Price Changed

1248 48th street

BALTIMORE, MD 21222

$475,000
5 BEDS 3 BATHS
2,159 SQFT0.2 AC LOT
Residential-Detached
Price Changed
Image 1
Image 2
Image 3
Image 4
Bedrooms 5
Total Baths 3
Full Baths 3
Square Feet 2159
Acreage 0.2
Status Active
MLS # MDBC2167874
County BALTIMORE
More Info
Category Residential-Detached
Status Active
Square Feet 2159
Acreage 0.2
MLS # MDBC2167874
County BALTIMORE
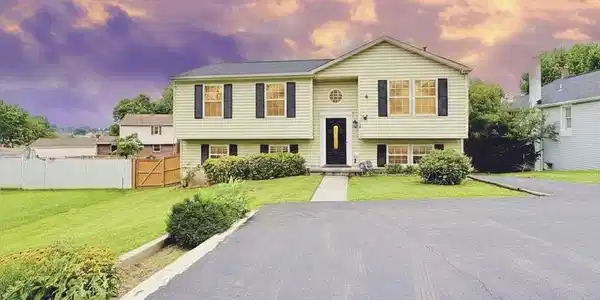
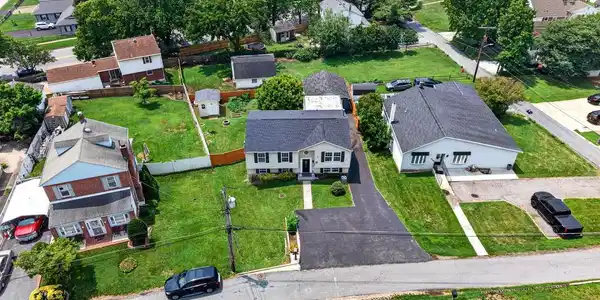
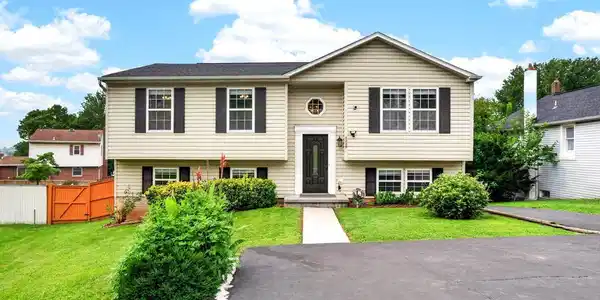

** NEW PRICE!! *** ENTERTAINING OASIS!! Nestled in a private setting near Harbor View, yet convenient to both city and county locales, this stunning 2200+ sq ft home with ● 5 bedrooms ● 3 full modern baths ● remodeled (2017-2021) with beautifully finished levels ● 2 outdoor entertaining areas ● 2-car detached garage ● parking for 11 vehicles, delivers comfort and convenience at its finest. Built to enjoy and especially for those who love to entertain, a marble-tiled foyer leads upward to the spacious and bright Main Level with ● Living Room featuring Crown molding and a Vaulted lit Architectural Tray Ceiling. The 3 bedrooms on this level include an Owners' Suite with attached spa-like Full Bath, indulged with granite, bidet, and seamless sliding shower door, as well as 2 additional Bedrooms and a 2nd matching spa-style Full Bath. ● The chef’s Kitchen, also Vaulted and well-lit with recessed, pendant, and over/under LED cabinet lighting, impresses with a massive storage and breakfast bar island, elegant granite surfaces, gleaming stainless steel appliances, door-in-door view Refrigerator, new Gas Stove a stainless outdoor-vented hood, under-counter Beverage refrigerator, rich cabinetry with interior-lit glass, and built-in pantry with sliding shelving, as well as a personal built-in cabinetry Desk. ● The separate Dining area also conveniently includes its own Kitchen with Granite, cabinetry, wet-sink, stainless steel appliances, Double Oven, Refrigerator, Dishwasher, exterior-vented range hood, and wood-style LVP flooring with stairs leading to an inviting 24x15 expansive Slate Dining Terrace with stainless steel heavy-duty Outdoor Washing Station with hot & cold water & plumbed drain (great for washing hands & surfaces after those Crab parties!). ● The entertaining lifestyle continues with a sliding door leading directly from the terrace into the lower-level Family Room, a great space for enjoying game night or time with family and friends, with the convenience of a 3rd Full Bath on that same level, along with 2 large Bedrooms with generous closets, a Bonus Room with extra Refrigerator and built-in shelving, and a Laundry/utility room with Pedestal Washer and Dryer. ● The outdoor spaces are equally functional and impressive, wonderful for large get-togethers, with the expansive Slate Terrace, Firepit, fully fenced rear yard, and an additional 22x10 patio connected to the Detached 2-vehicle Garage, while exterior under-roof lighting on both the garage and home lend a gentle ambiance to evening gatherings. ● In addition to a large outdoor ramped Shed, there is an attached spacious Built-in Work Shed and large stainless outdoor sink with hot & cold water; and to top it all off, an established vegetable Garden graces the far privacy fence wall, delivering the joy of a true “Farm to Table” Dining Experience. ● Family and guests will have plenty of Parking, as the paved driveway holds 11 vehicles. ● Nestled near the end of a Non-Thru street only a few steps from local fields, yet with convenient access to 95, 895, & 695, only 3 minutes to local grocery and about 10-15 minutes’ drive to White Marsh, Canton, Marinas, artisan restaurants, and parks (Stansbury Park, Pond, Fishing Pier, & Walking Trails, Merritt Point Park, Chesterwood Park, Patterson Park with Lake, Ice and Skating Rink, among several others), this welcoming home, with recent Roof (2021), AC (2019), appliances (2017 & 2020) plus Patios and Paved Driveway (2020) offers the feel of suburban living with the comfort of convenient livability. *** Don’t miss this! ***

Exterior Features

  • Style Split Foyer
  • Construction Single Family
  • Siding Vinyl Siding
  • Exterior Exterior Lighting, Sidewalks
  • Roof Architectural Shingle
  • Garage Yes
  • Garage Description 2
  • Water Public
  • Sewer Public Sewer
  • Lot Description Front Yard, Rear Yard, SideYard(s), Vegetation Planting

Interior Features

  • Appliances Built-In Microwave, Dishwasher, Disposal, Dryer, Energy Efficient Appliances, Exhaust Fan, Extra Refrigerator/Freezer, Refrigerator, Icemaker, Oven - Double, Oven/Range - Gas, Range Hood, Stainless Steel Appliances, Washer, WaterHeater, Oven - Single
  • Heating Forced Air
  • Cooling Ceiling Fan(s), Central A/C
  • Basement Connecting Stairway, Daylight, Partial, Fully Finished, Heated, Improved, Interior Access, Outside Entrance, Rear Entrance, Space For Rooms, SumpPump,
  • Living Area 2,159 SQFT
  • Year Built 2002

Neighborhood & Schools

  • Subdivision NONE AVAILABLE
  • Elementary School NORWOOD
  • Middle School HOLABIRD
  • High School DUNDALK

Financial Information

  • Zoning DR 5.5

Listing Information

Listing Provided Courtesy of Signature Realty Group,LLC - (443) 503-8606
© Bright MLS. All rights reserved. Listings provided by Bright MLS from various brokers who participate in IDX (Internet Data Exchange). Information deemed reliable but not guaranteed.
Listing data is current as of 09/21/2026.

Contact Our Agent

By clicking “Submit,” I agree to be contacted by Lake Homes Realty, LLC, its affiliates, and real estate professionals via call, text, and email for real estate services. This includes by automated means, even if your number is on a federal, state, or our internal Do Not Call list. To opt out, you can reply "stop" at any time or reply "help" for assistance. You can also click the unsubscribe link in the emails. Message and data rates may apply. Message frequency may vary. You also agree to our Terms of Use and Privacy Policy.