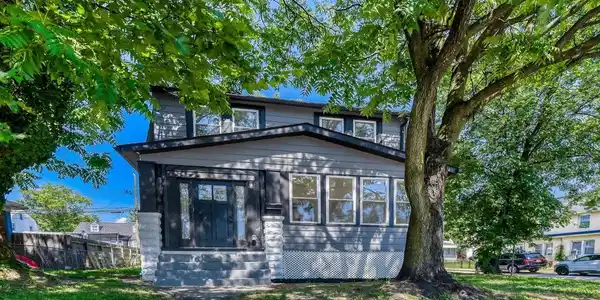
Welcome to a truly exceptional home, beautifully positioned on a picturesque corner lot where mature trees, a fenced backyard, and thoughtfully designed living spaces create a rare sense of privacy and tranquility. Offering three generously sized bedrooms, two-and-a-half baths, a detached garage, an expansive unfinished basement, and light-filled interiors throughout, this home blends timeless character with the comfort and versatility of modern living.
From the moment you arrive, the home’s corner setting immediately stands out. Step inside through one of two charming mudroom/sunroom entrances—one at the front and another at the rear—offering welcoming transition spaces that are as practical as they are inviting. Imagine dropping your shoes and bags after a long day, creating a cozy reading nook filled with natural light, or designing a year-round indoor garden retreat.
Continue into the heart of the home, where soaring ceilings, abundant natural light, and an open-concept layout create an impressive sense of space. Sightlines flow effortlessly from room to room, while views from nearly every angle bring the outdoors into everyday living.

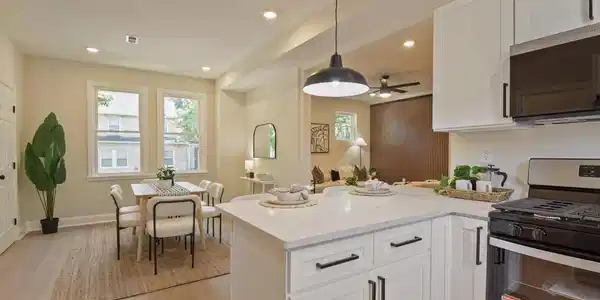
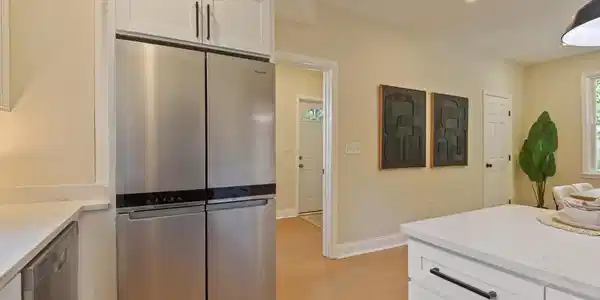
The gourmet kitchen is both a showpiece and a gathering place. High-end finishes and generous workspace make it ideal for everything from quiet weekday meals to hosting family and friends. Start your mornings here with coffee as sunlight pours in, or entertain with ease as guests move naturally between the kitchen and adjoining living areas.
Just beyond, the dining area sets the stage for everything from casual breakfasts to holiday celebrations. Its seamless connection to the kitchen and family room keeps conversation flowing and entertaining feeling effortless.
The inviting family room completes the main living space. A stylish feature wall creates a striking focal point, while the bright, open layout offers plenty of room for movie nights, game days, or relaxed evenings at home. High ceilings and natural light add an airy sophistication while maintaining warmth and comfort.
A conveniently located main-level powder room adds everyday practicality for both family and guests.
Upstairs, the spacious primary suite offers a peaceful retreat at the end of the day. Its generous proportions allow for more than just a sleeping area—envision a sitting space, reading corner, or quiet escape. A private ensuite full bath completes the suite, creating a true personal sanctuary.
Two additional well-sized bedrooms provide excellent flexibility for family, guests, or a dedicated home office. A second full bathroom serves this level.
Downstairs, an expansive unfinished basement spans the full footprint of the home, offering remarkable potential. With a poured concrete floor, painted walls, and exposed joists, the space already feels clean and usable. Create a home gym, playroom, media room, workshop, or simply enjoy exceptional storage. It also offers future potential for additional finished living space tailored to your needs.
Step outside to a private backyard oasis. Fully fenced and framed by mature trees, the yard is perfect for summer gatherings, morning coffee, afternoon naps, gardening, or simply unwinding in nature. The corner lot enhances both privacy and openness, giving the outdoor space a unique sense of character.
A spacious detached garage with street access adds valuable functionality. Use it for parking, storage, or a workshop, with direct home access through the yard to the rear entrance—ideal for daily convenience.
Rarely does a home offer this level of privacy, space, and versatility in one package. From bright mornings in the kitchen to cozy evenings in the family room and peaceful nights in the primary suite, this is a home designed to be truly lived in.
With its corner-lot setting, three bedrooms, 2.5 baths, two mudroom/sunrooms, expansive basement, fenced yard, and detached garage, this property offers comfort today and flexibility for years to come.



 All information is deemed reliable but not guaranteed accurate. Such Information being provided is for consumers' personal, non-commercial use and may not be used for any purpose other than to identify prospective properties consumers may be interested in purchasing.