Price Changed

203 earlton road

HAVRE DE GRACE, MD 21078

$866,500
5 BEDS 4 BATHS
3,000 SQFT10.73 AC LOT
Residential-Detached
Price Changed
Image 1
Image 2
Image 3
Image 4
Bedrooms 5
Total Baths 4
Full Baths 3
Square Feet 3000
Acreage 10.74
Status Active
MLS # MDHR2055700
County HARFORD
More Info
Category Residential-Detached
Status Active
Square Feet 3000
Acreage 10.74
MLS # MDHR2055700
County HARFORD
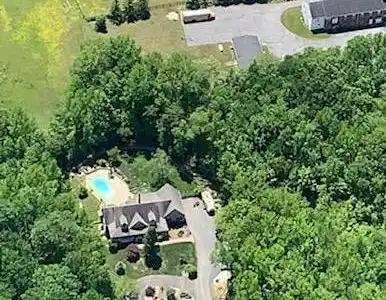
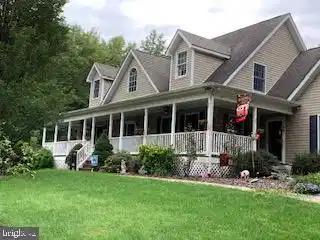
Private country estate, spacious living retreat with all the amenities of your own resort tucked away on just shy of 14 Acres 2 LOTS of combined woods and cleared acreage. IF YOU ENJOY HUNTING 2026 SEASON BEGINS SEPTEMBER 11TH! HAVE YOU DREMPT OF HUNTING YOUR OWN LAND? WELL LOOK NO FURTHER. DEER, GEESE, TURKEY. HUNITING NOT OF INTEREST JUST SIT BACK AND ENJOY THEIR BEUATY. HOME WARRANTY ADD ONS TO INCLUDE WELL PUMP, SEPTIC PUMP AND POOL COVERAGE. NOTE DO NOT COME UNATTENDED TO SEE THIS HOME WITH OUT AN APPOINTMENT AND PERMISSION TO ENTER ONTO THE DRIVEWAY AND PROPERTY. ONE OWNER IS LICENSED MARYLAND REAL ESTATE BROKER. There is so much to say about this home the details are everywhere inside and out are amazing and just cannot all be listed. If you enjoy hunting, nature watching, riding horses why not keep them right here on the property. This 4 BR 3.5 BA, 3 car garage with finished bonus room above the garage with separate stairway and entrance. 3 Fireplaces. 9 ft first floor walls/ceiling and garage/ basement, 8 ft 2nd story walls. The views from this fully wrapped front porch are stunning. Porch offers 2 ceiling fans and extra wide entry steps. 2 story open foyer and family room with loft overlooking both. Exposed beams, 3 columns, foyer circle top window. Solid Oak steps that lead to the 2nd story bedrooms, baths and loft. 1st floor large primary MBR with French style door to the deck and hot tub. Walk in closet with built ins. Propane fireplace with mantel and marble floor surround. Full MBA attached to the BR with stand up marble shower, marble seat, separate oversized soaking tub. MBA with full circle top window above tub allows you a stunning view of the woods while showering. Kitchen has amazing granite counters and island. Island features butler sink and 5 burner Thermador stove top. Stone fireplace walls to 2nd story. This is a wood burning fireplace and is double sided opening with 3rd glass window, 3 sided. All appliances are stainless steel and all kitchen accents are copper. Double deep kitchen sink, dishwasher. Laundry room 1st floor off the kitchen. Powder room 1st floor off the laundry room. A great room with marble floors and propane fireplace i s the perfect place to take in some tv and enjoy the outside view from the 2 slider doors and windows that surround. This is a truly impressive sunroom/great room just the right size. Dining room off the kitchen with view of the front. Home alarm throughout and is monitored which also notifies fire rescue. Inground fiberglass pool!!! 6 built in seats, cascading steps and diving board 16x32 free style. This pool is stunning. Stamped concrete flows about the pool side to the great room. There are 2 sky lights in in the family and loft area with pull down shades. Both 2nd story full baths have sky lights. Through out the home there is extensive carpentry, crown molding picture framing, double chair rails. A large tray ceiling in the family room and 2 tray ceilings in the MBR. Full & very large basement with slider door to the side of the yard. Fully fenced back yard. Shed with storage above, double front doors and double doors on the side. 1 Owner is licensed Maryland Real Estate Broker and is the listing agent of this home. There is so much more this home offers to much to list you just have to see for yourself.

Exterior Features

  • Style Cape Cod
  • Construction Single Family
  • Siding Vinyl Siding, Stick Built
  • Exterior Bump-outs, Exterior Lighting, Flood Lights, Hot Tub, Sidewalks, Stone Retaining Walls
  • Roof Architectural Shingle
  • Garage Yes
  • Garage Description 3
  • Water Private, Well
  • Sewer Private Septic Tank, Septic Pump

Interior Features

  • Appliances Cooktop - Down Draft, Dishwasher, Disposal, Dryer, Energy Efficient Appliances, ENERGY STAR Dishwasher, ENERGY STAR Refrigerator, Humidifier, Icemaker, Microwave, Oven - Self Cleaning, Oven - Wall, Refrigerator, Stainless Steel Appliances, Washer, Washer - Front Loading, WaterHeater
  • Heating 90% Forced Air, Energy Star Heating System
  • Cooling Central A/C, Ceiling Fan(s)
  • Basement Drainage System, Daylight, Full, Full, Side Entrance, Space For Rooms, Unfinished, Walkout Level, Windows
  • Fireplaces 3
  • Living Area 3,000 SQFT
  • Year Built 2003

Neighborhood & Schools

  • Subdivision NONE AVAILABLE
  • Elementary School MEADOWVALE
  • Middle School HAVRE DE GRACE
  • High School HAVRE DE GRACE

Financial Information

  • Zoning AGRICULTURE

Listing Information

Listing Provided Courtesy of Diamond Realty, LLC - (410) 939-3704
© Bright MLS. All rights reserved. Listings provided by Bright MLS from various brokers who participate in IDX (Internet Data Exchange). Information deemed reliable but not guaranteed.
Listing data is current as of 09/22/2026.

Contact Our Agent

By clicking “Submit,” I agree to be contacted by Lake Homes Realty, LLC, its affiliates, and real estate professionals via call, text, and email for real estate services. This includes by automated means, even if your number is on a federal, state, or our internal Do Not Call list. To opt out, you can reply "stop" at any time or reply "help" for assistance. You can also click the unsubscribe link in the emails. Message and data rates may apply. Message frequency may vary. You also agree to our Terms of Use and Privacy Policy.