WaterfrontNew Listing

27999 coulbourn creek road

MARION STATION, MD 21838

$3,450,000
10 BEDS 13 BATHS
9,610 SQFT29 AC LOT
Residential-Detached
WaterfrontNew Listing
Image 1
Image 2
Image 3
Image 4
Bedrooms 10
Total Baths 13
Full Baths 9
Square Feet 9610
Acreage 29
Status Active
MLS # MDSO2004128
County SOMERSET
More Info
Category Residential-Detached
Status Active
Square Feet 9610
Acreage 29
MLS # MDSO2004128
County SOMERSET
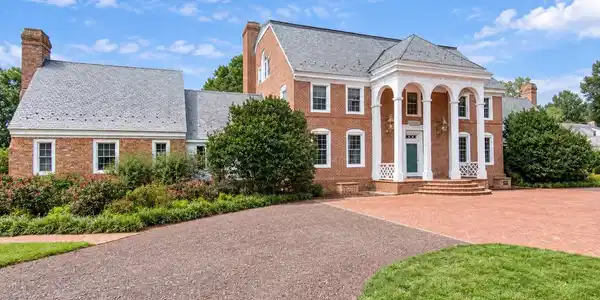

Offered to the public market 9/11/26 An Extraordinary Waterfront Estate on Maryland’s Eastern Shore Kingsbay Mansion is an unparalleled waterfront estate offering timeless Georgian architecture, gracious living spaces, and exceptional possibilities for residential, hospitality, and event use. Privately situated along Coulbourn Creek near the Chesapeake Bay, this magnificent gated property provides a rare combination of luxury, privacy, and natural beauty. An Expansive Private Estate Recognized as the largest private residence in Somerset County, Kingsbay Mansion encompasses approximately 13,000 square feet and is offered with two adjoining parcels totaling approximately 28.554 acres. The main residence is situated on approximately 6.28 acres, while the adjoining 22.274-acre parcel is currently used for agricultural purposes and zoned MRC. Together, the properties offer exceptional opportunities for expanded wedding and event facilities, corporate retreats, agricultural use, or simply an extraordinary degree of privacy surrounding a primary or secondary residence. The sale includes both parcels. Timeless Architectural Elegance Designed by Ian McCallum, an architect associated with Colonial Williamsburg, Kingsbay Mansion is a distinguished example of Georgian architecture. Constructed in 1970 and crowned by an enduring slate roof, the residence features: 10 bedrooms 9 full bathrooms 4 half bathrooms Approximately 13,000 square feet of living space Seven varieties of hardwood and marble flooring Five distinctive types of wood incorporated throughout its construction At the heart of the mansion is a breathtaking three-story rotunda illuminated by a domed skylight and an exquisite Belgian crystal chandelier. The impressive ballroom features vaulted ceilings and can accommodate approximately 150 seated guests for elegant dinners, concerts, weddings, presentations, and corporate functions. Additional formal spaces include a gracious living room with a double-width fireplace and beautifully detailed beamed and crown-molded ceiling. The Chinese Chippendale-inspired formal dining room is equally remarkable, featuring mirrored china cupboards and its own fireplace. Gracious and Versatile Living Spaces Kingsbay Mansion offers an exceptional collection of gathering and entertaining areas, including: Formal living and dining rooms Family dining roof Breakfast room Lounge bar Rear foyer bar Richly appointed, wood-paneled library Attached Carriage House w/ 3 offices and conference room Large guest house Horse stables Each space contributes to the estate’s distinctive character while providing remarkable flexibility for private living, sophisticated entertaining, hospitality, and special events. A Spectacular Waterfront Setting Approximately 2,000 feet of protected shoreline surrounds the property, creating a peaceful waterfront sanctuary with sweeping views. A private dock provides convenient access for boating, kayaking, fishing, and enjoying the beauty of the Eastern Shore throughout the year. The manicured Japanese gardens offer a tranquil setting for quiet reflection, outdoor entertaining, ceremonies, and photography. Resort-Style Outdoor Amenities An elegant in-ground Grecian swimming pool is surrounded by a slate terrace and enhanced by a decorative fountain. Traditionally enjoyed from April through November, the pool area creates an inviting resort-like atmosphere overlooking the waterfront and private dock.Ask your REALTOR for additional information

Exterior Features

  • Style Georgian
  • Construction Single Family
  • Siding Brick, Vinyl Siding
  • Exterior Flood Lights, Sidewalks, Private Beach
  • Roof Slate
  • Garage No
  • Water Well
  • Sewer Septic > # of BR, Other, Private Septic Tank
  • Lot Description Cleared, Landscaping, Premium, Private, Secluded, Non-Tidal Wetland, Trees/Wooded, Bulkheaded

Interior Features

  • Appliances Washer/Dryer Hookups Only, Dishwasher, Disposal, Dryer - Front Loading, Dryer, Exhaust Fan, Extra Refrigerator/Freezer, Freezer, Humidifier, Icemaker, Microwave, Intercom, Instant Hot Water, Oven - Self Cleaning, Oven - Single, Oven/Range - Electric, Range Hood, Refrigerator, Six Burner Stove, Stove, Washer, Water Conditioner - Owned
  • Heating Heat Pump(s)
  • Cooling Central A/C
  • Basement Outside Entrance, Connecting Stairway, Rear Entrance, SumpPump, Daylight, Full, Partially Finished, Unfinished, Walkout Level, Windows
  • Fireplaces 2
  • Living Area 9,610 SQFT
  • Year Built 1970

Neighborhood & Schools

  • Subdivision NONE AVAILABLE
  • Elementary School CALL SCHOOL BOARD
  • Middle School CALL SCHOOL BOARD
  • High School CALL SCHOOL BOARD

Financial Information

  • Zoning MRC

Listing Information

Listing Provided Courtesy of Keller Williams Select Realtors of Easton - (410) 690-7356
© Bright MLS. All rights reserved. Listings provided by Bright MLS from various brokers who participate in IDX (Internet Data Exchange). Information deemed reliable but not guaranteed.
Listing data is current as of 09/15/2026.

Contact Our Agent

By clicking “Submit,” I agree to be contacted by Lake Homes Realty, LLC, its affiliates, and real estate professionals via call, text, and email for real estate services. This includes by automated means, even if your number is on a federal, state, or our internal Do Not Call list. To opt out, you can reply "stop" at any time or reply "help" for assistance. You can also click the unsubscribe link in the emails. Message and data rates may apply. Message frequency may vary. You also agree to our Terms of Use and Privacy Policy.