700 cattail cove

CAMBRIDGE, MD 21613

$367,000
2 BEDS
1,841 SQFT
Residential-Other
Image 1
Image 2
Image 3
Image 4
Bedrooms 2
Full Baths 2
Square Feet 1841
Status Active
MLS # MDDO2012334
County DORCHESTER
More Info
Category Residential-Other
Status Active
Square Feet 1841
MLS # MDDO2012334
County DORCHESTER
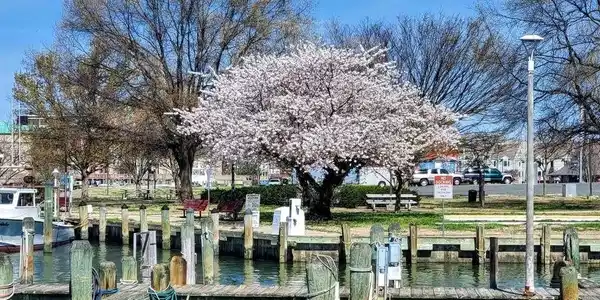
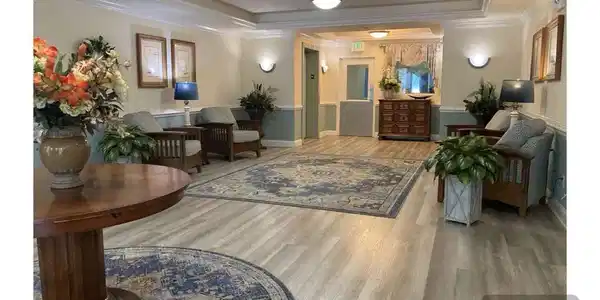
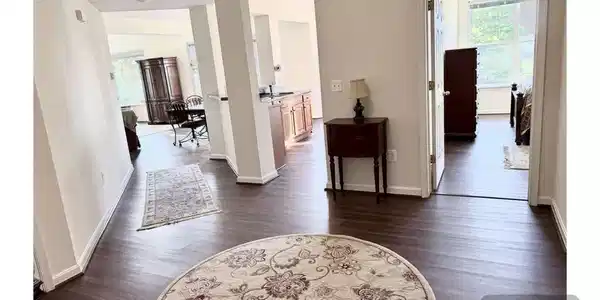
WATER VIEWS THROUGHOUT * 1841 sq ft * CORNER CONDOMINIUM HOME * GATED PRIVATE * OPEN CONCEPT * 2 BEDROOMS * 2 FULL BATHS * GARAGE PARKING * 2 ELEVATORS * POOL * PET FRIENDLY* Imagine waking up to water views from every window in your *1841 sq ft* corner condominium home! This gated, private property boasts an open concept, perfect for entertaining. With two bedrooms and two full baths, plus a garage and two elevators, you’ll have plenty of space to enjoy. Plus, it’s pet-friendly! This unit is bright and airy, and you’ll be amazed by the size and volume of the Easton Model floor plan. The 9 ft tall ceilings and lots of large windows fill the space with natural light and offer beautiful views of Cambridge Creek and Trenton St. Marina. The kitchen has a classic, timeless look with stainless appliances, maple cabinetry, and solid surface countertops. The kitchen, which includes a breakfast nook, opens up to the dining, living, and sunroom areas, creating a seamless flow. The sunsets are truly spectacular! This fenced, gated property is secure with security cameras. The condo includes one assigned garage parking spot, plus plenty of overflow parking for you and your guests. Relax and cool off at the onsite pool, pool house with bathrooms and shower amenities, or simply enjoy the sun. The condo is freshly painted in neutral tones, clean, and ready to move in. You’ll also find newer high-traffic laminate flooring and an AC unit with powerful airflow. The energy-saving Aqua Therm combination furnace with a 50-gallon hot water tank system makes heating and cooling efficient. Plus, there’s a convenient locked individual storage room on the main floor. All appliances, including the washer and dryer, are included. This is a second home for the seller, gently used and never rented out. The HOA takes care of the roof, exterior siding, exterior lighting, landscaping, and snow removal. There’s a one-time capitalization fee, a post-settlement fee, and two monthly HOA fees required by the buyer at settlement. This is an outstanding unit, one of the largest available, and a great choice!
Location not available
Listing
Street
Satellite

Exterior Features

  • Style Other
  • Construction Single Family
  • Siding Combination, Stone, Vinyl Siding
  • Exterior Exterior Lighting, Secure Storage, Sidewalks, Street Lights
  • Roof Shingle
  • Garage Yes
  • Garage Description 1
  • Water Public
  • Sewer Public Sewer

Interior Features

  • Appliances Dishwasher, Disposal, Dryer - Electric, Microwave, Oven/Range - Electric, Refrigerator, Water Heater - High-Efficiency, Washer
  • Heating Hot Water
  • Cooling Central A/C
  • Living Area 1,841 SQFT
  • Year Built 2005

Neighborhood & Schools

  • Subdivision DEEP HARBOR

Financial Information

  • Zoning R

Additional Services

Internet Service Providers

Listing Information

Listing Provided Courtesy of HomeZu by Simple Choice - (855) 885-4663
© Bright MLS. All rights reserved. Listings provided by Bright MLS from various brokers who participate in IDX (Internet Data Exchange). Information deemed reliable but not guaranteed.
Listing data is current as of 08/06/2026.

Contact Our Agent

By clicking “Submit,” I agree to be contacted by Lake Homes Realty, LLC, its affiliates, and real estate professionals via call, text, and email for real estate services. This includes by automated means, even if your number is on a federal, state, or our internal Do Not Call list. To opt out, you can reply "stop" at any time or reply "help" for assistance. You can also click the unsubscribe link in the emails. Message and data rates may apply. Message frequency may vary. You also agree to our Terms of Use and Privacy Policy.