11635 maid at arms lane

BERLIN, MD 21811

$775,000

4 BEDS 4 BATHS
3,855 SQFT0.23 AC LOT
Residential-Detached
Image 1
Image 2
Image 3
Image 4
Bedrooms 4
Total Baths 4
Full Baths 3
Square Feet 3855
Acreage 0.24
Status Active
MLS # MDWO2039204
County WORCESTER
More Info
Category Residential-Detached
Status Active
Square Feet 3855
Acreage 0.24
MLS # MDWO2039204
County WORCESTER

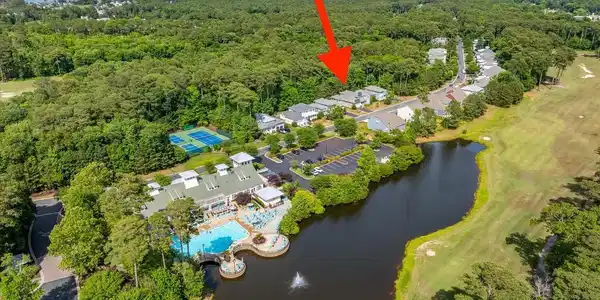
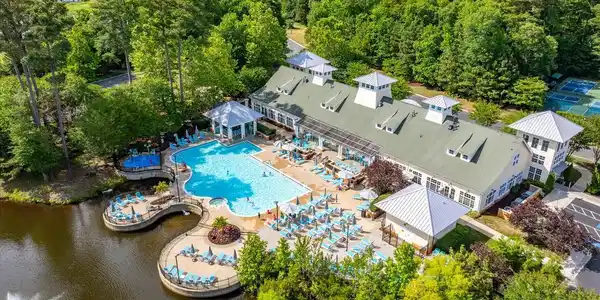
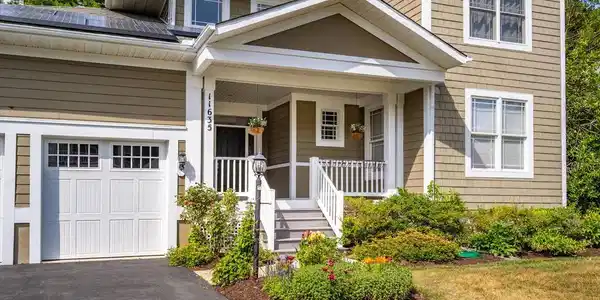
11635 Maid At Arms Lane is a 4-bedroom, 3.5-bath home with paid-for solar panels, located in GlenRiddle, a premier gated waterfront community with a boat ramp, marina, golf, and resort-style amenities. A welcoming front porch and dramatic two-story foyer create an impressive first impression, featuring transom windows and an architectural landing ideal for displaying art, greenery, or decorative pieces. Designed for modern living and easy entertaining, the main level offers an open-concept layout connecting the kitchen, dining area, and spacious two-story great room. Abundant natural light, hardwood floors throughout the entire home, crown molding, soaring ceilings, floor-to-ceiling windows, and a gas fireplace add warmth and architectural interest to the main living space. The kitchen features upgraded countertops, two wall ovens, gas cooktop, stainless appliances, and generous cabinet space. Just off the dining area, sliding doors lead to the first-floor screened porch, extending the living space for relaxing, dining, or entertaining while overlooking a peaceful backyard with open lawn space and a backdrop of mature trees that adds privacy, natural beauty, and a serene sense of retreat. A standout feature is the main-level bedroom layout, offering two first-floor bedrooms, each with its own en suite full bathroom. The generously sized first-floor primary suite includes a walk-in closet with custom built-ins and a private bath with double vanity, jetted tub, fully tiled walk-in shower, and separate water closet. The second first-floor bedroom includes a closet with custom built-in cabinetry and an attached en suite full bathroom, offering flexibility for guests, extended stays, an office, den, or multigenerational living. A separate half bath is also located in the hallway, and the first-floor laundry room adds everyday convenience. Upstairs, the spacious loft is divided into two flexible sections, creating the opportunity for multiple uses such as a home office and reading nook, study area and media lounge, playroom and craft space, fitness area and library, or a quiet retreat separate from the main living level. The upper level also includes two additional bedrooms connected by a Jack-and-Jill full bath, including a larger bedroom with a double-door closet and another bedroom with a walk-in closet and Palladian windows. Additional highlights include a full 2-car garage with elevated mechanical systems and an epoxy-painted floor designed for durability, easy maintenance, and a showroom-style finish; dual-zoned heating and air conditioning with Nest thermostat systems for remote control, scheduling, and energy-saving automation; electric central air; main-level gas furnace; second-level electric heat pump; gas hot water heater; and owned solar panels. Because the solar panels are paid for, the new homeowner can benefit from improved energy efficiency and potential utility cost savings without assuming a solar lease or payment contract. The solar panels also include approximately 12 years remaining on the transferable warranty. The home’s location within GlenRiddle is especially appealing, positioned a short distance from many of the community’s most popular amenities, including the clubhouse, outdoor pool, fitness center, and tennis courts. GlenRiddle also offers on-site property management, a boat ramp, marina, two championship golf courses, and Ruth’s Chris Steak House located within the community. Enjoy convenient access to Ocean City beaches, Assateague Island, historic downtown Berlin — known as America’s Coolest Small Town — TidalHealth services, shopping, dining, and everyday conveniences.
Location not available
Listing
Street
Satellite

Exterior Features

  • Style Contemporary
  • Construction Single Family
  • Siding Frame
  • Exterior Flood Lights, Gutter System
  • Garage Yes
  • Garage Description 2
  • Water Public
  • Sewer Public Sewer
  • Lot Description Backs to Trees, Front Yard, Landscaping, Rear Yard

Interior Features

  • Appliances Dishwasher, Disposal, Dryer, Refrigerator, Stainless Steel Appliances, Built-In Microwave, Oven - Double, Oven/Range - Gas
  • Heating Central, Heat Pump(s), Forced Air
  • Cooling Central A/C
  • Fireplaces 1
  • Living Area 3,855 SQFT
  • Year Built 2005

Neighborhood & Schools

  • Subdivision GLEN RIDDLE
  • Elementary School OCEAN CITY
  • Middle School BERLIN
  • High School STEPHEN DECATUR

Financial Information

  • Zoning R-1A

Additional Services

Internet Service Providers

Listing Information

Listing Provided Courtesy of Berkshire Hathaway HomeServices PenFed Realty - (410) 524-7000
© Bright MLS. All rights reserved. Listings provided by Bright MLS from various brokers who participate in IDX (Internet Data Exchange). Information deemed reliable but not guaranteed.
Listing data is current as of 08/06/2026.

Contact Our Agent

By clicking “Submit,” I agree to be contacted by Lake Homes Realty, LLC, its affiliates, and real estate professionals via call, text, and email for real estate services. This includes by automated means, even if your number is on a federal, state, or our internal Do Not Call list. To opt out, you can reply "stop" at any time or reply "help" for assistance. You can also click the unsubscribe link in the emails. Message and data rates may apply. Message frequency may vary. You also agree to our Terms of Use and Privacy Policy.