Beach Homes Realty
Enter City, Zip or MLS

tbb crown street

BALTIMORE, MD 21230

$534,990

2 BEDS 4 BATHS
2,061 SQFT
Residential-Interior Row/Townhouse
Image 1
Image 2
Image 3
Image 4
Bedrooms 2
Total Baths 4
Full Baths 2
Square Feet 2061
Acreage 0.01
Status Active
MLS # MDBA2211246
County BALTIMORE CITY
More Info
Category Residential-Interior Row/Townhouse
Status Active
Square Feet 2061
Acreage 0.01
MLS # MDBA2211246
County BALTIMORE CITY

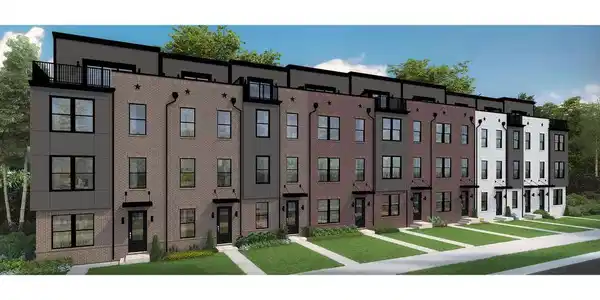
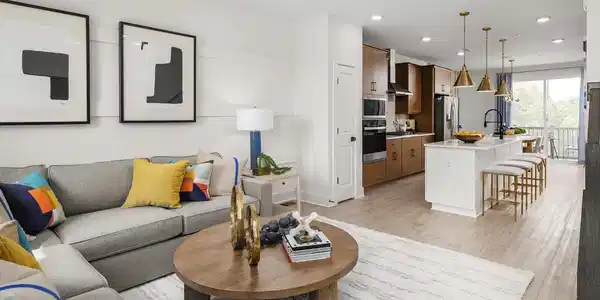
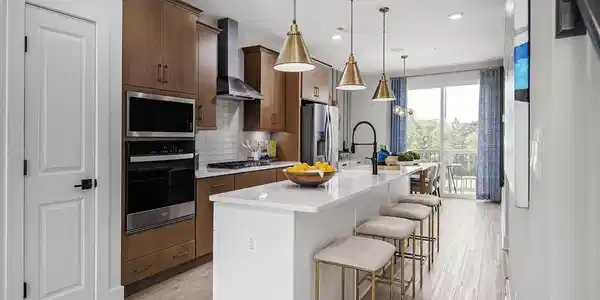
Discover the DRB Advantage with up to $25,000 in DRB Flex Cash on contracts ratified by 6/30/26! WITH USE OF APPROVED LENDER AND TITLE! Lower your price, cover your closing costs, or buy your rate down** The Bridgton is an open-concept townhome with modern finishes and an urban aesthetic! Enter the home through the main entryway or rear load 1-car garage, both of which lead into a spacious recreation room that can be converted into an enclosed bedroom or study and full bathroom. Ascending to the second level, you will discover the main living space comprised of a sunlit family room, a generously sized kitchen, and a dining room complete with a sliding glass door and rear deck access. With an oversized island and optional gourmet kitchen upgrade, this space is truly chef worthy. When it's time to relax, retreat to the primary suite, a private getaway that can be found on the third level of the townhome. Spacious by design, this suite offers large closets and a spa-like bathroom complete with a dual sink vanity, private water closet, and a seated shower. For added luxury, consider upgrading to a roman shower with dual shower heads. The laundry room is also located on the third level, conveniently accessible from the primary suite and secondary bedroom. Enjoy stunning views from the fourth floor loft deck, a private outdoor living area perfect for entertaining. The fourth floor is flexible by design, offering an optional secondary bedroom and full bathroom or second primary suite with open recreation or flex space. With countless opportunities to customize, the Bridgton has something for everyone. ***THIS PROPERTY MAY QUALIFY FOR THE BROWNFIELD TAX CREDIT. WHICH COULD RESULT IN UP TO A 70% REDUCTION IN ANNUAL CITY PROPERTY TAXES FOR TEN YEARS*** See sales consultant for more information. *Photos may not be of actual home. Photos may be of similar home/floorplan if home is under construction or if this is a base price listing.
Location not available
Listing
Street
Satellite

Exterior Features

  • Style Traditional
  • Construction Single Family
  • Siding Brick
  • Roof Metal
  • Garage Yes
  • Garage Description 1
  • Water Public
  • Sewer Public Sewer

Interior Features

  • Appliances Oven/Range - Gas, Refrigerator, Microwave, Dishwasher, Disposal, Stainless Steel Appliances
  • Heating Programmable Thermostat, Heat Pump(s), Zoned
  • Cooling Central A/C, Programmable Thermostat, Ceiling Fan(s), Zoned
  • Living Area 2,061 SQFT
  • Year Built 2026

Neighborhood & Schools

  • Subdivision LOCKE LANDING

Financial Information

  • Zoning RESIDENTIAL

Additional Services

Internet Service Providers

Listing Information

Listing Provided Courtesy of DRB Group Realty, LLC - (240) 457-9391
© Bright MLS. All rights reserved. Listings provided by Bright MLS from various brokers who participate in IDX (Internet Data Exchange). Information deemed reliable but not guaranteed.
Listing data is current as of 07/21/2026.

Contact Our Agent

By clicking “Submit,” I agree to be contacted by Lake Homes Realty, LLC, its affiliates, and real estate professionals via call, text, and email for real estate services. This includes by automated means, even if your number is on a federal, state, or our internal Do Not Call list. To opt out, you can reply "stop" at any time or reply "help" for assistance. You can also click the unsubscribe link in the emails. Message and data rates may apply. Message frequency may vary. You also agree to our Terms of Use and Privacy Policy.