Price Changed

631 grundy street, BALTIMORE, MD 21224

$395,000
3 BEDS 2 BATHS
1,497 SQFT0.1 AC LOT
Residential-Interior Row/Townhouse
Price Changed
Image 1
Image 2
Image 3
Image 4
Bedrooms 3
Total Baths 2
Full Baths 2
Square Feet 1497
Acreage 0.1
Status Active
MLS # MDBA2230512
County BALTIMORE CITY
More Info
Category Residential-Interior Row/Townhouse
Status Active
Square Feet 1497
Acreage 0.1
MLS # MDBA2230512
County BALTIMORE CITY
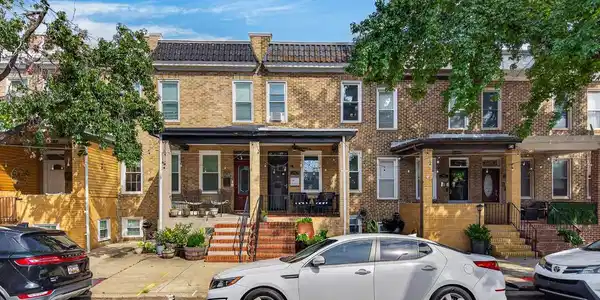
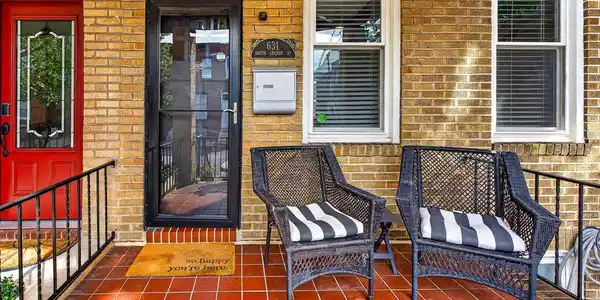
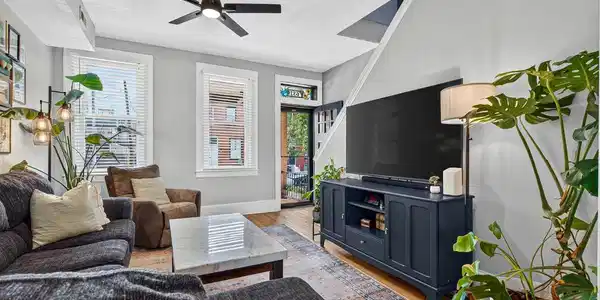

A 3.5% assumable FHA mortgage may be available to qualified buyers, offering a unique financing opportunity in today's interest rate environment. Welcome to 631 Grundy Street, a charming three-bedroom row home in Brewers Hill offering classic Baltimore character with practical updates. Situated on a tree-lined street, this 1920s traditional townhouse blends modern luxury with historical features. Enjoy morning coffee and conversations with neighbors from the covered front porch, or a quiet evening on the back deck. Inside, an open floor plan seamlessly connects the living and dining areas, complemented by refinished hardwood floors and quality finishes. Skylights and transom windows fill the home with natural light, creating an inviting atmosphere throughout. The updated kitchen features granite countertops, stainless steel appliances, a gas stove, ample storage, and modern white shaker cabinetry. Whether hosting intimate dinners or larger gatherings, the open layout, with direct access to a large 11x16 deck, offers comfort and flexibility. Upstairs, three bedrooms provide versatility for guests, a home office, or creative space. Updated in 2025, the lower level adds additional living space for an office, exercise, or entertainment. It also includes another full bath and a direct exit to a large driveway. Enjoy the neighborhood feel of Downtown life, with a prime location near neighborhood pubs and restaurants, plus quick access to I-95, I-895, Canton, and Downtown amenities. This well-maintained townhome is a rare find. Additional highlights include an unusually generous amount of built-in basement storage for a city row home, as well as a large rear parking pad with an EV charger for convenient off-street parking. The roof was replaced three years ago and has 12 years remaining on a transferable 15-year warranty. And for qualified buyers, the financing opportunity deserves a closer look: the seller's existing mortgage has a 3.5% interest rate and may be assumed, subject to lender approval and applicable requirements. Ask the listing agent for details.

Exterior Features

  • Style Traditional
  • Construction Single Family
  • Siding Brick
  • Roof Flat
  • Garage No
  • Water Public
  • Sewer Public Sewer

Interior Features

  • Appliances Built-In Microwave, Dishwasher, Disposal, Dryer - Electric, Oven - Single, Oven/Range - Electric, Oven/Range - Gas, Refrigerator, Stainless Steel Appliances, Washer, WaterHeater
  • Heating Forced Air
  • Cooling Central A/C, Window Unit(s)
  • Basement Full, Partially Finished, Rear Entrance, Walkout Level
  • Living Area 1,497 SQFT
  • Year Built 1920

Neighborhood & Schools

  • Subdivision NONE AVAILABLE

Financial Information

  • Zoning R-8

Listing Information

Listing Provided Courtesy of Cummings & Co. Realtors - (410) 823-0033
© Bright MLS. All rights reserved. Listings provided by Bright MLS from various brokers who participate in IDX (Internet Data Exchange). Information deemed reliable but not guaranteed.
Listing data is current as of 10/03/2026.

Contact Our Agent

By clicking “Submit,” I agree to be contacted by Lake Homes Realty, LLC, its affiliates, and real estate professionals via call, text, and email for real estate services. This includes by automated means, even if your number is on a federal, state, or our internal Do Not Call list. To opt out, you can reply "stop" at any time or reply "help" for assistance. You can also click the unsubscribe link in the emails. Message and data rates may apply. Message frequency may vary. You also agree to our Terms of Use and Privacy Policy.