New Listing

425 ellwood avenue, BALTIMORE, MD 21224

$449,900
3 BEDS 2 BATHS
2,193 SQFT0.01 AC LOT
Residential-Interior Row/Townhouse
New Listing
Image 1
Image 2
Image 3
Image 4
Bedrooms 3
Total Baths 2
Full Baths 1
Square Feet 2193
Acreage 0.02
Status Active
MLS # MDBA2231404
County BALTIMORE CITY
More Info
Category Residential-Interior Row/Townhouse
Status Active
Square Feet 2193
Acreage 0.02
MLS # MDBA2231404
County BALTIMORE CITY
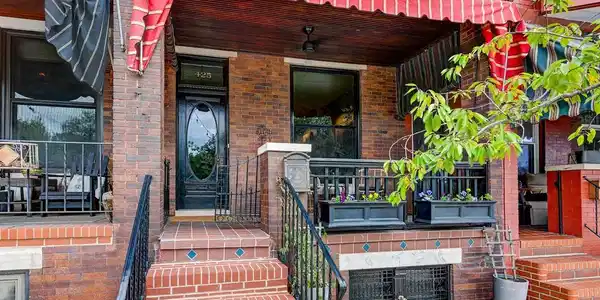
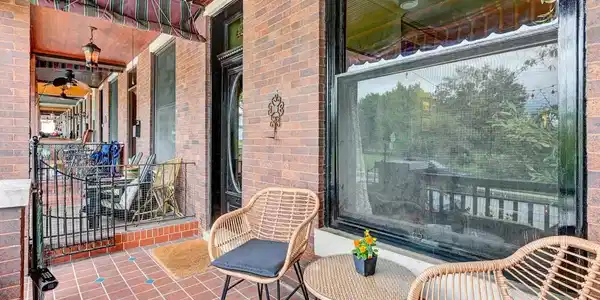
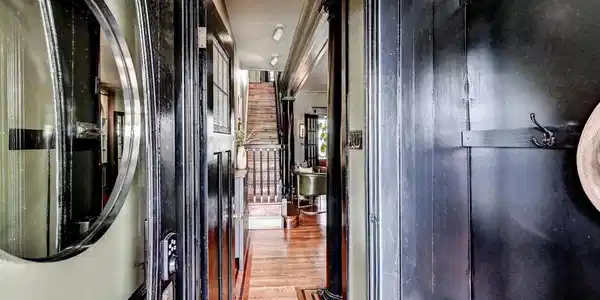

Architect-designed, porch-front home facing Patterson Park with fantastic views of the park, city skyline, and spectacular sunsets. Enter through a vestibule double door entry to a large color drenched living room with historic details in every direction: an original fireplace with marble hearth and a working gas insert, arched built-in bookcases, an oversized window facing the park, large columns and historic glass doors to the dining room. The real showstopper is the rich hardwood floors with incredible inlay pattern throughout. The living and dining rooms flow openly and have abundant lighting throughout to accent your artwork. The kitchen is just behind the dining room and has been finished in a colorful and cool style with a large white double sink and extensive cabinetry and pantry pull-outs providing a remarkable amount of storage and counterspace. Up the beautiful historic staircase leads to 2 bedrooms and a full bathroom. The especially large (14' X 24') primary suite graces the front of the home and through a large 3 bay window overlooks Patterson Park. (Be sure to check out the original functioning safe that is still in the bedroom wall!) The primary has a walk-in closet and skylight. The spacious rear bedroom opens to the balcony, the original sleeping porch. Multiple skylights drench this entire upper floor with natural light. The full bath has subway tiles, elegant marble basketweave floor, and vintage fixtures with modern updates. Last, but not least, is the large partially finished lower level with a 3rd bedroom, a bonus room, and a separate utility area/laundry, half bath, and rear exterior walk out entrance. Great updates made by the current owners include a new roof in 2025 with a transferable warranty and a new hot water heater in 2024. Dual zone hvac. It's hard to describe how great this community and location is: 137 acres of greenspace in your front yard, easy parking along the park, neighbors who plant and maintain gardens for all to enjoy, and a cozy covered porch to take it all in. Just around the corner is the Creative Alliance and tons of great restaurants and establishments like Snake Hill, Patterson Public House, Taqueria el Sabor del Parque and Bmore Licks! Come see this gem and have a front row seat to the Great Baltimore Lantern Parade!

Exterior Features

  • Style Federal
  • Construction Single Family
  • Siding Brick
  • Exterior Awning(s), Exterior Lighting
  • Roof Built-Up
  • Garage No
  • Water Public
  • Sewer Public Sewer

Interior Features

  • Appliances Dishwasher, Disposal, Dryer, Exhaust Fan, Oven/Range - Gas, Range Hood
  • Heating Forced Air
  • Cooling Ceiling Fan(s), Central A/C
  • Basement Daylight, Partial, Connecting Stairway, Partially Finished, Rear Entrance
  • Fireplaces 1
  • Living Area 2,193 SQFT
  • Year Built 1906

Neighborhood & Schools

  • Subdivision PATTERSON PARK

Financial Information

  • Zoning R-8

Listing Information

Listing Provided Courtesy of Monument Sotheby's International Realty - (443) 708-7074
© Bright MLS. All rights reserved. Listings provided by Bright MLS from various brokers who participate in IDX (Internet Data Exchange). Information deemed reliable but not guaranteed.
Listing data is current as of 10/03/2026.

Contact Our Agent

By clicking “Submit,” I agree to be contacted by Lake Homes Realty, LLC, its affiliates, and real estate professionals via call, text, and email for real estate services. This includes by automated means, even if your number is on a federal, state, or our internal Do Not Call list. To opt out, you can reply "stop" at any time or reply "help" for assistance. You can also click the unsubscribe link in the emails. Message and data rates may apply. Message frequency may vary. You also agree to our Terms of Use and Privacy Policy.