Beach Homes Realty
Enter City, Zip or MLS

1452 boyle street

BALTIMORE, MD 21230

$519,990

3 BEDS
1,518 SQFT0.02 AC LOT
Residential-End of Row/Townhouse
Image 1
Image 2
Image 3
Image 4
Bedrooms 3
Full Baths 3
Square Feet 1518
Acreage 0.03
Status Active
MLS # MDBA2222228
County BALTIMORE CITY
More Info
Category Residential-End of Row/Townhouse
Status Active
Square Feet 1518
Acreage 0.03
MLS # MDBA2222228
County BALTIMORE CITY

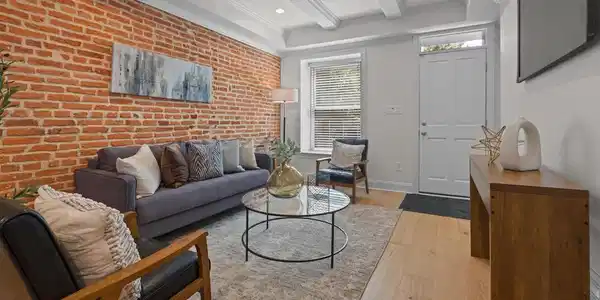
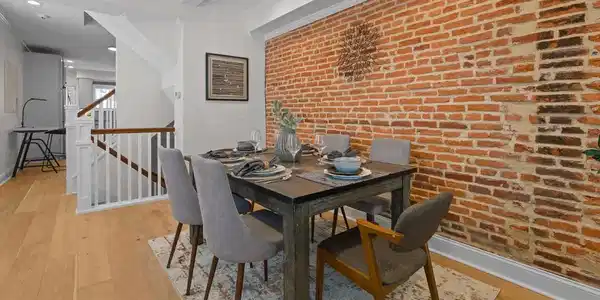
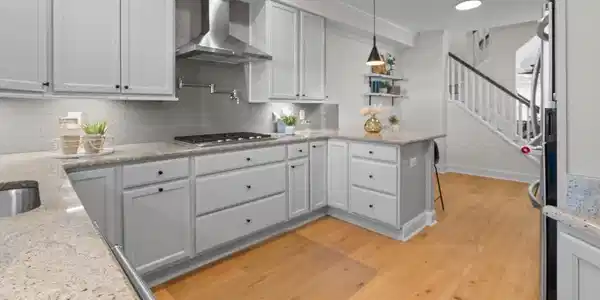
You already love this neighborhood. Now imagine owning it. 1452 Boyle St sits right at the heart of Riverside, one of Baltimore City's most established, tight-knit communities, where neighbors have been planting roots for decades and have no plans to leave. This is the kind of street where people know each other's names, take pride in their block, and show up for one another. Homes here don't come available often, and when they do, they don't last. Inside, everything has already been done for you. Brand new flooring flows throughout every room, a new cooktop anchors a kitchen that's ready for real cooking, and three full bathrooms mean mornings actually run smoothly. The three bedrooms are generous and well-proportioned, the condition is spotless, and the layout simply works. Move-in ready isn't a marketing phrase here, it's the literal truth. And then there's the rooftop. Step up to your own private sky above the city, morning coffee as the neighborhood wakes up, golden hour drinks with friends, open air and sweeping views over the water that remind you exactly why you chose this corner of Baltimore. Add two-car parking, a genuine rarity in this part of the city, and this home offers something most listings around here simply can't match. The community surrounding it only adds to the appeal. The Giant at Southern Marketplace on Fort Avenue is just minutes away, so errands take minutes, not trips. Riverside Park anchors the neighborhood with green space, a community pool, and ballfields, and the Baltimore Museum of Industry sits right in the mix for an afternoon of local history. Tree-lined streets, well-kept homes, and waterfront access along the Patapsco just steps away make this one of the most walkable, lived-in corners of South Baltimore. Federal Hill's restaurants and bars are just north, and Fort McHenry rounds out a lifestyle that's hard to replicate anywhere else in the city. This is a community where people arrive and decide to stay, for years, often for life. The pride of ownership on this block shows in every well-kept home and every neighbor who waves as you walk by. That's not something you find everywhere, and it's exactly what makes this stretch of South Baltimore one of the city's most sought-after addresses. All furniture, including smaller items, is available for purchase. Whether you're moving in this weekend or setting up a premium rental, this home can be completely ready from day one. No sourcing, no staging, no waiting. Homes like this don't sit. Schedule your showing today, your Riverside chapter starts here.
Location not available
Listing
Street
Satellite

Exterior Features

  • Style Federal
  • Construction Single Family
  • Siding Brick
  • Exterior Exterior Lighting, Gutter System, Sidewalks, Street Lights
  • Roof Flat
  • Garage No
  • Water Public
  • Sewer Public Sewer

Interior Features

  • Appliances Built-In Microwave, Built-In Range, Cooktop, Dishwasher, Dryer - Electric, Dryer - Front Loading, Energy Efficient Appliances, ENERGY STAR Clothes Washer, ENERGY STAR Dishwasher, ENERGY STAR Refrigerator, Exhaust Fan, Icemaker
  • Heating Forced Air
  • Cooling Other
  • Basement Fully Finished
  • Living Area 1,518 SQFT
  • Year Built 1900

Neighborhood & Schools

  • Subdivision RIVERSIDE

Financial Information

  • Zoning R-8

Additional Services

Internet Service Providers

Listing Information

Listing Provided Courtesy of EXP Realty, LLC - (888) 860-7369
© Bright MLS. All rights reserved. Listings provided by Bright MLS from various brokers who participate in IDX (Internet Data Exchange). Information deemed reliable but not guaranteed.
Listing data is current as of 07/21/2026.

Contact Our Agent

By clicking “Submit,” I agree to be contacted by Lake Homes Realty, LLC, its affiliates, and real estate professionals via call, text, and email for real estate services. This includes by automated means, even if your number is on a federal, state, or our internal Do Not Call list. To opt out, you can reply "stop" at any time or reply "help" for assistance. You can also click the unsubscribe link in the emails. Message and data rates may apply. Message frequency may vary. You also agree to our Terms of Use and Privacy Policy.