Price Changed

1224 hanover, BALTIMORE, MD 21230

$349,900
2 BEDS 3 BATHS
2,528 SQFT0.02 AC LOT
Residential-Interior Row/Townhouse
Price Changed
Image 1
Image 2
Image 3
Image 4
Bedrooms 2
Total Baths 3
Full Baths 2
Square Feet 2528
Acreage 0.03
Status Active
MLS # MDBA2229598
County BALTIMORE CITY
More Info
Category Residential-Interior Row/Townhouse
Status Active
Square Feet 2528
Acreage 0.03
MLS # MDBA2229598
County BALTIMORE CITY
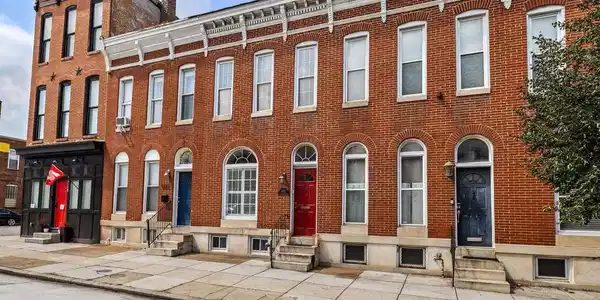
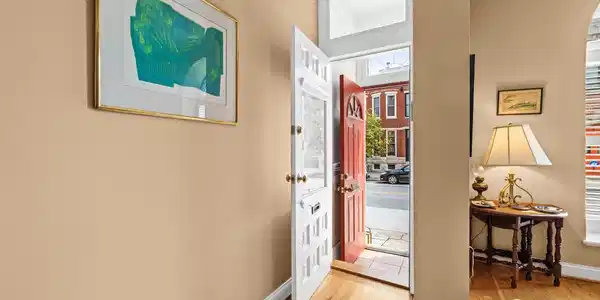
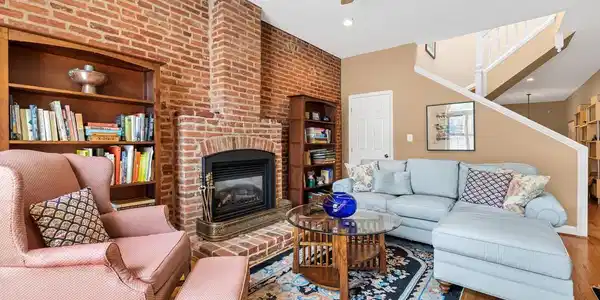

Who says size doesn’t matter? Welcome to 1224 South Hanover Street in Federal Hill! Featuring 2,200+ square feet of living space, this 15-foot-wide classic Federal rowhome from the late 1800s is timeless in style and character. A charming and practical entry vestibule greets you as you come in out of the weather before entering the bright and stunning living room. The spacious living room is highlighted by hardwood floors, an exposed brick feature wall, a gas fireplace for cold winter nights, and plantation shutters that bring a level of class to the arched window. The original staircase separates the front living room from the more casual living space adjacent to the dining room. The dining room can easily accommodate large dinner parties and gatherings. At the rear of the main level, the generously sized kitchen provides an abundance of cabinet and counter space for the home chef. Just beyond the kitchen, step outside to your private two-tier hardscaped courtyard, the perfect setting for grilling, gardening, morning coffee, or relaxing with a cocktail after a long day. Upstairs, the expansive primary suite occupies the front of the second level and easily accommodates a king-sized bed. A large walk-in closet provides excellent storage, while the recently updated en-suite bathroom adds a fresh, modern touch. Further down the hallway is a convenient laundry closet and a private home office/den, creating a dedicated space for working from home or pursuing hobbies. At the rear of the second level, a second bedroom suite features a full-sized closet and its own private attached bathroom. The lower level houses the mechanical systems while providing an exceptional amount of storage, a true luxury in a Federal Hill rowhome. Enjoy everything Federal Hill has to offer, with restaurants, bars, shopping, parks, the waterfront, stadiums, Downtown, and major commuter routes all just minutes away. Best of all, with exceptional walkability, some of Baltimore’s best amenities are right outside your door. Come experience the space, character, and lifestyle that make this home truly special!

Exterior Features

  • Style Federal
  • Construction Single Family
  • Siding Brick
  • Exterior Sidewalks, Street Lights
  • Roof Flat
  • Garage No
  • Water Public
  • Sewer Public Sewer

Interior Features

  • Appliances Dishwasher, Oven/Range - Gas, Refrigerator, Range Hood, Washer, Washer/Dryer Stacked, WaterHeater, Disposal, Dryer, Dryer - Gas
  • Heating Forced Air
  • Cooling Central A/C
  • Basement SumpPump, Unfinished, Walkout Stairs, Windows
  • Fireplaces 1
  • Living Area 2,528 SQFT
  • Year Built 1900

Neighborhood & Schools

  • Subdivision FEDERAL HILL HISTORIC DISTRICT
  • Elementary School FEDERAL HILL PREPARATORY SCHOOL

Financial Information

  • Zoning R-8

Listing Information

Listing Provided Courtesy of Cummings & Co. Realtors - (410) 823-0033
© Bright MLS. All rights reserved. Listings provided by Bright MLS from various brokers who participate in IDX (Internet Data Exchange). Information deemed reliable but not guaranteed.
Listing data is current as of 10/03/2026.

Contact Our Agent

By clicking “Submit,” I agree to be contacted by Lake Homes Realty, LLC, its affiliates, and real estate professionals via call, text, and email for real estate services. This includes by automated means, even if your number is on a federal, state, or our internal Do Not Call list. To opt out, you can reply "stop" at any time or reply "help" for assistance. You can also click the unsubscribe link in the emails. Message and data rates may apply. Message frequency may vary. You also agree to our Terms of Use and Privacy Policy.