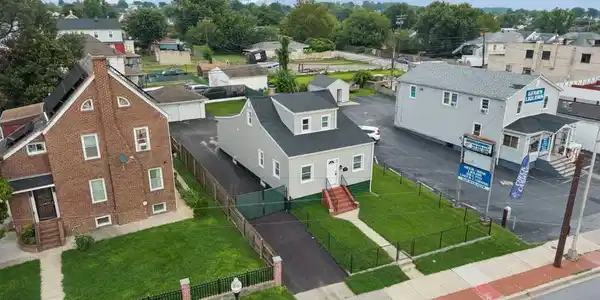
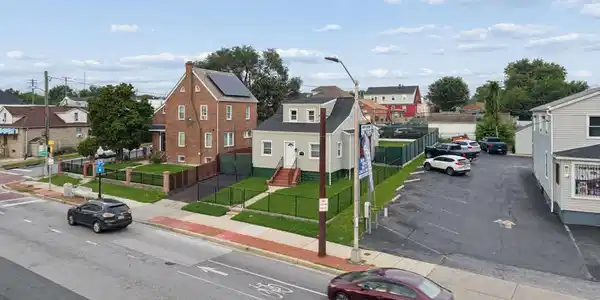
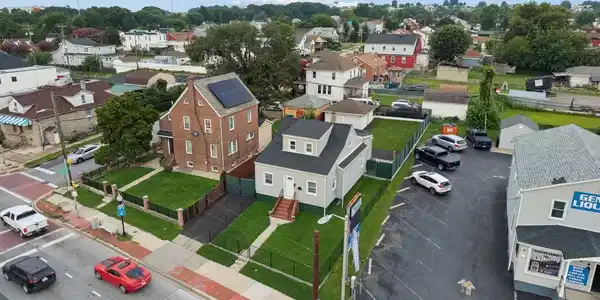

1103 dundalk avenue, BALTIMORE, MD 21224

$269,900
3 BEDS 2 BATHS
1,118 SQFT0.15 AC LOT
Residential-Detached
Image 1
Image 2
Image 3
Image 4
Bedrooms 3
Total Baths 2
Full Baths 2
Square Feet 1118
Acreage 0.16
Status Pending
MLS # MDBA2228064
County BALTIMORE CITY
More Info
Category Residential-Detached
Status Pending
Square Feet 1118
Acreage 0.16
MLS # MDBA2228064
County BALTIMORE CITY
Welcome to this beautifully renovated 3BR/2BA expanded Cape Cod, ideally situated on a pristine lot with a detached two-car garage. Combining timeless charm with thoughtful modern updates, this inviting home offers a traditional floor plan and comfortable living spaces throughout, featuring recessed lighting, chair rail, and crown moldings. Step inside to the warmth of beautiful wood flooring and a spacious living room, creating a welcoming setting for relaxing and entertaining. The eat-in kitchen offers plenty of space for everyday meals and gatherings, featuring tray ceilings, stainless steel appliances, granite counters with a complementing tile backsplash, and a double stainless sink. Just steps away is a spacious dining area, while the main-level primary bedroom offers the convenience of one-floor living. A full bath with a walk-in shower and a main-floor laundry area complete this level, adding both comfort and functionality to this beautifully updated home. Upstairs, the home continues to impress with a generously sized bedroom offering plenty of space to create a comfortable private retreat, along with a sizable secondary bedroom. The two bedrooms share a beautifully appointed full bath, providing convenience and functionality for family members or guests. The finished lower level offers three versatile rooms, providing endless possibilities to accommodate your lifestyle. Create a private guest space, home office, children’s playroom, family room, hobby area, or whatever best suits your family’s needs. With its flexible layout and additional finished living space, this level adds valuable versatility to an already exceptional home. From the main floor, step through elegant French doors and descend the covered brick staircase to a large paved patio in the fenced backyard. The spacious outdoor area is ideal for dining, entertaining, or relaxing, while the detached two-car garage provides convenient parking and additional storage. With its beautiful setting and inviting outdoor spaces, this backyard perfectly extends the home’s living space. Move-in ready and beautifully renovated, this exceptional home is waiting for its new family to settle in and create lasting memories. Conveniently located near shopping, restaurants, and major commuter routes, it offers the perfect blend of comfort, versatility, and everyday convenience.

Exterior Features

  • Style Cape Cod
  • Construction Single Family
  • Siding Vinyl Siding
  • Exterior Secure Storage, Sidewalks
  • Garage Yes
  • Garage Description 1
  • Water Public
  • Sewer Public Sewer

Interior Features

  • Appliances Disposal, Dryer, Oven/Range - Electric, Range Hood, Stainless Steel Appliances, Washer, WaterHeater
  • Heating Forced Air
  • Cooling Central A/C
  • Basement Full, Fully Finished
  • Living Area 1,118 SQFT
  • Year Built 1944

Neighborhood & Schools

  • Subdivision NONE AVAILABLE

Financial Information

  • Zoning C-2

Listing Information

Listing Provided Courtesy of LPT Realty, LLC - (877) 366-2213
© Bright MLS. All rights reserved. Listings provided by Bright MLS from various brokers who participate in IDX (Internet Data Exchange). Information deemed reliable but not guaranteed.
Listing data is current as of 10/03/2026.

Contact Our Agent

By clicking “Submit,” I agree to be contacted by Lake Homes Realty, LLC, its affiliates, and real estate professionals via call, text, and email for real estate services. This includes by automated means, even if your number is on a federal, state, or our internal Do Not Call list. To opt out, you can reply "stop" at any time or reply "help" for assistance. You can also click the unsubscribe link in the emails. Message and data rates may apply. Message frequency may vary. You also agree to our Terms of Use and Privacy Policy.