1002 granda flora court, SEVERNA PARK, MD 21146

$1,250,000
5 BEDS 4 BATHS
7,040 SQFT0.97 AC LOT
Residential-Detached
Image 1
Image 2
Image 3
Image 4
Bedrooms 5
Total Baths 4
Full Baths 3
Square Feet 7040
Acreage 0.97
Status Active Under Contract
MLS # MDAA2145748
County ANNE ARUNDEL
More Info
Category Residential-Detached
Status Active Under Contract
Square Feet 7040
Acreage 0.97
MLS # MDAA2145748
County ANNE ARUNDEL
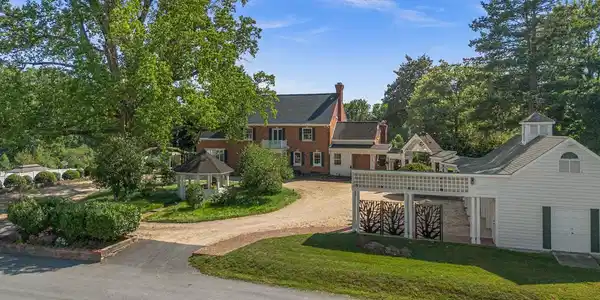
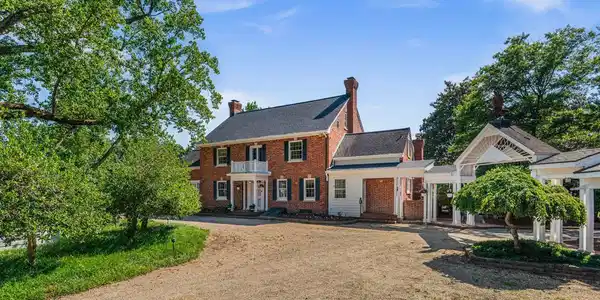
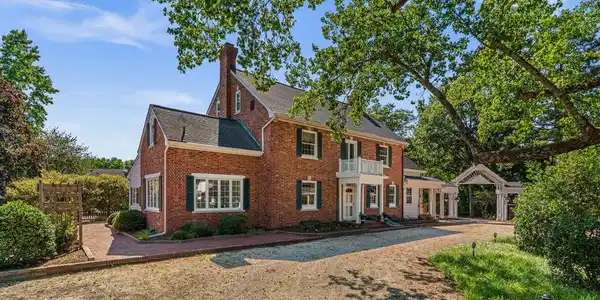

Welcome to a timeless estate where historic charm meets exceptional craftsmanship and modern comfort. Originally built in 1930, this stately all-brick Colonial is surrounded with beautifully landscaped grounds with mature trees, lush gardens, and peaceful green space, creating a truly private retreat. Rich in architectural detail and character, this remarkable four-level home offers five spacious bedrooms, four and a half baths, and endless flexibility. Original pine hardwood floors, intricate moldings, and custom built-ins are complemented by updates that preserve the home's timeless elegance. At the heart of the home, the expansive eat-in kitchen is designed for gathering, featuring granite countertops, professional-grade appliances, a charming breakfast area framed by an oversized bow window, and a cozy wood-burning fireplace. Entertain with ease in the elegant formal dining room, complete with exquisite millwork, built-in china cabinets, and an adjoining Butler's pantry. The formal living room showcases a stunning fireplace. The finished walk-up lower level includes a spacious recreation room, full bath, abundant storage, and bar area create the perfect setting for entertaining. With its private layout and full bath, the lower level also offers excellent potential for a sixth bedroom, guest suite, or multigenerational living. The upper level features three generously sized bedrooms, including a luxurious primary suite with an oversized custom walk-in closet and spa-inspired en-suite bath featuring dual vanities, a soaking tub, separate shower, and convenient laundry. One secondary bedroom currently serves as a home office and includes an adjoining bonus room—ideal for a flexible space. The fourth level provides a private retreat with two additional bedrooms, a full bath, and a spacious sitting room that offers endless possibilities as a media room, game room, or additional lounge space. Step outside to your own private oasis where an inviting in-ground pool is surrounded by mature landscaping and thoughtfully designed gardens, creating the perfect backdrop for outdoor entertaining or quiet relaxation. Completing the property is an impressive detached four-car garage with abundant attic storage above, providing exceptional space for vehicles, hobbies, and seasonal storage. From its three distinctive fireplaces and gracious living spaces to its exceptional craftsmanship, flexible floor plan, and unforgettable architectural details, this one-of-a-kind residence offers the rare opportunity to own a home where history, elegance, and everyday livability come together beautifully. Located just moments from Ringgold Cove, this extraordinary property is ready to welcome its next chapter.

Exterior Features

  • Style Colonial, Traditional
  • Construction Single Family
  • Siding Brick
  • Garage Yes
  • Garage Description 4
  • Water Public
  • Sewer Public Sewer

Interior Features

  • Heating Other
  • Cooling Other
  • Basement Walkout Stairs
  • Fireplaces 3
  • Living Area 7,040 SQFT
  • Year Built 1930

Neighborhood & Schools

  • Subdivision NONE AVAILABLE
  • Elementary School JONES
  • Middle School SEVERNA PARK
  • High School SEVERNA PARK

Financial Information

  • Zoning R1

Listing Information

Listing Provided Courtesy of Berkshire Hathaway HomeServices PenFed Realty - (443) 372-7171
© Bright MLS. All rights reserved. Listings provided by Bright MLS from various brokers who participate in IDX (Internet Data Exchange). Information deemed reliable but not guaranteed.
Listing data is current as of 09/24/2026.

Contact Our Agent

By clicking “Submit,” I agree to be contacted by Lake Homes Realty, LLC, its affiliates, and real estate professionals via call, text, and email for real estate services. This includes by automated means, even if your number is on a federal, state, or our internal Do Not Call list. To opt out, you can reply "stop" at any time or reply "help" for assistance. You can also click the unsubscribe link in the emails. Message and data rates may apply. Message frequency may vary. You also agree to our Terms of Use and Privacy Policy.