704 brannock terrace

ANNAPOLIS, MD 21401

$865,000
5 BEDS 5 BATHS
5,036 SQFT0.14 AC LOT
Residential-Detached
Image 1
Image 2
Image 3
Bedrooms 5
Total Baths 5
Full Baths 4
Square Feet 5036
Acreage 0.14
Status Pending
MLS # MDAA2149024
County ANNE ARUNDEL
More Info
Category Residential-Detached
Status Pending
Square Feet 5036
Acreage 0.14
MLS # MDAA2149024
County ANNE ARUNDEL
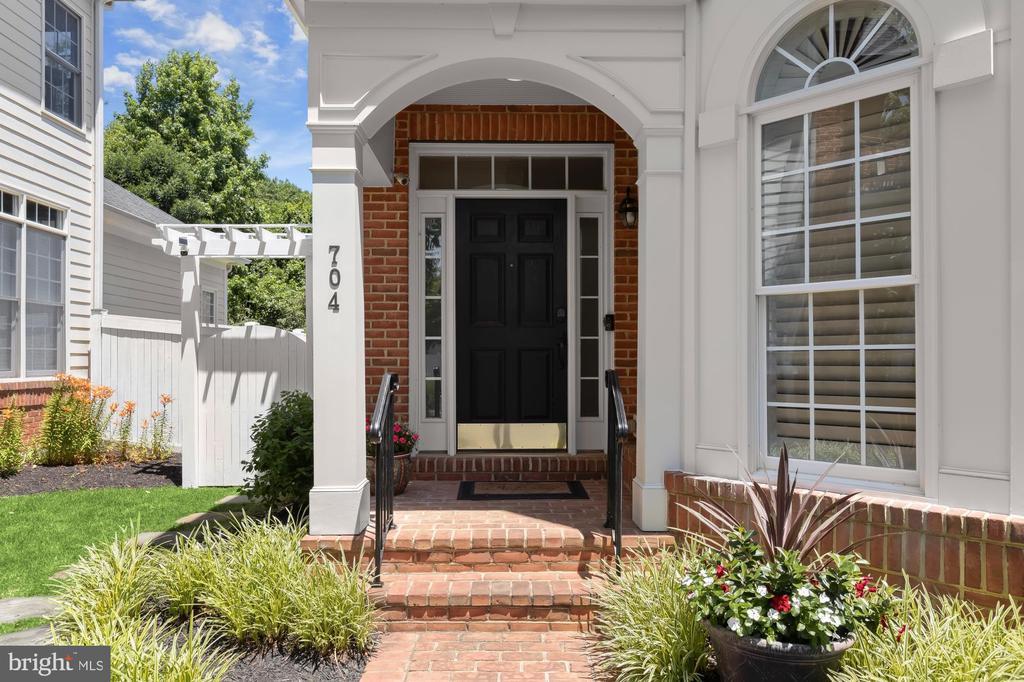
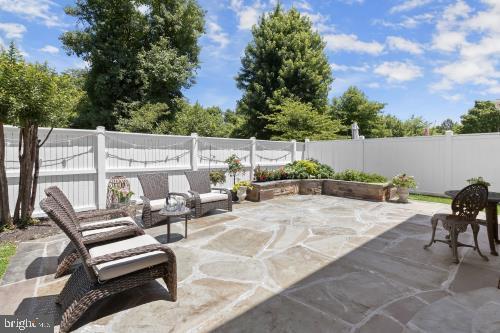
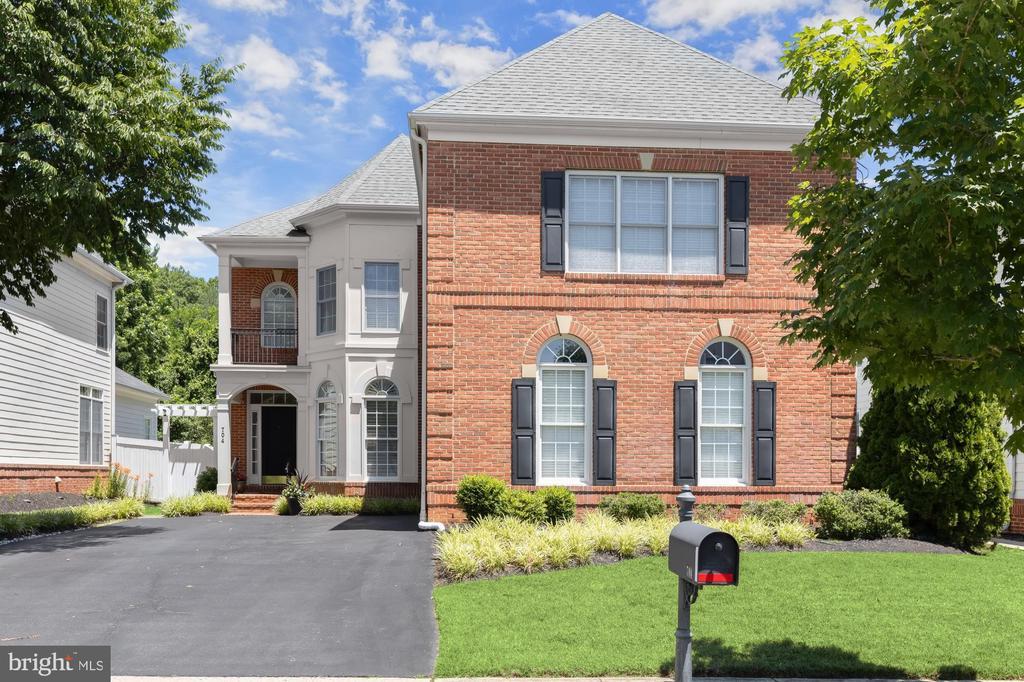
TIMELESS ARCHITECTURE & RESORT-STYLE LIVING IN KINGSPORT of ANNAPOLIS Nestled within the highly sought-after community of Kingsport of Annapolis, this exceptional Neo-Traditional residence offers timeless architecture, thoughtfully curated designer updates, and an idyllic setting backing to mature trees. With five bedrooms, FOUR full and one half baths, a finished walk-up lower level, and a side-entry two-car garage, the home blends elegant formal spaces with comfortable everyday living. A classic brick front, Hardi-Plank siding, covered front porch, manicured landscaping, custom Hardi-Plank storage shed, fenced rear yard, pergola entry, raised stone garden bed, and expansive stone patio create outstanding curb appeal and inviting outdoor living spaces. Inside, the entry foyer introduces beautifully proportioned living spaces filled with natural light and clad in hardwood floors. The formal living room is framed by architectural columns, multiple windows, and transoms, while the elegant dining room showcases a distinctive octagonal turret wrapped in plantation-shuttered windows. Privately tucked between the living room and great room, the study features French glass doors and tranquil views of the wooded rear landscape. The wrap-around kitchen is designed for both entertaining and everyday living, featuring crisp white cabinetry, brushed gold hardware, contrasting quartz on the center island with breakfast bar seating, gas cooktop, and designer nautical pendant lighting. The spacious breakfast area, highlighted by a striking Sputnik chandelier, flows effortlessly into the spectacular two-story great room where soaring windows and stacked clerestory windows frame peaceful tree views and flood the home with natural light. A cozy gas fireplace anchors the space, while an atrium door opens directly to the stone patio, gardens, and fenced backyard, seamlessly blending indoor and outdoor living. An upgraded main-level laundry room adds everyday convenience. Upstairs, an open loft provides the perfect work-from-home space overlooking the dramatic great room below. French doors welcome you into the luxurious primary suite featuring a tray ceiling, designer chandelier, sitting room, private balcony, and two spacious walk-in dressing closets. The renovated spa-inspired bath offers dual designer quartz vanities, custom feature walls, elegant sconces, a frameless glass shower, soaking tub, and plantation-shuttered windows. A generous ensuite bedroom with private bath and walk-in closet, plus two additional spacious bedrooms, complete the upper level. The finished walk-up lower level offers exceptional flexibility with a spacious recreation room opening directly to the backyard, an oversized guest suite with luxury vinyl plank flooring, walk-in closet and adjacent full bath, a versatile flex room ideal as a home office, gym or overflow guest space, plus abundant storage. Life in Kingsport is equally exceptional. Nestled along the scenic shores of Spa Creek and Back Creek, this award-winning planned community is known for its distinctive architecture, mature trees, village greens, pocket parks, sidewalks, tot lots, and beautifully landscaped common areas. Residents enjoy a resort-style pool and elegant brick pool house, signature stone monument entrance with fountain, walking and jogging trails, fishing dock, kayak launch, and water access. All this is located just minutes from Historic Downtown Annapolis, the U.S. Naval Academy, waterfront dining, shopping, marinas, and convenient commuter routes to Washington, D.C. and Baltimore. Come home to a coastal inspired lifestyle with a vibrant neighborhood feel.
Location not available
Listing
Street
Satellite

Exterior Features

  • Style Villa, Transitional
  • Construction Single Family
  • Siding Combination, Brick, Brick Front, HardiPlank Type
  • Exterior Extensive Hardscape, Secure Storage
  • Roof Shingle
  • Garage Yes
  • Garage Description 2
  • Water Public
  • Sewer Public Sewer
  • Lot Description Backs to Trees, Front Yard, Landscaping, Rear Yard

Interior Features

  • Appliances Cooktop - Down Draft, Dishwasher, Disposal, Dryer - Front Loading, Exhaust Fan, Microwave, Oven/Range - Electric, Refrigerator, Washer - Front Loading, Cooktop, Built-In Microwave, Dryer, Dryer - Electric, Oven - Self Cleaning, Oven - Wall, Oven - Double, Stainless Steel Appliances, Surface Unit, Washer, WaterHeater
  • Heating Heat Pump(s)
  • Cooling Central A/C
  • Basement Other, Fully Finished, Interior Access, Outside Entrance, Rear Entrance, SumpPump, Walkout Stairs
  • Fireplaces 1
  • Living Area 5,036 SQFT
  • Year Built 2007

Neighborhood & Schools

  • Subdivision KINGSPORT
  • Middle School WILEY H. BATES
  • High School ANNAPOLIS

Financial Information

  • Zoning R1B

Additional Services

Internet Service Providers

Listing Information

Listing Provided Courtesy of Northrop Realty - (410) 531-0321
© Bright MLS. All rights reserved. Listings provided by Bright MLS from various brokers who participate in IDX (Internet Data Exchange). Information deemed reliable but not guaranteed.
Listing data is current as of 08/06/2026.

Contact Our Agent

By clicking “Submit,” I agree to be contacted by Lake Homes Realty, LLC, its affiliates, and real estate professionals via call, text, and email for real estate services. This includes by automated means, even if your number is on a federal, state, or our internal Do Not Call list. To opt out, you can reply "stop" at any time or reply "help" for assistance. You can also click the unsubscribe link in the emails. Message and data rates may apply. Message frequency may vary. You also agree to our Terms of Use and Privacy Policy.