1915 towne centre boulevard

ANNAPOLIS, MD 21401

$750,000
2 BEDS 3 BATHS
1,672 SQFT
Residential-Unit/Flat/Apartment
Image 1
Image 2
Image 3
Image 4
Bedrooms 2
Total Baths 3
Full Baths 2
Square Feet 1672
Status Active
MLS # MDAA2147408
County ANNE ARUNDEL
More Info
Category Residential-Unit/Flat/Apartment
Status Active
Square Feet 1672
MLS # MDAA2147408
County ANNE ARUNDEL
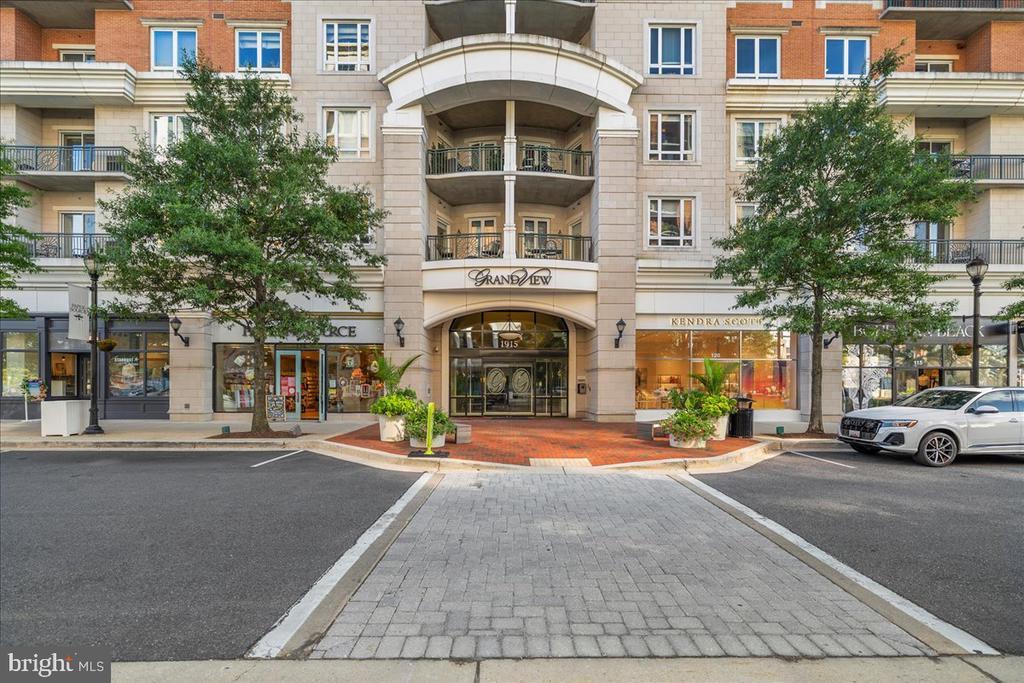
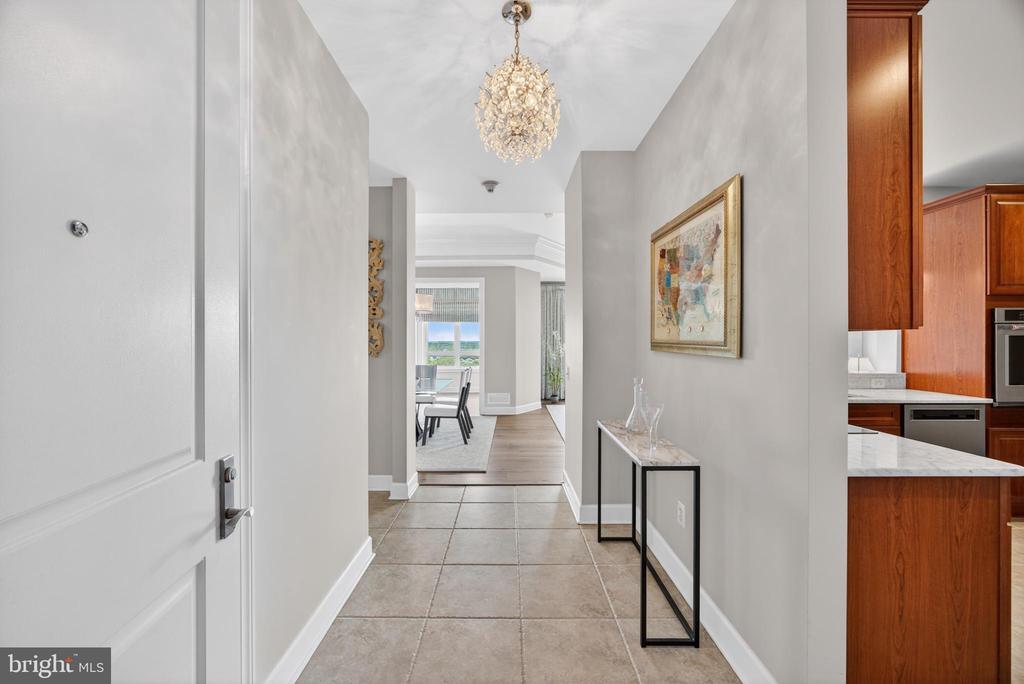
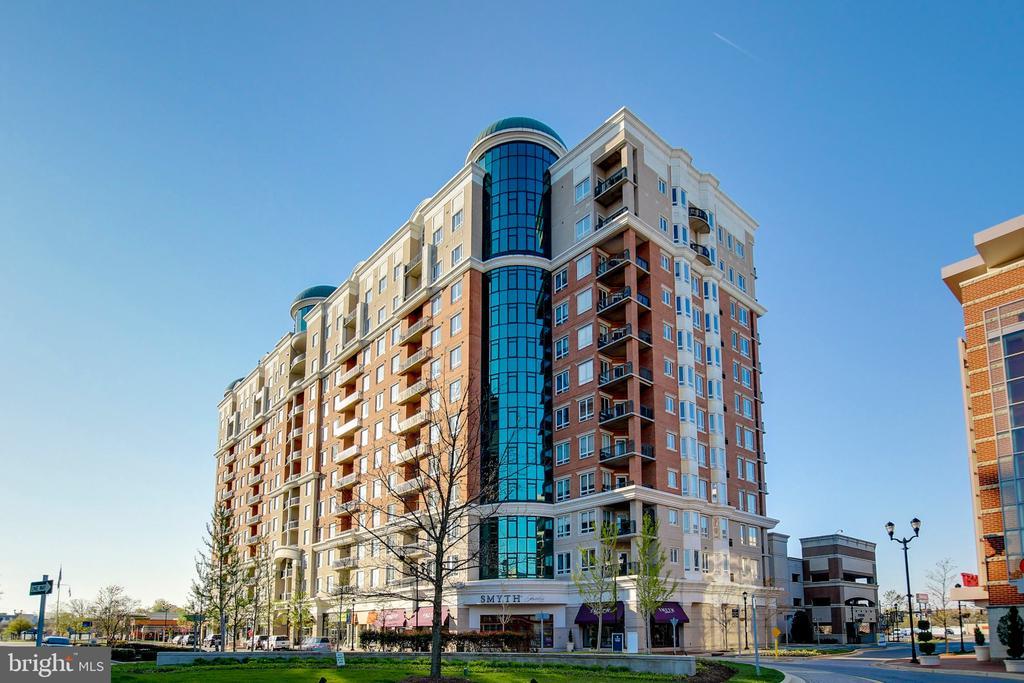
Perched on the coveted south side of the 10th floor at GrandView Luxury Condominiums, Residence 1014 is more than a home—it is a private sanctuary above the treetops, where elegance, tranquility, and breathtaking views converge. Boasting a rare, unobstructed southern exposure, this exceptional residence captures panoramic vistas stretching more than 20 miles into Southern Maryland. Whether enjoyed from the comfort of the living spaces or from the private balcony, the ever-changing landscape provides a spectacular backdrop from sunrise to sunset. Meticulously maintained and thoughtfully enhanced, this two-bedroom, two-bathroom ensuite residence with a den showcases an impressive collection of recent upgrades, including a new hot water heater (2025), custom draperies in the primary suite (2025), and a complete KitchenAid appliance package—refrigerator, oven, dishwasher, and microwave (2026). Rich Swedish walnut hardwood flooring was installed throughout the living room, dining room, and den (2026), complemented by fresh paint in the dining room and den, new wall-to-wall carpeting in the primary bedroom, and coordinating luxury area rugs that beautifully unify the living and dining spaces (all completed in 2026). Beyond these recent improvements, this residence stands apart from every other Everest model in the building. Custom draperies throughout, California Closets in every closet, and bespoke built-in cabinetry in the den reflect a level of craftsmanship and attention to detail rarely found. Every enhancement was selected with intention and care, creating a home that is both sophisticated and deeply inviting. Residence 1014 offers a rare opportunity to experience elevated condominium living at its finest—where privacy, luxury, and spectacular views come together in perfect harmony. Beyond your front door, the very best of Annapolis Town Center is just steps away. Whole Foods for groceries, Target for everyday essentials, CVS for prescriptions, and Bin 201 Wine & Spirits for a carefully selected bottle are all within a leisurely stroll from GrandView’s secure entrance. Whether enjoying a relaxed breakfast, a business lunch, happy hour with friends, or a celebratory dinner, an exceptional variety of restaurants and gathering places await without ever needing to start the car. Life at GrandView is not only beautiful—it is effortlessly convenient. Ideally located just minutes from historic downtown Annapolis and centrally positioned between Washington, D.C., Baltimore, and the beaches of Maryland’s Eastern Shore, this is luxury living with unmatched accessibility.
Location not available
Listing
Street
Satellite

Exterior Features

  • Style Contemporary
  • Construction Single Family
  • Siding Brick, Brick Front, Concrete, Metal Siding, Other
  • Garage Yes
  • Garage Description 2
  • Water Public
  • Sewer Public Sewer

Interior Features

  • Appliances Washer/Dryer Hookups Only, Cooktop, Dishwasher, Disposal, Dryer, Exhaust Fan, Icemaker, Microwave, Oven - Self Cleaning, Oven - Single, Oven - Wall, Refrigerator, Washer
  • Heating Central, Forced Air
  • Cooling Central A/C
  • Living Area 1,672 SQFT
  • Year Built 2009

Neighborhood & Schools

  • Subdivision ANNAPOLIS TOWNE CENTRE

Financial Information

  • Zoning RESIDENTIAL

Additional Services

Internet Service Providers

Listing Information

Listing Provided Courtesy of Coldwell Banker Realty - (410) 263-8686
© Bright MLS. All rights reserved. Listings provided by Bright MLS from various brokers who participate in IDX (Internet Data Exchange). Information deemed reliable but not guaranteed.
Listing data is current as of 08/06/2026.

Contact Our Agent

By clicking “Submit,” I agree to be contacted by Lake Homes Realty, LLC, its affiliates, and real estate professionals via call, text, and email for real estate services. This includes by automated means, even if your number is on a federal, state, or our internal Do Not Call list. To opt out, you can reply "stop" at any time or reply "help" for assistance. You can also click the unsubscribe link in the emails. Message and data rates may apply. Message frequency may vary. You also agree to our Terms of Use and Privacy Policy.