1470 log inn road

ANNAPOLIS, MD 21409

$550,000
3 BEDS
1,465 SQFT0.5 AC LOT
Residential-Detached
Image 1
Image 2
Bedrooms 3
Full Baths 2
Square Feet 1465
Acreage 0.5
Status Active
MLS # MDAA2145366
County ANNE ARUNDEL
More Info
Category Residential-Detached
Status Active
Square Feet 1465
Acreage 0.5
MLS # MDAA2145366
County ANNE ARUNDEL
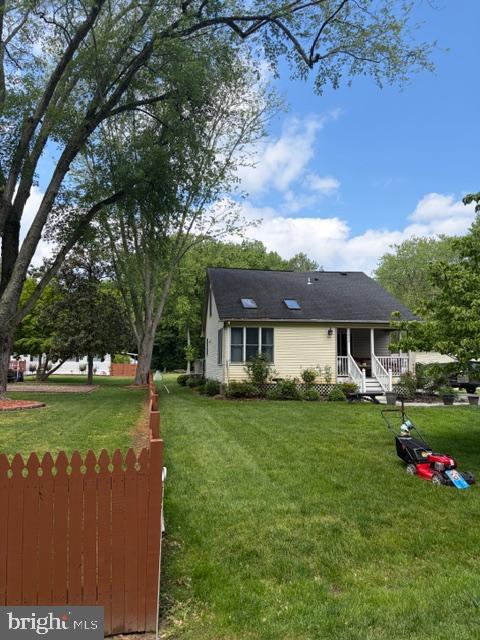
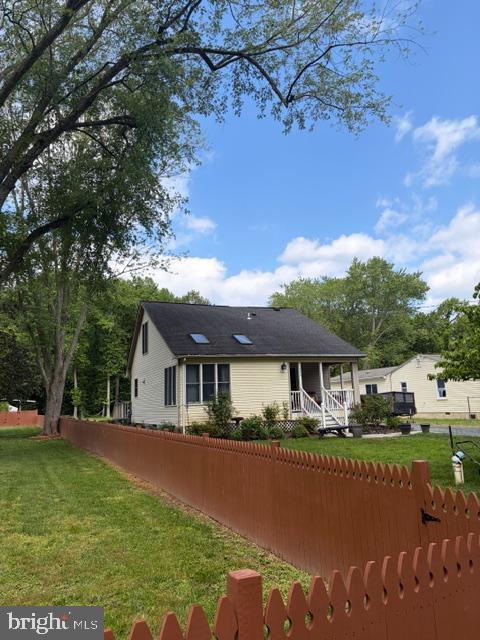
Beautifully updated and filled with thoughtful improvements, this Cape Cod in Annapolis combines model-like interiors, a recently finished lower level, and inviting outdoor living just minutes from the Chesapeake Bay. Blooming perennial landscaping and a covered front porch create a warm welcome, while inside, a deceptively spacious open concept floor plan showcases hardwood flooring, recessed lighting, and a soft neutral palette that carries throughout the home. The living room is bright and airy, highlighted by a partial vaulted ceiling accented with skylights that fill the space with natural light. Just beyond, the renovated kitchen blends style and function with stainless steel appliances, a tile backsplash, abundant cabinetry, roll-out shelving, and a swing-out pantry designed for effortless organization. A dedicated dining area with a modern light fixture completes the main living space with a polished touch. The main level includes a spacious bedroom with a walk-in closet featuring a built-in organization system. Also on this level is a beautifully renovated full bath complete with a double sink vanity, stylish finishes, and a tiled tub and shower surround. Nearby, the laundry room provides storage shelving and convenient access to the backyard. Upstairs, two generously sized bedrooms share an updated full bath with a tiled shower enclosed by frameless glass. One of the upper level bedrooms is enhanced by a charming shiplap accent wall and a cozy window seat, adding character and a tucked-away place to relax. The recently finished lower level expands the living space with a comfortable family room featuring durable wood-look tile flooring, a versatile bonus room, and a sizable storage area. Outdoor spaces are equally inviting, with a deck and patio overlooking the spacious backyard, creating room to entertain, relax, or enjoy the surrounding greenery. A storage shed with a garage door adds functionality, while major updates including the roof and water heater offer additional peace of mind. This location places you moments from some of Annapolis’ most scenic waterfront recreation, including Sandy Point State Park with its sandy beach, marina, fishing and crabbing access, and sweeping Chesapeake Bay Bridge views. Jonas Green Park, Quiet Waters Park, and Thomas Point Park are also nearby, offering trails, kayaking, waterfront overlooks, and endless opportunities to enjoy the natural beauty of the Annapolis area. Hop on the Broadneck Peninsula Trail across the street and head to Sandy Point Park or connect to the B&A Trail.
Location not available
Listing
Street
Satellite

Exterior Features

  • Style Cape Cod
  • Construction Single Family
  • Siding Vinyl Siding
  • Garage No
  • Water Well
  • Sewer Septic Exists
  • Lot Description Front Yard, Landscaping, Rear Yard, SideYard(s)

Interior Features

  • Appliances Dryer, Washer, Dishwasher, Refrigerator, Built-In Microwave, Oven - Single, Oven/Range - Electric, Stainless Steel Appliances, WaterHeater
  • Heating Heat Pump(s), Forced Air
  • Cooling Central A/C
  • Basement Connecting Stairway, Daylight, Partial, Improved, Interior Access, Partially Finished, Windows
  • Living Area 1,465 SQFT
  • Year Built 1940

Neighborhood & Schools

  • Subdivision SKIDMORE
  • Elementary School CAPE ST CLAIRE
  • Middle School MAGOTHY RIVER
  • High School BROADNECK

Financial Information

  • Zoning R1

Additional Services

Internet Service Providers

Listing Information

Listing Provided Courtesy of Northrop Realty - (410) 465-1770
© Bright MLS. All rights reserved. Listings provided by Bright MLS from various brokers who participate in IDX (Internet Data Exchange). Information deemed reliable but not guaranteed.
Listing data is current as of 08/06/2026.

Contact Our Agent

By clicking “Submit,” I agree to be contacted by Lake Homes Realty, LLC, its affiliates, and real estate professionals via call, text, and email for real estate services. This includes by automated means, even if your number is on a federal, state, or our internal Do Not Call list. To opt out, you can reply "stop" at any time or reply "help" for assistance. You can also click the unsubscribe link in the emails. Message and data rates may apply. Message frequency may vary. You also agree to our Terms of Use and Privacy Policy.