

Price Changed

1394 rosebay court

ANNAPOLIS, MD 21409

$789,000
4 BEDS 4 BATHS
2,252 SQFT0.54 AC LOT
Residential-Detached
Price Changed
Image 1
Bedrooms 4
Total Baths 4
Full Baths 3
Square Feet 2252
Acreage 0.54
Status Active
MLS # MDAA2140978
County ANNE ARUNDEL
More Info
Category Residential-Detached
Status Active
Square Feet 2252
Acreage 0.54
MLS # MDAA2140978
County ANNE ARUNDEL
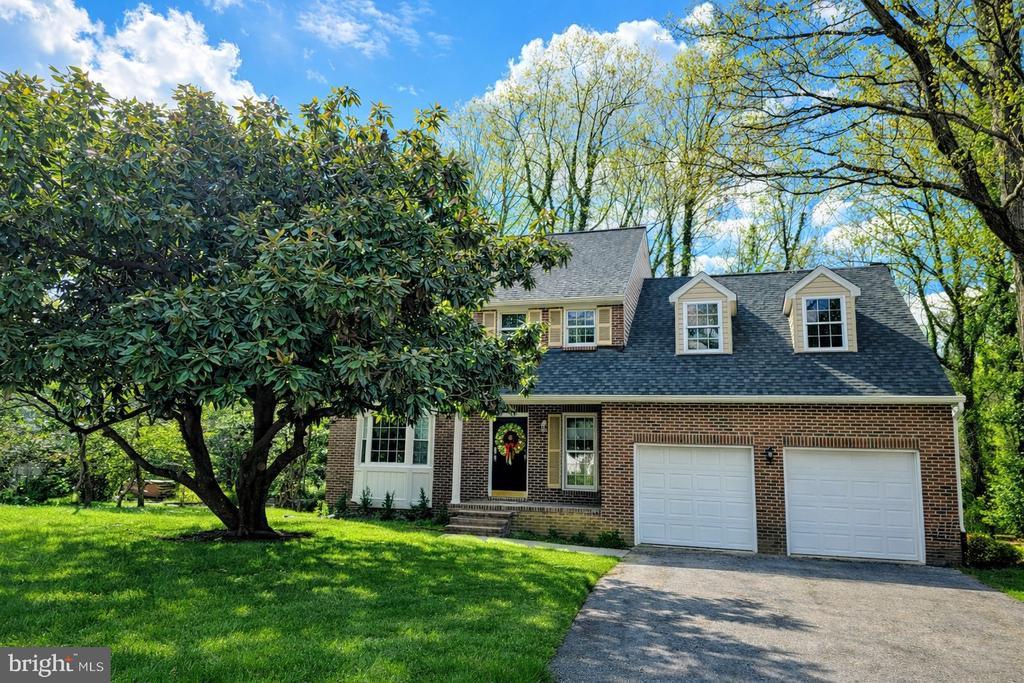
Love This HOME -- Briarwood – One of Anne Arundel County’s Finest Communities… Welcome to Rosebay Court! A mature magnolia tree and inviting covered front porch set the stage for this beautifully updated/renovated brick colonial, ideally situated on a quiet cul-de-sac. Thoughtfully finished and move-in ready, this home is prepared to welcome its new owner. Inside, a traditional layout blends seamlessly with an open-concept feel, offering both comfort and versatility for everyday living and entertaining. The main level features a welcoming living room, a formal dining room that opens to a light-filled kitchen complete with 42” white cabinetry, complementary granite countertops, a breakfast bar, pantry, and coffee nook. A Samsung appliance suite—including a five-burner stove and French door refrigerator—adds both style and functionality. The adjoining "great room" is another space for family & friends to gather This room impresses with vaulted ceilings, skylights, and a cozy wood-burning fireplace—perfect ambience for crisp fall and winter evenings. At the heart of this space, the breakfast nook offers table space and easy access to the outdoors -- sliding glass doors that open to a new Trex deck, ideal for relaxing, entertaining, starting your day or ending your evening... . Neutral finishes throughout this home create a fresh look and feel Upstairs, you’ll find four spacious bedrooms, including an owner’s suite with a private bath featuring dual vanities and walk-in closet. A well-appointed hall bath and ample closet space complete the upper level. The finished lower level offers incredible flexibility, featuring a full bathroom and level walkout access to the backyard. Whether you envision an in-law suite, guest space, home office, gym, or additional living area, this level is ready to adapt to your needs. Step outside to a newly paved patio overlooking a serene green space, surrounded by nature. Located in a sought-after school district and just minutes from Route 50, this home offers convenient access to shopping, waterfront dining, marinas, and scenic walking paths. Enjoy easy trips to the Eastern Shore and nearby beaches. With all new mechanicals and updates ((detailed in the disclosures)), this home offers the perfect alternative to new construction—without the wait. Move in and start enjoying your dream home this summer! *** please note disclosure: some photos have been enhanced with virtual staging/photography ***
Location not available
Listing
Street
Satellite

Exterior Features

  • Style Colonial
  • Construction Single Family
  • Siding Brick, Aluminum Siding
  • Roof Architectural Shingle
  • Garage Yes
  • Garage Description 2
  • Water Public
  • Sewer Public Sewer

Interior Features

  • Appliances Built-In Microwave, Dishwasher, Disposal, Exhaust Fan, Refrigerator, Stove, Washer/Dryer Hookups Only, WaterHeater, Icemaker, Stainless Steel Appliances
  • Heating Heat Pump(s)
  • Cooling Ceiling Fan(s), Central A/C
  • Basement Connecting Stairway, Daylight, Partial, Full, Interior Access, Fully Finished, Outside Entrance, Rear Entrance, SumpPump, Walkout Level, Windows
  • Fireplaces 1
  • Living Area 2,252 SQFT
  • Year Built 1989

Neighborhood & Schools

  • Subdivision BRIARWOOD

Financial Information

  • Zoning R2

Additional Services

Internet Service Providers

Listing Information

Listing Provided Courtesy of Cummings & Co. Realtors - (410) 823-0033
© Bright MLS. All rights reserved. Listings provided by Bright MLS from various brokers who participate in IDX (Internet Data Exchange). Information deemed reliable but not guaranteed.
Listing data is current as of 08/06/2026.

Contact Our Agent

By clicking “Submit,” I agree to be contacted by Lake Homes Realty, LLC, its affiliates, and real estate professionals via call, text, and email for real estate services. This includes by automated means, even if your number is on a federal, state, or our internal Do Not Call list. To opt out, you can reply "stop" at any time or reply "help" for assistance. You can also click the unsubscribe link in the emails. Message and data rates may apply. Message frequency may vary. You also agree to our Terms of Use and Privacy Policy.
