120 chesapeake avenue

ANNAPOLIS, MD 21403

$1,379,000
2 BEDS 3 BATHS
2,130 SQFT0.1 AC LOT
Residential-Detached
Image 1
Image 2
Image 3
Image 4
Bedrooms 2
Total Baths 3
Full Baths 2
Square Feet 2130
Acreage 0.1
Status Active
MLS # MDAA2130442
County ANNE ARUNDEL
More Info
Category Residential-Detached
Status Active
Square Feet 2130
Acreage 0.1
MLS # MDAA2130442
County ANNE ARUNDEL
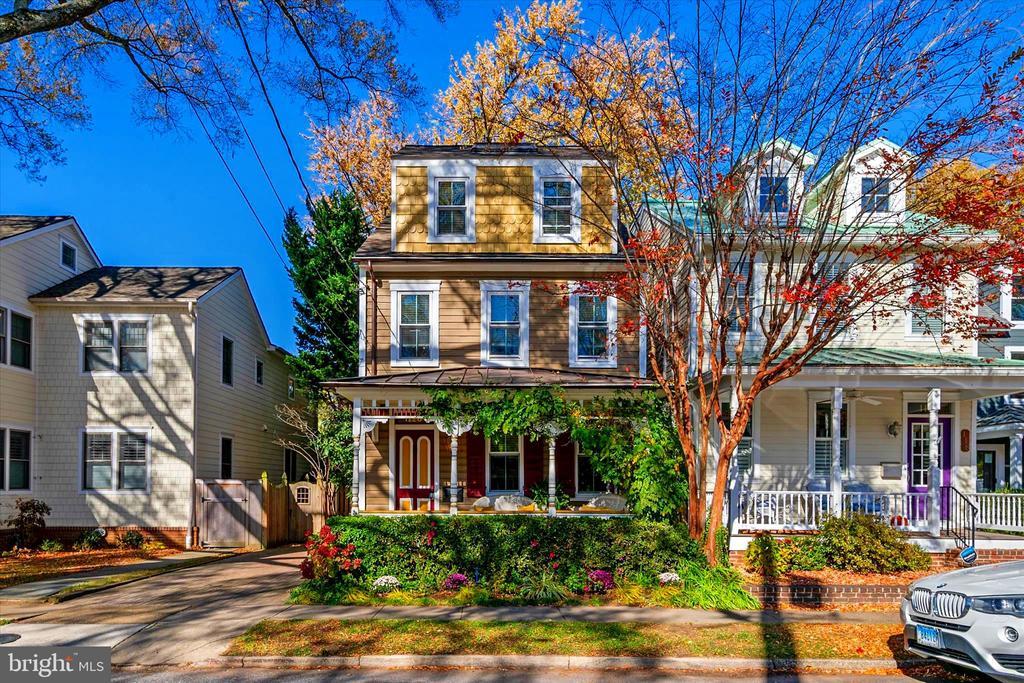
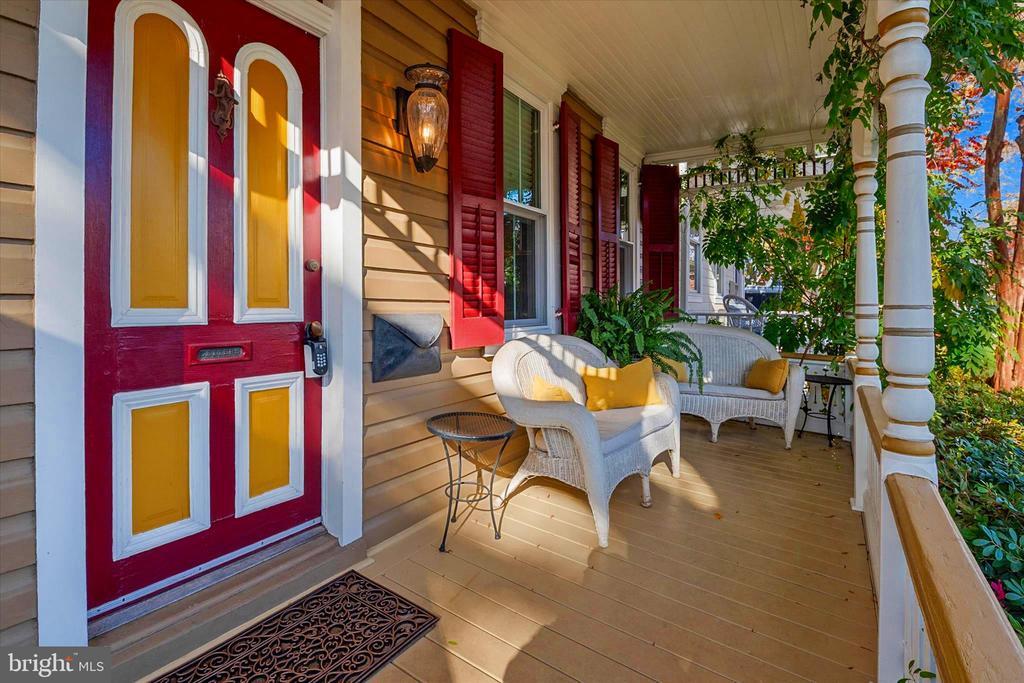
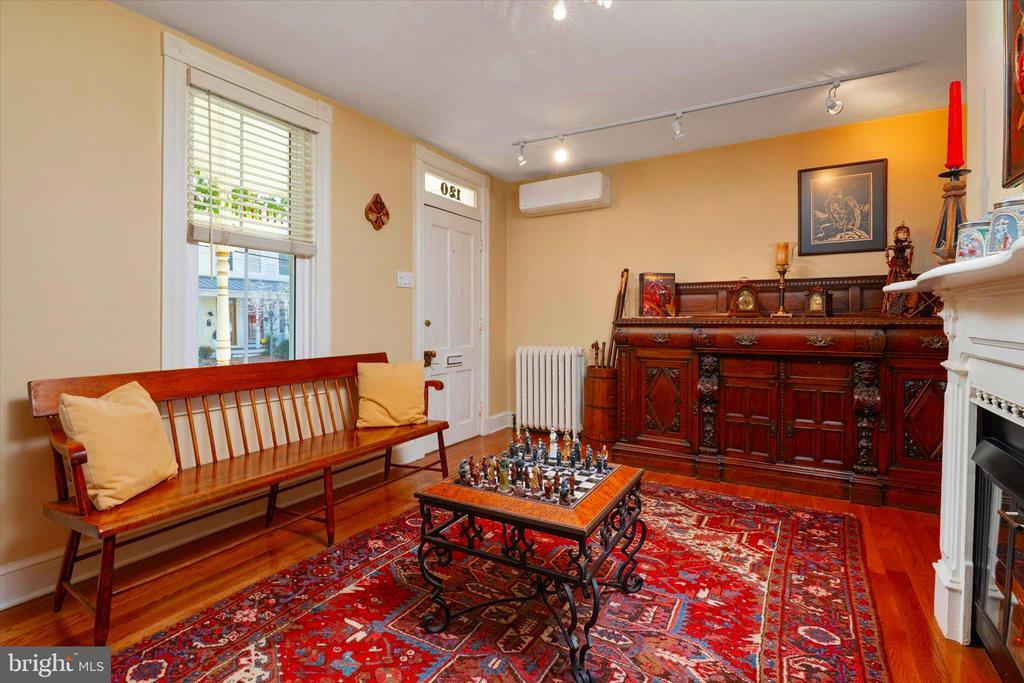
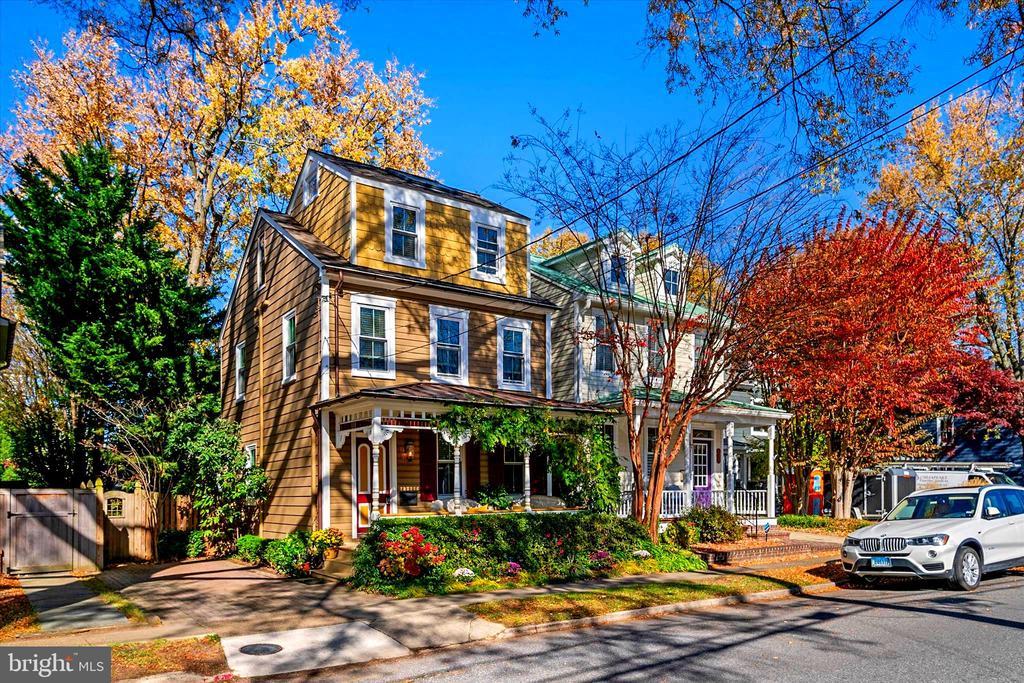
Walk to everything !!! Less than 3 blocks to restaurants, marinas, water taxi, street end parks, brew pub, pools, museums and more. Downtown historic Annapolis is a short walk or water taxi ride !! You really don't even need a car !!! Incredible Opportunity in the Heart of Eastport! Beautifully updated 3-story Victorian located on the Eastport Peninsula. Features include off-street parking, a welcoming front porch (2000), Windows and roofs replaced (2025) including gutters w/gutter guards. Wood floors, and impressive chef’s kitchen with beautiful granite counters, Viking appliances (6-burner stove), and vented hood - all enhanced by a large skylight in the center of the kitchen and a captivating view into the enchanting backyard provided by a large 3 window slider. When you are inside this home you sense nature has joined you. Upper two levels offer space brought to life with a large skylight highlighting the 3rd floor bedroom w/remodeled bath. While the 2nd floor sports 3 skylights w/solar shades, small office/library, washer/dryer closet, Bedroom, and a remodeled bathroom. The detached structure introduces 2 additional large skylights w/solar shades, and lots of additional windows providing a bright and airy ambiance. Energy-efficient appliances, including a gas on-demand water heater (2020), fully encapsulated crawl space (2025), Flexible heating and cooling options with ornate radiator heat complimented by five mini-split units providing a total of 48,000 BTUs for heating and cooling (entire A/C system new 2025) - just enhance year-round comfort and efficiency & have earned this home an Energy Star Certificate from BGE The mesmerizing private & fully fenced backyard (new 2020) just calls to you! New rear porch (2024) and adjoining brick patio maneuver strategically around the mature native trees and lush landscaping. A very inviting & tranquil stage postured perfectly for relaxing and entertaining. The detached accessory structure offers endless possibilities: office, studio, hobby or game room, gym...or add a bathroom to create a charming 'casita'. And don't forget.....there is a bricked off street driveway !! This property is move-in ready—just bring your personal touch! Seller will consider all offers !!!
Location not available
Listing
Street
Satellite

Exterior Features

  • Style Victorian
  • Construction Single Family
  • Siding Combination
  • Garage No
  • Water Public
  • Sewer Public Sewer

Interior Features

  • Appliances Dishwasher, Disposal, Oven/Range - Gas, Range Hood, Refrigerator, Washer, Dryer, Water Heater - Tankless
  • Heating Radiator, Wall Unit, Other
  • Cooling Ductless/Mini-Split
  • Fireplaces 1
  • Living Area 2,130 SQFT
  • Year Built 1956

Neighborhood & Schools

  • Subdivision EASTPORT

Financial Information

  • Zoning R2NC

Additional Services

Internet Service Providers

Listing Information

Listing Provided Courtesy of Keller Williams Select Realtors of Annapolis - (410) 972-4000
© Bright MLS. All rights reserved. Listings provided by Bright MLS from various brokers who participate in IDX (Internet Data Exchange). Information deemed reliable but not guaranteed.
Listing data is current as of 08/06/2026.

Contact Our Agent

By clicking “Submit,” I agree to be contacted by Lake Homes Realty, LLC, its affiliates, and real estate professionals via call, text, and email for real estate services. This includes by automated means, even if your number is on a federal, state, or our internal Do Not Call list. To opt out, you can reply "stop" at any time or reply "help" for assistance. You can also click the unsubscribe link in the emails. Message and data rates may apply. Message frequency may vary. You also agree to our Terms of Use and Privacy Policy.