1153 hampton road

ANNAPOLIS, MD 21409

$699,900
4 BEDS 4 BATHS
2,521 SQFT0.23 AC LOT
Residential-Detached
Image 1
Image 2
Image 3
Image 4
Bedrooms 4
Total Baths 4
Full Baths 3
Square Feet 2521
Acreage 0.23
Status Pending
MLS # MDAA2150418
County ANNE ARUNDEL
More Info
Category Residential-Detached
Status Pending
Square Feet 2521
Acreage 0.23
MLS # MDAA2150418
County ANNE ARUNDEL
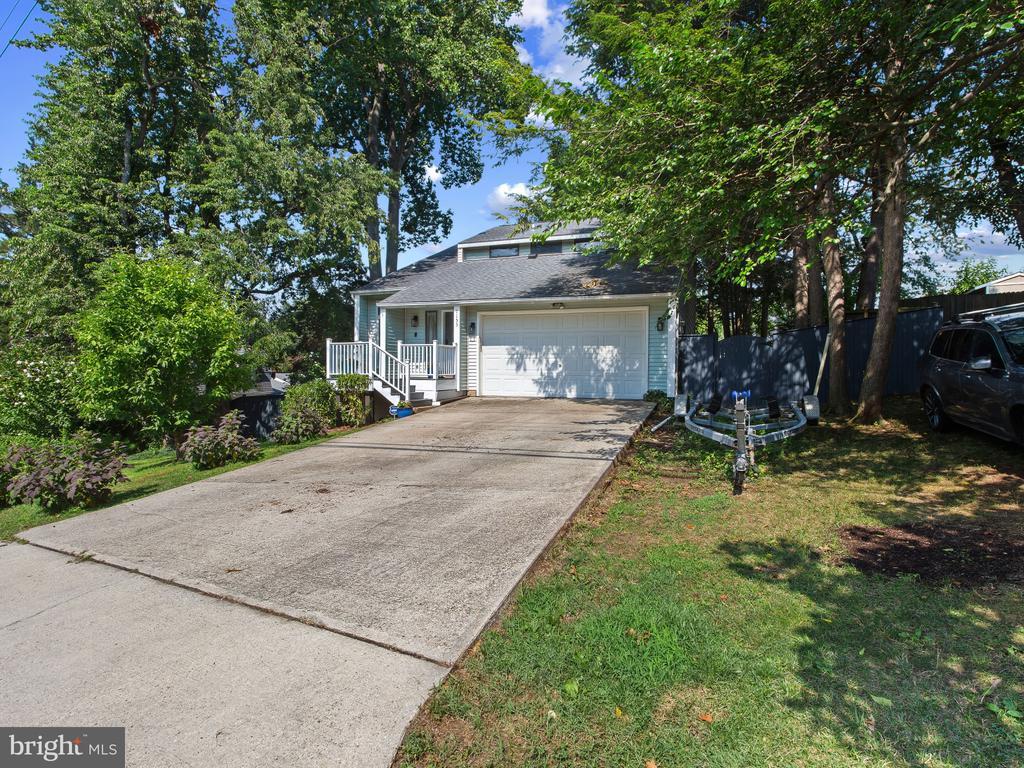
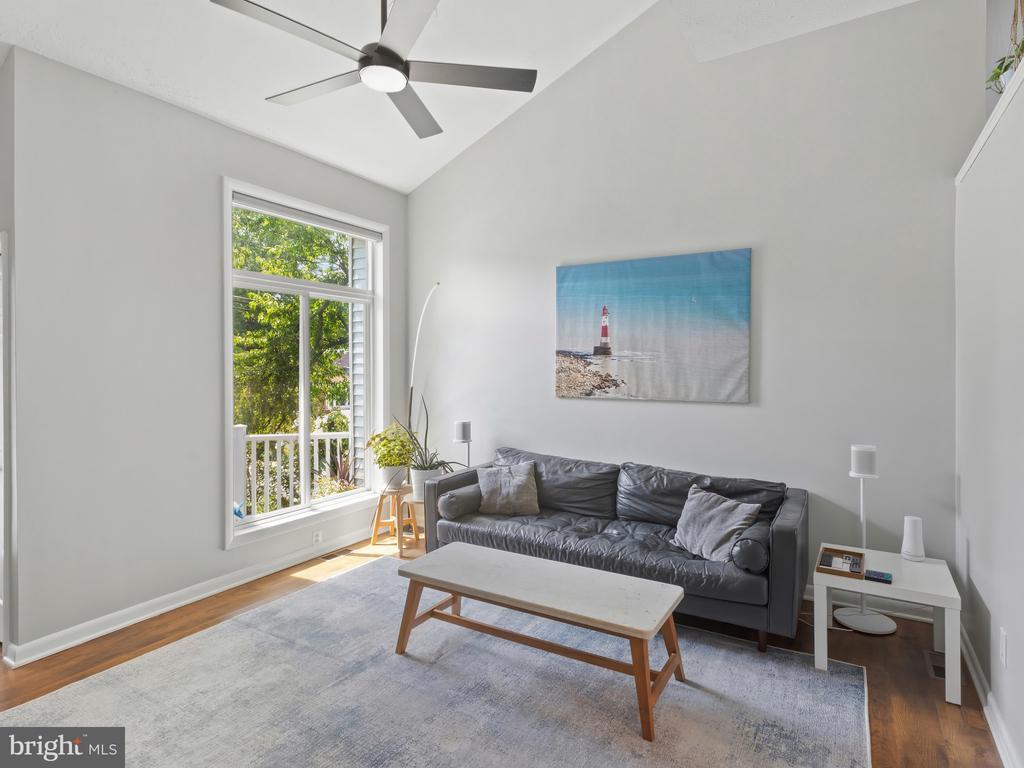
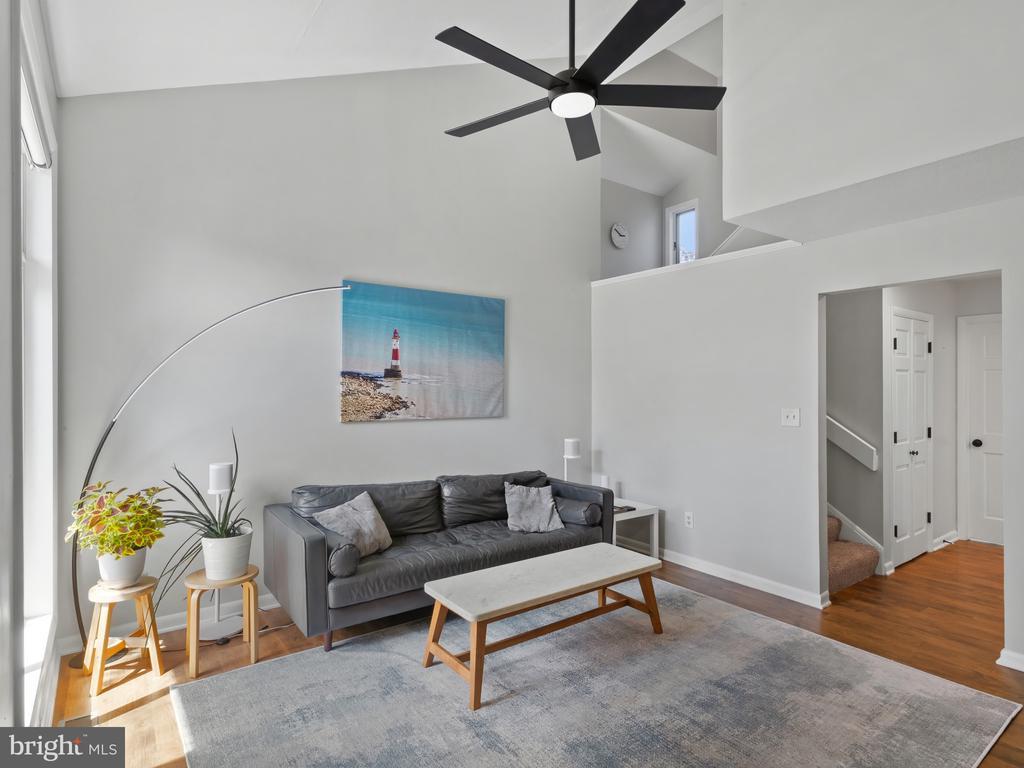
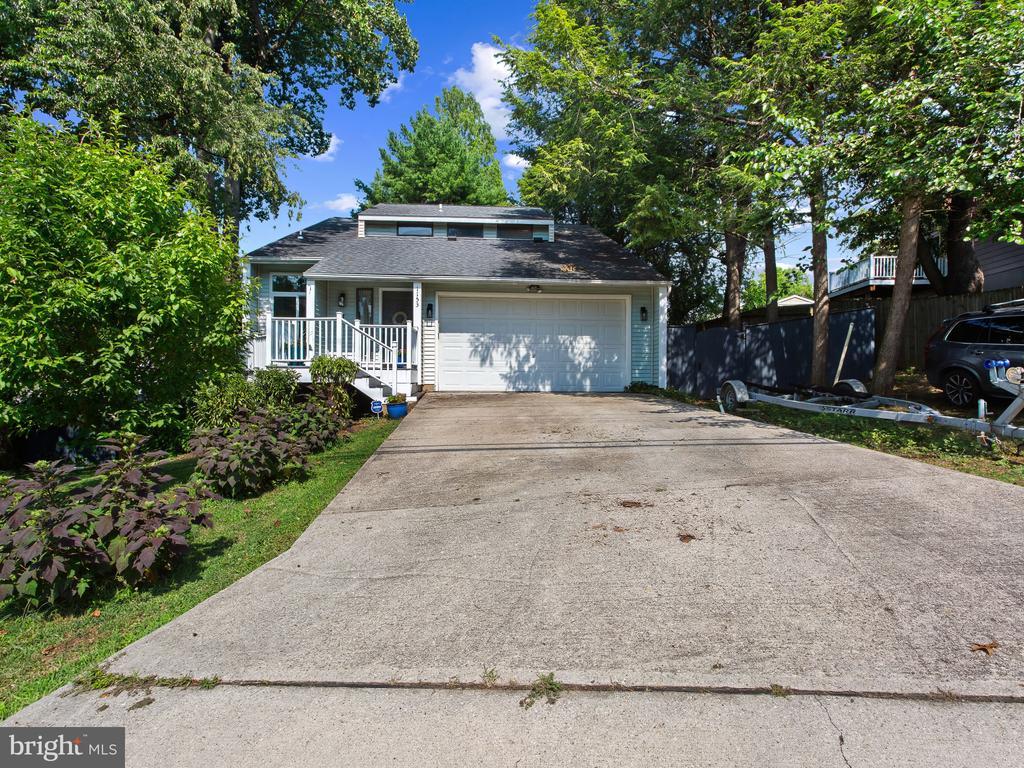
Welcome to this beautifully renovated 4-bedroom, 3 full and 1 half bath home in the highly sought-after waterfront community of Cape St. Claire. Thoughtfully updated from top to bottom, this home combines timeless style with modern conveniences, offering exceptional move-in-ready living. A charming front porch welcomes you inside, where you'll find an open, inviting floor plan centered around a stunning kitchen that was completely remodeled in 2021. Designed for both everyday living and entertaining, the kitchen features quartz countertops, GE Profile stainless steel appliances, a convenient drawer microwave, and an open layout that flows seamlessly into the main living spaces. The spacious owner's suite is a true retreat, highlighted by a completely remodeled spa-inspired bathroom completed in 2026 with a beautifully updated shower and double vanities. All bathrooms have been tastefully renovated during the current ownership, providing a fresh, modern feel throughout the home. An additional fourth bedroom or home office, added in 2021, offers flexibility for today's lifestyle. The finished lower level provides an expansive recreation room with endless possibilities for entertaining, a home theater, fitness area, or playroom. A convenient laundry and mudroom with direct exterior access adds everyday functionality. Premium Pella windows and sliding doors installed in 2020 enhance the lower level with abundant natural light and energy efficiency. Step outside to enjoy the large rear deck overlooking the fully fenced private backyard, complete with a privacy fence installed in 2019—perfect for gatherings, pets, or simply relaxing outdoors. Additional major improvements include a new HVAC air handler system (2019), roof replacement (2017), water heater (2021), whole-house UV water filtration system, whole-house well pump replacement, new carpet (2026), fresh interior paint (2026), resurfaced front porch (2026), new garage door spring (2026) and a 240-volt EV charger in the attached two-car garage. The home is also accented with authentic Herman Miller Nelson hanging light fixtures in the stairwell and dining room, adding a touch of iconic mid-century modern design. Located in Cape St. Claire, residents enjoy access to two community beaches, pool, marinas, parks, playgrounds, walking trails, 3 piers with boat slips and neighborhood events, all just minutes from downtown Annapolis, Route 50, and the Chesapeake Bay. This is a rare opportunity to own an extensively updated home in one of Anne Arundel County's most desirable waterfront communities.
Location not available
Listing
Street
Satellite

Exterior Features

  • Style Contemporary
  • Construction Single Family
  • Siding Vinyl Siding
  • Garage Yes
  • Garage Description 2
  • Water Well
  • Sewer Public Sewer

Interior Features

  • Heating Heat Pump(s)
  • Cooling Central A/C, Ceiling Fan(s)
  • Basement Full, Fully Finished
  • Living Area 2,521 SQFT
  • Year Built 1994

Neighborhood & Schools

  • Subdivision CAPE ST CLAIRE
  • Elementary School CAPE ST CLAIRE
  • Middle School MAGOTHY RIVER
  • High School BROADNECK

Financial Information

  • Zoning R5

Additional Services

Internet Service Providers

Listing Information

Listing Provided Courtesy of Corner House Realty - (443) 499-3839
© Bright MLS. All rights reserved. Listings provided by Bright MLS from various brokers who participate in IDX (Internet Data Exchange). Information deemed reliable but not guaranteed.
Listing data is current as of 08/06/2026.

Contact Our Agent

By clicking “Submit,” I agree to be contacted by Lake Homes Realty, LLC, its affiliates, and real estate professionals via call, text, and email for real estate services. This includes by automated means, even if your number is on a federal, state, or our internal Do Not Call list. To opt out, you can reply "stop" at any time or reply "help" for assistance. You can also click the unsubscribe link in the emails. Message and data rates may apply. Message frequency may vary. You also agree to our Terms of Use and Privacy Policy.