New Listing

1301 amedoro court

ABINGDON, MD 21009

$545,000
4 BEDS 4 BATHS
3,590 SQFT0.3 AC LOT
Residential-Detached
New Listing
Image 1
Image 2
Image 3
Image 4
Bedrooms 4
Total Baths 4
Full Baths 3
Square Feet 3590
Acreage 0.3
Status Coming Soon
MLS # MDHR2060138
County HARFORD
More Info
Category Residential-Detached
Status Coming Soon
Square Feet 3590
Acreage 0.3
MLS # MDHR2060138
County HARFORD
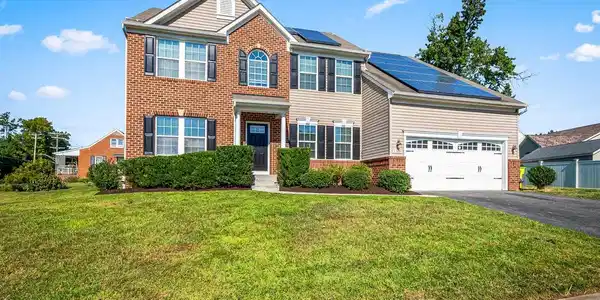
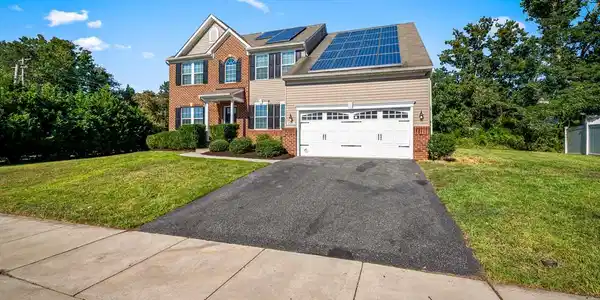
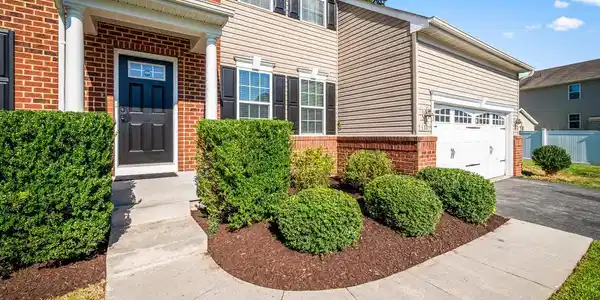

Nestled in the prestigious Medley Estates, this exquisite Colonial-style residence offers a harmonious blend of luxury and comfort, perfect for those seeking an elevated lifestyle. Built in 2014, this home boasts a generous 3,590 square feet of thoughtfully designed living space, featuring four spacious bedrooms and three and a half elegantly appointed bathrooms. Step inside to discover a warm and inviting atmosphere, enhanced by rich hardwood flooring and tasteful ceramic tile throughout. Crown moldings and chair railings add a touch of sophistication, while recessed lighting illuminates the space beautifully. The heart of the home is undoubtedly the gourmet kitchen, complete with upgraded countertops and a central island that invites culinary creativity. Equipped with high-end appliances, including a sleek electric oven/range and a convenient dishwasher, this kitchen is designed for both functionality and style. The adjoining dining area provides a perfect setting for intimate meals or festive celebrations. Retreat to the luxurious primary suite, where tranquility reigns. The en-suite bathroom features modern fixtures and finishes, ensuring a spa-like experience at home. The finished basement presents endless possibilities, featuring a daylight design that floods the space with natural light. With ample room for recreation or relaxation, this area is perfect for a home theater, gym, or additional living quarters. Outside, the property is equally impressive. A beautifully maintained exterior showcases a combination of brick and vinyl siding, complemented by a paved driveway leading to a front-entry garage with space for two vehicles. Enjoy serene evenings on the expansive deck, perfect for outdoor dining or simply unwinding in the fresh air. Residents of Medley Estates benefit from community amenities, including well-kept common grounds and scenic jog/walk paths, promoting an active and engaged lifestyle. The association takes care of snow removal and trash services, allowing you to focus on what truly matters. This home is not just a residence; it's a lifestyle choice that embodies luxury, comfort, and community. Experience the perfect blend of elegance and warmth in this stunning property, where every detail has been meticulously crafted for your enjoyment.

Exterior Features

  • Style Colonial
  • Construction Single Family
  • Siding Brick, Vinyl Siding
  • Exterior Street Lights
  • Roof Shingle
  • Garage Yes
  • Garage Description 2
  • Water Public
  • Sewer Public Sewer

Interior Features

  • Appliances Dishwasher, Disposal, Oven/Range - Electric, Range Hood, Washer/Dryer Hookups Only
  • Heating Heat Pump(s)
  • Cooling Central A/C
  • Basement Daylight, Full, Daylight, Partial, Drainage System, Full, Heated, Improved, Interior Access, Poured Concrete, Space For Rooms, SumpPump, Water Proofin
  • Fireplaces 1
  • Living Area 3,590 SQFT
  • Year Built 2014

Neighborhood & Schools

  • Subdivision MEDLEY ESTATES
  • High School EDGEWOOD

Financial Information

  • Zoning R1COS

Listing Information

Listing Provided Courtesy of Keller Williams Gateway LLC - (443) 318-8800
© Bright MLS. All rights reserved. Listings provided by Bright MLS from various brokers who participate in IDX (Internet Data Exchange). Information deemed reliable but not guaranteed.
Listing data is current as of 09/22/2026.

Contact Our Agent

By clicking “Submit,” I agree to be contacted by Lake Homes Realty, LLC, its affiliates, and real estate professionals via call, text, and email for real estate services. This includes by automated means, even if your number is on a federal, state, or our internal Do Not Call list. To opt out, you can reply "stop" at any time or reply "help" for assistance. You can also click the unsubscribe link in the emails. Message and data rates may apply. Message frequency may vary. You also agree to our Terms of Use and Privacy Policy.