Beach Homes Realty
Enter City, Zip or MLS
Waterfront

811 riverview drive w, st. marys ga 31558

St. Marys, GA 31558

$507,400
4 BEDS 2.5 BATHS
2,934 SQFT0.43 AC LOT
Residential - Single Family
Waterfront
Image 1
Image 2
Image 3
Image 4
Bedrooms 4
Total Baths 3
Full Baths 2
Square Feet 2934
Acreage 0.43
Status Active
MLS # 10702865
County Camden
More Info
Category Residential - Single Family
Status Active
Square Feet 2934
Acreage 0.43
MLS # 10702865
County Camden
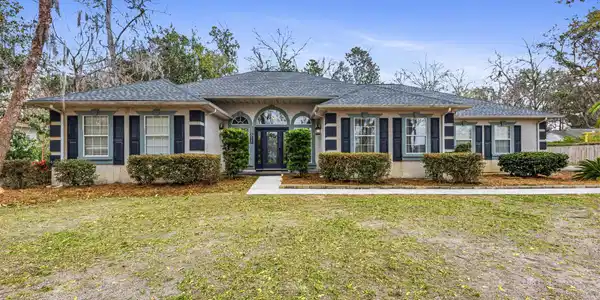
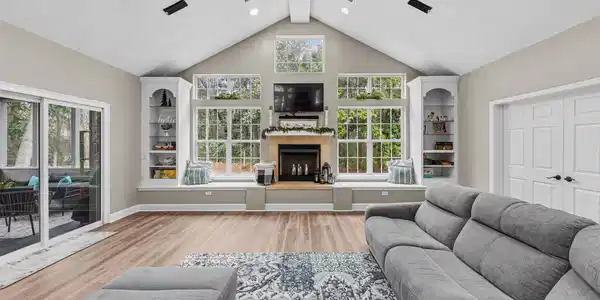
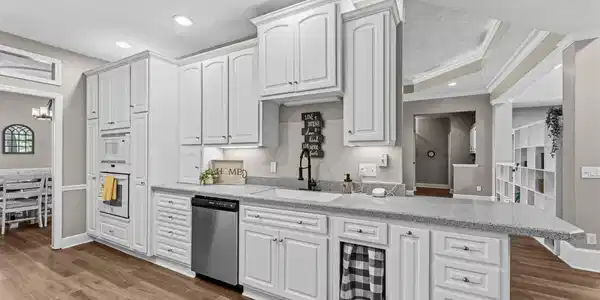
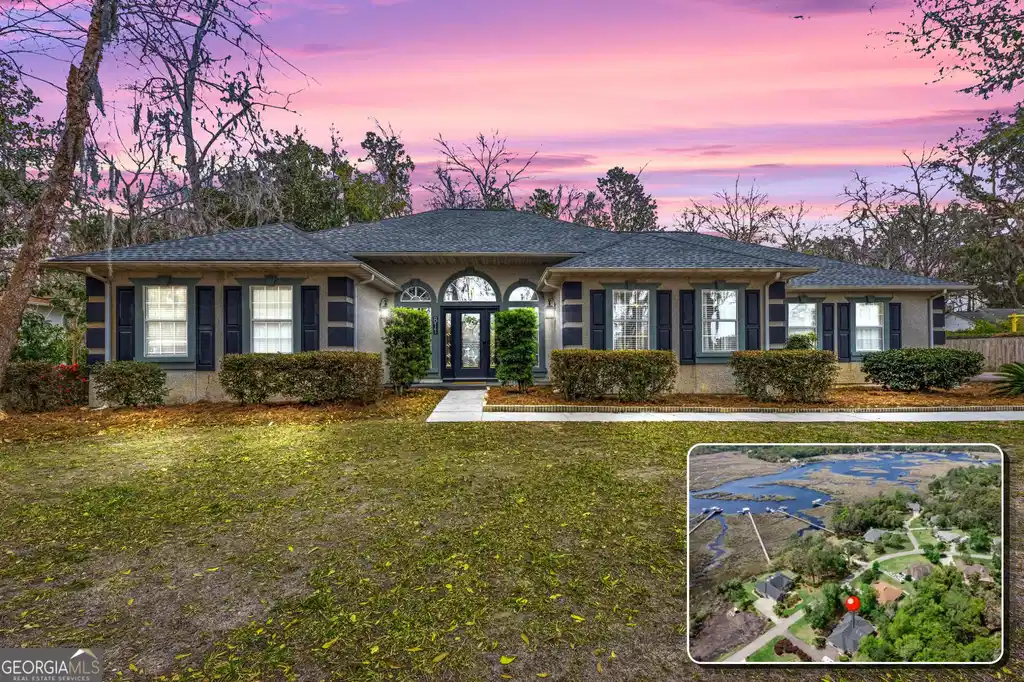
Welcome to 811 Riverview, located in the desirable golf cart district of St. Marys with peek-a-boo marsh views across the street and convenient access to historic downtown. This 4 bedroom, 2.5 bath home is defined by architectural ceilings, natural light, and expansive sightlines that carry throughout the open floor plan. A bright foyer with floor to ceiling windows and a coat closet creates an inviting entry. The formal spaces include a spacious great room and a separate formal dining room. The great room features a recessed tray ceiling with accent lighting within the tray as well as recessed lights, adding warmth and dimension. The formal dining room is distinguished by a modern farmhouse style round chandelier suspended from a recessed dome ceiling, creating a striking focal point. While separate, the dining room remains visually connected to the family room through the open layout and kitchen, enhancing the home's strong visual flow. The family room showcases a vaulted ceiling with skylights and tall windows flanking a decorative fireplace with built in bookcases and sitting nooks beneath the windows. It is a light filled space designed for gathering and everyday comfort. The kitchen offers quartz composite countertops, white cabinetry with pull out organizers, matching appliances, and solar tube lighting for added brightness. New luxury vinyl plank flooring runs through the main living areas for a cohesive and updated look. Pocket doors between the kitchen and formal dining room maximize space and functionality. The split floor plan provides privacy, with the primary suite located on one side of the home and three additional bedrooms on the opposite side. One guest bedroom features double French doors opening to the family room, making it ideal for a guest suite or home office. The remaining bedrooms offer generous storage and share a well appointed hall bath with double vanities and a separate water closet. The primary suite includes a spacious bath with double vanities, a jetted tub with chandelier above, separate shower, private water closet, and an oversized walk in closet with built ins. A pocket door between the primary bedroom and bath enhances both privacy and efficiency. Outdoor living includes a screened porch and adjoining deck overlooking the shady back yard. A new roof adds peace of mind, and additional features include a 12x12 storage shed and an oversized side entry two car garage with attic access. With architectural detail, abundant light, thoughtful design, and a prime St. Marys location, 811 Riverview offers an exceptional setting for comfortable living and lively entertaining. No HOA dues- close to NSB Kings Bay, schools, shopping and lots of wonderful local restaurants
Location not available
Listing
Street
Satellite

Exterior Features

  • Style Traditional
  • Construction Single Family
  • Siding Tabby
  • Roof Composition
  • Garage Yes
  • Garage Description Garage, Attached, Garage Door Opener
  • Water Public
  • Sewer Public Sewer
  • Lot Description Level

Interior Features

  • Appliances Cooktop, Dishwasher, Disposal, Microwave, Oven, Refrigerator
  • Heating Central, Electric
  • Cooling Ceiling Fan(s), Central Air, Electric
  • Basement None
  • Fireplaces Description Living Room
  • Living Area 2,934 SQFT
  • Year Built 1994
  • Stories One

Neighborhood & Schools

  • Subdivision Riverview
  • Elementary School Saint Marys
  • Middle School Saint Marys
  • High School Camden

Financial Information

  • Parcel ID 135K 041

Additional Services

Internet Service Providers

Listing Information

Listing Provided Courtesy of Watson Realty Corp - mikehagel@watsonrealtycorp.com
© 2026 Georgia MLS. All rights reserved. Information deemed reliable but not guaranteed.
Listing data is current as of 07/26/2026.

Contact Our Agent

By clicking “Submit,” I agree to be contacted by Lake Homes Realty, LLC, its affiliates, and real estate professionals via call, text, and email for real estate services. This includes by automated means, even if your number is on a federal, state, or our internal Do Not Call list. To opt out, you can reply "stop" at any time or reply "help" for assistance. You can also click the unsubscribe link in the emails. Message and data rates may apply. Message frequency may vary. You also agree to our Terms of Use and Privacy Policy.