348 plymouth road

West Palm Beach, FL 33405

$1,975,000

4 BEDS 3 BATHS
1,898 SQFT0.14 AC LOT
Residential - Single Family

Image 1: exterior virtually painted white
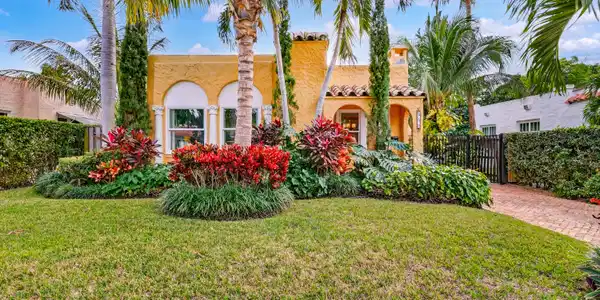
Image 2: 348-PLYMOUTH-RD-33405-057
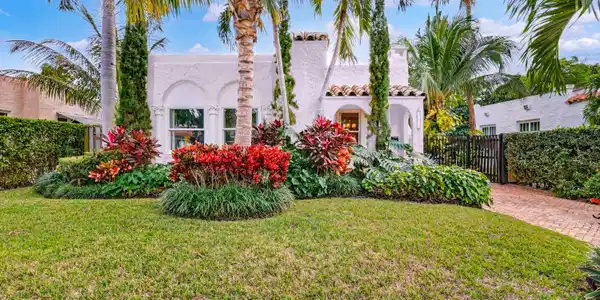
Image 3: exterior virtually painted white
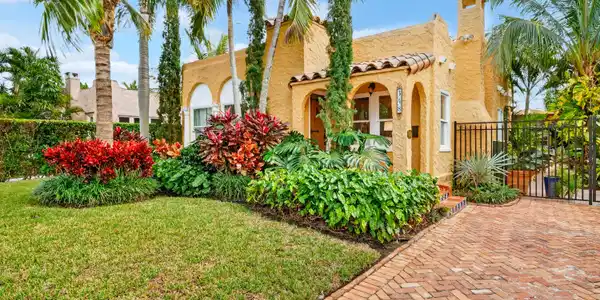
Image 4: 348-PLYMOUTH-RD-33405-055
Bedrooms 4
Total Baths 3
Full Baths 3
Square Feet 1898
Acreage 0.14
Status Active
MLS # B26032876
County Palm Beach
More Info
Category Residential - Single Family
Status Active
Square Feet 1898
Acreage 0.14
MLS # B26032876
County Palm Beach
Welcome to 348 Plymouth Road! Roof = 2026. Primary Bedroom AC = 2026. Guest Cottage Water Heater = 2026. Main house tented for termites with transferable bond = 2026. Complete PVC plumbing throughout entire house and guest house all the way into street. This home is a rare opportunity to own one of the finest and most authentic Mediterranean Revival properties in the Belaire Historic District. It is ideally located in the highly desirable locale of SoSo in West Palm Beach. This unique home offers unbeatable access to downtown West Palm Beach, Palm Beach International Airport, Antique Row, Worth Avenue, I-95, South Olive Tennis Center, and SoSo's growing collection of restaurants and boutiques. Set in tropical landscaping, this thoughtfully restored residence honors its architectural heritage while offering modern amenities for today's lifestyle. The main house offers three bedrooms and two full bathrooms, with a private primary retreat that is separated from the main living area, allowing exceptional privacy and space. The primary retreat features a dressing room and its own outdoor patio that is perfect for quiet mornings or relaxed evenings. The ensuite bathroom has a view to the tropical gardens surrounding the pool. Original details have been carefully preserved and updated, including beautifully refinished Dade County pine floors and pecky cypress ceilings and beams, which create warmth and authenticity throughout the home. The bedroom closets are unusual for the home's era given their large size. Impact-resistant window film on all original windows provides added peace of mind without sacrificing original architectural details. The kitchen is in a Mediterranean style, as well. It has all the amenities for a chef, such as plenty of prep and storage space, a gas range, and pantry, all of which is ideal for both everyday cooking as well as entertainment. The charming cottage is equipped with a full three-piece bathroom, kitchenette, large closet, and central HVAC that is ideal for hosting guests, creating a home office, or accommodating multigenerational living. The tropical backyard is designed for entertaining and relaxation featuring a pool, covered lounge area, pergola-covered dining area, and ample patio space. Combined with the cottage, it is suitable for gatherings of up to 50 guests. Main House = 1,507 sq ft and guest house = 391 sq ft. Various photos virtually painted white.
Listing
Street
Satellite

Exterior Features

  • Style Mediterranean
  • Construction Single Family
  • Siding Stucco, WoodFrame
  • Exterior Courtyard, OutdoorLivingArea, UncoveredCourtyard
  • Roof Flat
  • Garage No
  • Garage Description Driveway
  • Water Public
  • Sewer PublicSewer
  • Lot Description LessThanQuarterAcre

Interior Features

  • Appliances Cooktop, Dryer, Dishwasher, GasCooktop, Disposal, GasRange, Microwave, Refrigerator, TanklessWaterHeater, WaterHeater, Washer
  • Heating Central
  • Cooling CentralAir
  • Fireplaces Yes
  • Fireplaces Description Decorative
  • Living Area 1,898 SQFT
  • Year Built 1926

Neighborhood & Schools

  • Subdivision BELAIR WPB
  • Elementary School South Olive
  • Middle School Conniston Community
  • High School Forest Hill

Financial Information

  • Parcel ID 74434403130030100
  • Zoning SF14 (city)

Listing Information

Listing Provided Courtesy of Sotheby's Intl. Realty, Inc.
The data for this listing came from BeachesMLS, Inc., FL
Listing data is current as of 08/14/2026.

Contact Our Agent

By clicking “Submit,” I agree to be contacted by Lake Homes Realty, LLC, its affiliates, and real estate professionals via call, text, and email for real estate services. This includes by automated means, even if your number is on a federal, state, or our internal Do Not Call list. To opt out, you can reply "stop" at any time or reply "help" for assistance. You can also click the unsubscribe link in the emails. Message and data rates may apply. Message frequency may vary. You also agree to our Terms of Use and Privacy Policy.