New Listing

140 elwa place

West Palm Beach, FL 33405

$8,195,000

5 BEDS 7 BATHS
5,585 SQFT0.21 AC LOT
Residential - Single Family
New Listing

Image 1: Rendering
Image 2: Construction Overview
Image 3: Floor Plan
Bedrooms 5
Total Baths 7
Full Baths 5
Square Feet 5585
Acreage 0.22
Status Active
MLS # B26063748
County Palm Beach
More Info
Category Residential - Single Family
Status Active
Square Feet 5585
Acreage 0.22
MLS # B26063748
County Palm Beach
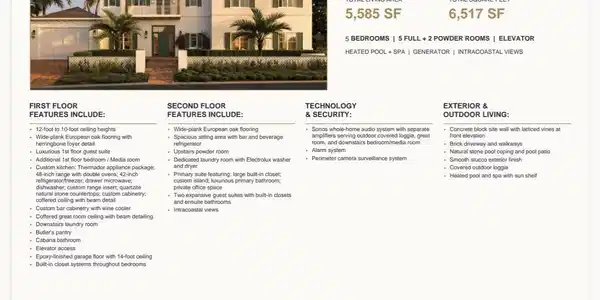
Introducing an exceptional, new-construction, custom residence on a coveted Intracoastal block. Set on an approximately 9,450 square-foot lot, this sophisticated home pairs impressive scale with refined architectural detail. It features soaring 12-foot ceilings on the first floor, 10-foot ceilings upstairs, wide-plank European oak flooring and a striking herringbone entry. Four bedrooms offer en-suite baths, while a versatile first-floor room provides the flexibility of a fifth bedroom, library or media room. A private elevator, whole-house generator and integrated audio system complete a residence designed for elevated modern living. At the heart of the home, the chef's kitchen is both striking and highly functional, with natural stone countertops and a premium Thermador appliance package, featuring a 48-inch gas range with double ovens and a 42-inch refrigerator/freezer. Generously proportioned living and entertaining spaces flow throughout the residence, enhanced by exceptional ceiling heights, natural materials and a level of craftsmanship evident in every detail. The thoughtful floor plan balances impressive entertaining spaces with comfortable everyday living. This exceptional residence is just minutes from PBI Airport, downtown West Palm Beach, Palm Beach Island, The Park Golf Course, and the area's premier beaches, dining, and shopping. DISCLAIMER: The wriAt the heart of the home, the chef's kitchen is both striking and highly functional, with natural stone countertops and a premium Thermador appliance package, featuring a 48-inch gas range with double ovens and a 42-inch refrigerator/freezer. Generously proportioned living and entertaining spaces flow throughout the residence, enhanced by exceptional ceiling heights, natural materials and a level of craftsmanship evident in every detail. The thoughtful floor plan balances impressive entertaining spaces with comfortable everyday living. This exceptional residence is just minutes from PBI Airport, downtown West Palm Beach, Palm Beach Island, The Park Golf Course, and the area's premier beaches, dining, and shopping. tten and verbal information provided including but not limited to prices, measurements, square footages, lot sizes, calculations and statistics have been obtained and conveyed from third parties such as the applicable Multiple Listing Service, public records as well as other sources. All information including that produced by the Sellers or Listing Company are subject to errors, omissions or changes without notice and should be independently verified by any prospect for the purchase of a Property. The Sellers and Listing Company expressly disclaim any warranty or representation regarding all information. Prospective purchasers' use of this or any written and verbal information is acknowledgement of this disclaimer and that Prospects shall perform their own due diligence. Prospective purchasers shall not rely on any written or verbal information provided when entering a contract for sale and purchase. Some affiliations may not be applicable to certain geographic areas. Copyright 2023 Listing Company. All Rights Reserved. DISCLAIMER: The written and verbal information provided including but not limited to prices, measurements, square footages, lot sizes, calculations and statistics have been obtained and conveyed from third parties such as the applicable Multiple Listing Service, public records as well as other sources. All information including that produced by the Sellers or Listing Company are subject to errors, omissions or changes without notice and should be independently verified by any prospect for the purchase of a Property. The Sellers and Listing Company expressly disclaim any warranty or representation regarding all information. Prospective purchasers' use of this or any written and verbal information is acknowledgement of this disclaimer and that Prospects shall perform their own due diligence. Prospective purchasers shall not rely on any written or verbal information provided when entering a contract for sale and purchase. Some affiliations may not be applicable to certain geographic areas. Copyright 2023 Listing Company. All Rights Reserved.
Listing
Street
Satellite

Exterior Features

  • Construction Single Family
  • Siding Block, Concrete, Stucco
  • Exterior Awnings, BuiltInBarbecue, Balcony, Barbecue, Garden, Lighting, OutdoorKitchen, OutdoorLivingArea
  • Roof Tile
  • Garage Yes
  • Garage Description Attached, Driveway, Garage, PaverBlock
  • Water Public
  • Sewer PublicSewer
  • Lot Description Landscaped, OversizedLot, ManyTrees, SprinklersAutomatic, SprinklerSystem, LessThanQuarterAcre

Interior Features

  • Appliances Cooktop, Dryer, Dishwasher, Freezer, GasCooktop, Disposal, GasRange, GasWaterHeater, IceMaker, Microwave, Refrigerator, WaterHeater, WineRefrigerator, Washer
  • Heating Central, Electric, Individual, Zoned
  • Cooling CentralAir, Electric, Zoned
  • Fireplaces No
  • Living Area 5,585 SQFT
  • Year Built 2026

Neighborhood & Schools

  • Subdivision ELWA PLACE EXTENSION
  • Elementary School South Olive
  • Middle School Conniston Community
  • High School Forest Hill

Financial Information

  • Parcel ID 74434410120000100
  • Zoning SF7 (city)

Listing Information

Listing Provided Courtesy of Douglas Elliman
The data for this listing came from BeachesMLS, Inc., FL
Listing data is current as of 08/14/2026.

Contact Our Agent

By clicking “Submit,” I agree to be contacted by Lake Homes Realty, LLC, its affiliates, and real estate professionals via call, text, and email for real estate services. This includes by automated means, even if your number is on a federal, state, or our internal Do Not Call list. To opt out, you can reply "stop" at any time or reply "help" for assistance. You can also click the unsubscribe link in the emails. Message and data rates may apply. Message frequency may vary. You also agree to our Terms of Use and Privacy Policy.