New Listing

32 e park avenue

St. Augustine, FL 32084

$759,000
3 BEDS 2 BATHS
2,034 SQFT0.15 AC LOT
Residential - Single Family
New Listing
Image 1: thumbnail-47
Image 2: thumbnail-49
Image 3: thumbnail-48
Image 4: thumbnail-4
Bedrooms 3
Total Baths 2
Full Baths 2
Square Feet 2034
Acreage 0.16
Status Active
MLS # 2151642
County St. Johns
More Info
Category Residential - Single Family
Status Active
Square Feet 2034
Acreage 0.16
MLS # 2151642
County St. Johns
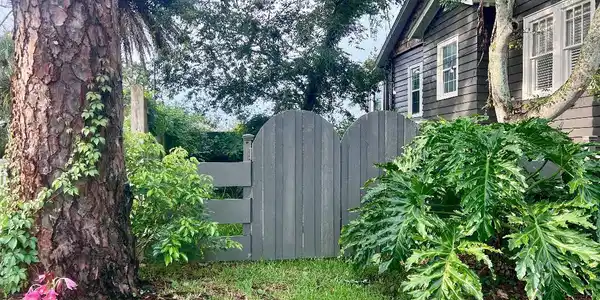
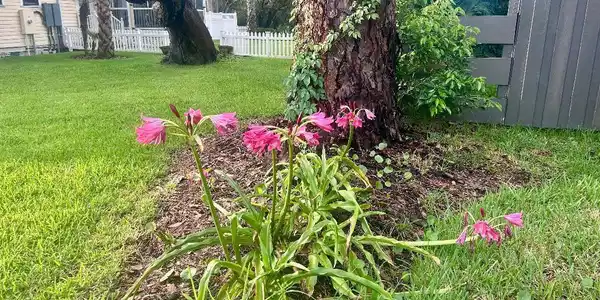
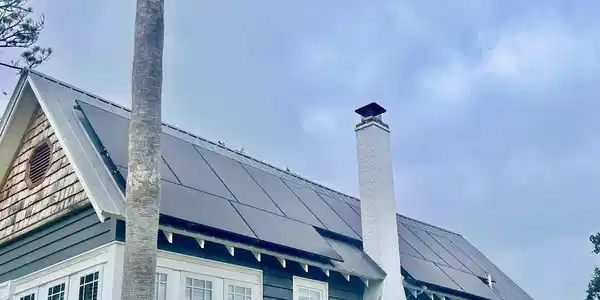
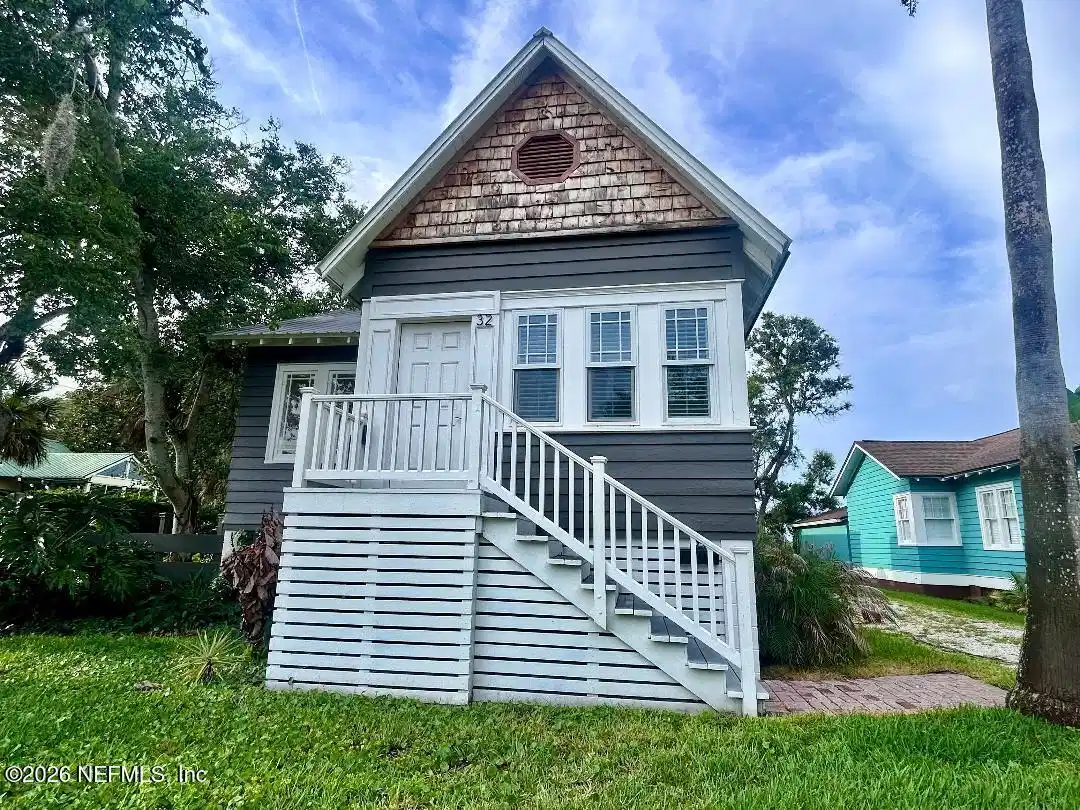
Imagine the Guana Tolomato Matanzas National Reserve is your back yard and your neighbors are the osprey, water fowl and barred owls in the surrounding trees. Your historic, one-of-a-kind home is perched above the surrounding homes in the heart of St Augustine's peaceful Fullerwood neighborhood. It's one of very few that enjoy marsh views, abundant natural light, and refreshing sea breezes. The main house and detached guest cottage provide privacy and breathtaking views at the quiet end of East Park Avenue, steps from San Marco Avenue, Uptown and historic downtown St. Augustine. The Main House is modernized with interior renovations completed in 2022, the main house offers nearly 1,500 square feet of living space. With a front room featuring original wood floors, a spacious living room with high ceilings, two bedrooms, a study/dining room, a Florida room overlooking the marsh, and a full bathroom, this distinctive property combines timeless craftsmanship with modern functionality. The light-filled main house is rich with character, featuring a barrel-vaulted living room ceiling, original Craftsman fireplace, and generous trim details. The dining room/study features a custom-built library wall and stylish vintage lighting. The kitchen embraces a clean, timeless aesthetic with white shaker cabinetry, a gray mosaic tile backsplash, modern recessed lighting and chandelier, stainless steel appliances and a stylish gas range. Upstairs, the wooden spiral staircase goes from the living room up into the spacious loft bedroom, providing a flexible space for multiple uses with potential for an additional bathroom. It makes a great home office and guest room, a play area for children, or a personal art studio. Elevating the main house in 2020 preserved its original architectural integrity and provided fully accessible storage beneath the home--perfect for bikes, surfboards, beach gear, tools, and camping equipment. The detached guest cottage provides more than 600 square feet and includes a full kitchen, a spacious bedroom with a full bath, and a private back porch overlooking the Reserve. This cottage serves visiting loved ones as well as traveling professionals, generating rental income of approximately $2,000 per month through Furnished Finder. The exterior restoration showcases original heart pine lap siding, cedar shake accents, custom nautical-inspired windows and vents, and a charming wide-plank privacy fence featuring dual arched entrances. Solar panels keep power bills low, even in summer. An additional one-third lot on the west side provides a spacious, private setting for garden parties, cooking out, or just relaxing and watching the local hummingbirds. This also has potential for a second driveway. The house has two separate 30-amp electrical services on either side of the property, ideal for RVs, travel trailers, or other recreational uses. There is also kayak storage on the side of the cottage. There is a public kayak and paddleboard launch at the end of the street with direct access to the waterways leading to downtown, the fort, and beyond. A truly rare opportunity to own a beautifully restored historic property with guest accommodations, income potential, and the best nature-watching yard in town.

Exterior Features

  • Style Cottage, Victorian
  • Construction Single Family
  • Siding Metal, Shingle
  • Roof Metal, Shingle
  • Garage No
  • Water P
  • Sewer P

Interior Features

  • Appliances Dishwasher, Dryer, Electric Oven, Electric Range, Gas Oven, Microwave, Refrigerator, Washer
  • Heating Central, Varies by Unit
  • Cooling Central Air, Electric, Split System
  • Fireplaces 1
  • Living Area 2,034 SQFT
  • Year Built 1924

Neighborhood & Schools

  • Subdivision Fullerwood
  • Elementary School Ketterlinus
  • Middle School Sebastian
  • High School St. Augustine

Financial Information

  • Parcel ID 1524200000

Listing Information

Listing Provided Courtesy of ENDLESS SUMMER REALTY
The data for this listing came from the North East Florida MLS.
Listing data is current as of 08/30/2026.

Contact Our Agent

By clicking “Submit,” I agree to be contacted by Lake Homes Realty, LLC, its affiliates, and real estate professionals via call, text, and email for real estate services. This includes by automated means, even if your number is on a federal, state, or our internal Do Not Call list. To opt out, you can reply "stop" at any time or reply "help" for assistance. You can also click the unsubscribe link in the emails. Message and data rates may apply. Message frequency may vary. You also agree to our Terms of Use and Privacy Policy.