Beach Homes Realty
Enter City, Zip or MLS
Waterfront

4842 s harbor drive

Vero Beach, FL 32967

$3,649,900
4 BEDS 6 BATHS
3,702 SQFT0.21 AC LOT
Residential - Single Family
Waterfront
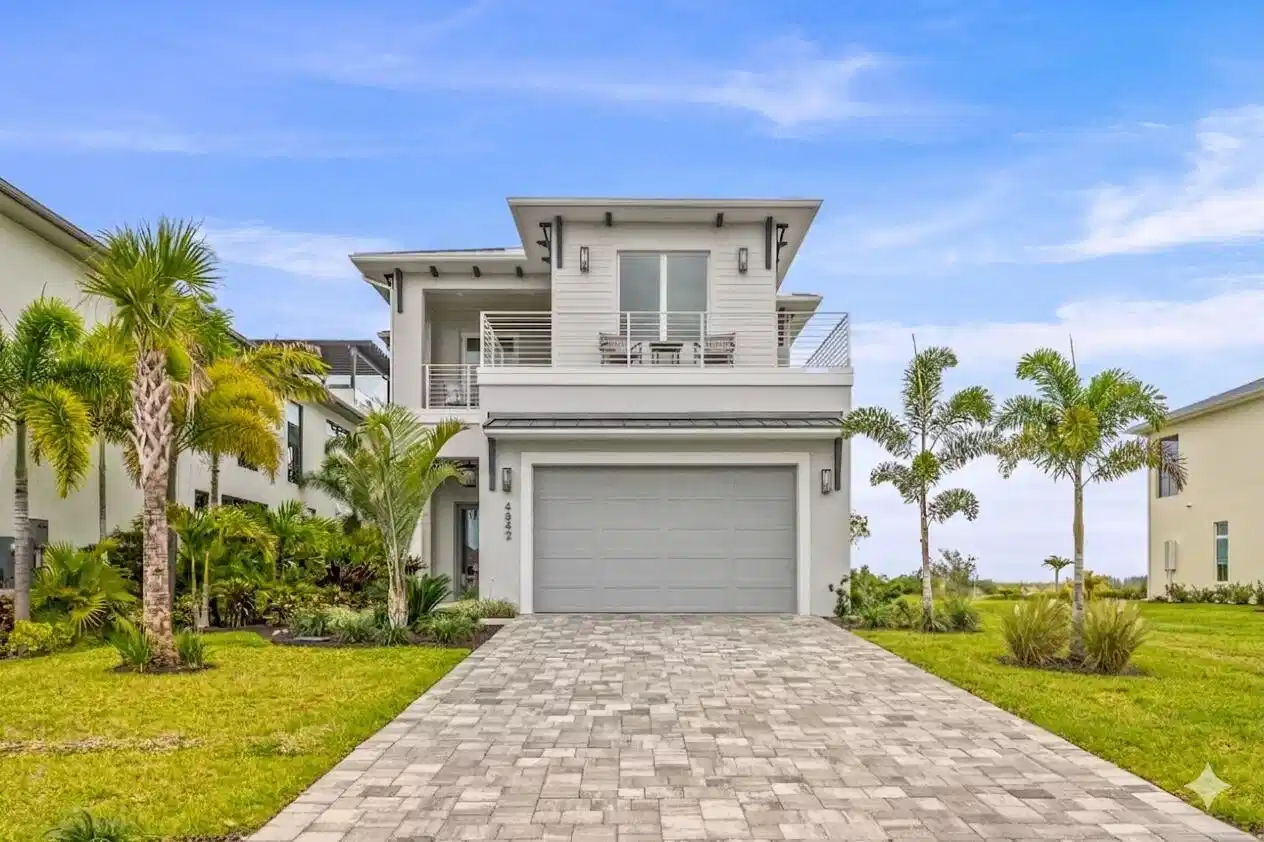
Image 1: 4842 South Harbor Drive - New Luxury Riverfront es
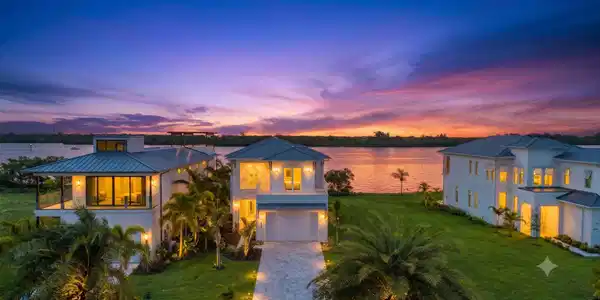
Image 2: Enjoy Spectacular Riverfront Views
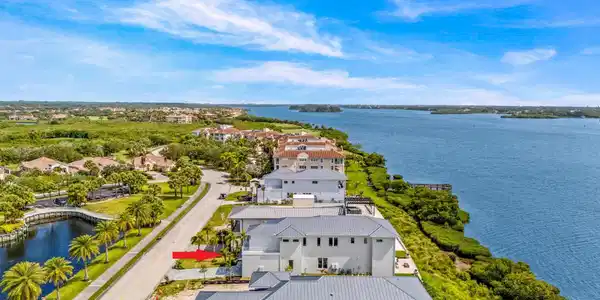
Image 3: Front aerial sunset
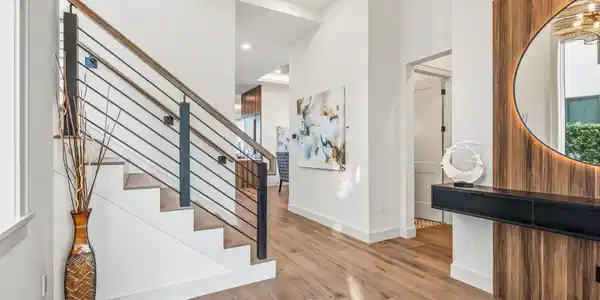
Image 4: Beautiful foyer with built - in floating console &
Bedrooms 4
Total Baths 6
Full Baths 4
Square Feet 3702
Acreage 0.22
Status Active
MLS # B26037645
County Indian River
More Info
Category Residential - Single Family
Status Active
Square Feet 3702
Acreage 0.22
MLS # B26037645
County Indian River
Welcome to the exquisite coastal-style home situated in the highly sought-after Laguna Village directly on the Intracoastal/Indian River within prestigious Grand Harbor. This brand new construction offers the ultimate in luxury and comfort, with direct riverfront views and an impressive 4 bedrooms, 4 full bathrooms, and 2 half bathrooms. The al fresco riverfront kitchen is perfect for entertaining guests and enjoying outdoor meals while taking in the breathtaking river views. Sip your coffee & watch the sunrise from your riverfront lanai complete with summer kitchen, fire pit and fire features & putting green. With over 3,786 square feet of air-conditioned living space and a total of over 5,000 square feet, this 2-story home is designed to exceed your expectations. Built with the utmost attention to detail, this home features 12 foot ceilings in the living spaces and 10' ceilings upstairs. The open floorplan kitchen features custom cabinetry and a spacious island. The private dining room is complete with a walk in wine vault with cold storage for 150 bottles and dry storage for 130 more. The primary suite is complete with a spacious bath, huge shower and soaking tub with spectacular river views. The custom walk in closet has a large island. Its best feature is a large covered patio with river views for miles. The concrete block construction, a durable metal roof, impact glass windows, and icynene insulation provide optimal energy efficiency and safety. For added convenience, an elevator is included, providing easy access to all levels of the home. The custom garage by Obsessed Garage provides ample space for your vehicles and storage needs. This is coastal living at its finest, where every detail has been carefully considered to create a truly exceptional living experience. Indulge in the resort-style amenities that Laguna Village at Grand Harbor has to offer, including 2 world class golf courses, safe harbor marina, tennis, pickle ball, luxury clubhouse w/ dining, oceanfront beach club and the new state of the art 15,000 sq ft Cove wellness and fitness center. Immerse yourself in the natural beauty of the surrounding landscape, with lush greenery and serene waterways at your doorstep.
Location not available
Listing
Street
Satellite

Exterior Features

  • Construction Single Family
  • Siding Block, FoamInsulation
  • Exterior BuiltInBarbecue, Balcony, Barbecue, Lighting, OutdoorKitchen, OutdoorLivingArea
  • Roof Metal
  • Garage Yes
  • Garage Description Attached, Garage, GarageDoorOpener, PaverBlock
  • Water Public
  • Sewer PublicSewer
  • Lot Description SprinklersAutomatic, LessThanQuarterAcre

Interior Features

  • Appliances Cooktop, Dryer, Dishwasher, EnergyStarQualifiedFreezer, EnergyStarQualifiedRefrigerator, ElectricWaterHeater, Disposal, Microwave, Oven, Refrigerator, VentedExhaustFan, WaterHeater, WineRefrigerator, Washer
  • Heating Central, Electric
  • Cooling CentralAir, CeilingFans, Electric
  • Fireplaces Yes
  • Fireplaces Description Electric
  • Living Area 3,702 SQFT
  • Year Built 2025

Neighborhood & Schools

  • Subdivision LAGUNA VILLAGE AT GRAND HARBOR

Financial Information

  • Parcel ID 323924000220000000000
  • Zoning RM-6

Additional Services

Internet Service Providers

Listing Information

Listing Provided Courtesy of North County Properties
The data for this listing came from BeachesMLS, Inc., FL
Listing data is current as of 07/06/2026.

Contact Our Agent

By clicking “Submit,” I agree to be contacted by Lake Homes Realty, LLC, its affiliates, and real estate professionals via call, text, and email for real estate services. This includes by automated means, even if your number is on a federal, state, or our internal Do Not Call list. To opt out, you can reply "stop" at any time or reply "help" for assistance. You can also click the unsubscribe link in the emails. Message and data rates may apply. Message frequency may vary. You also agree to our Terms of Use and Privacy Policy.