Waterfront

2825 la cita ln

TITUSVILLE, FL 32780

$370,000
3 BEDS 2.5 BATHS
1,989 SQFT0.11 AC LOT
Residential - Single Family
Waterfront
Image 1: Two-story stucco exterior with a prominent two-car garage
Image 2: Stucco-clad residence featuring multiple gables and a two-car garage
Image 3: Stucco exterior featuring a two-car garage, bay window, and a brick paver walkway
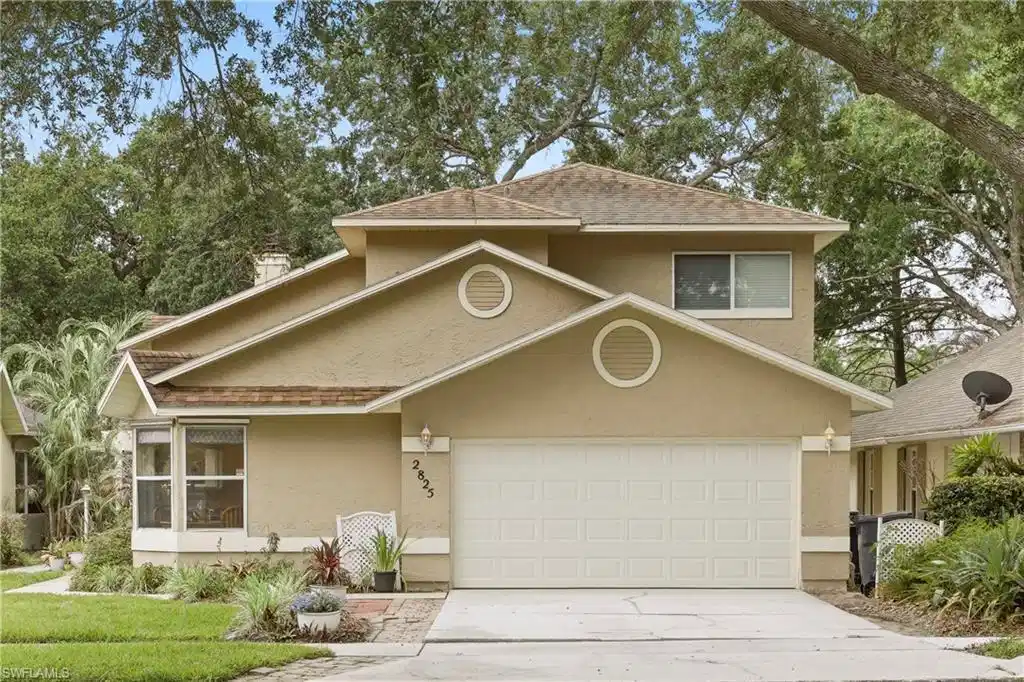
Image 4: Two-story stucco home featuring a two-car garage, concrete driveway, and front lawn with mature landscaping
Bedrooms 3
Total Baths 3
Full Baths 2
Square Feet 1989
Acreage 0.12
Status Active
MLS # 2026021867
County Brevard
More Info
Category Residential - Single Family
Status Active
Square Feet 1989
Acreage 0.12
MLS # 2026021867
County Brevard
PRICE IMPROVEMENT! Showcasing all new luxury vinyl and new master bedroom carpet, this spacious two-story home is located in Village Woods at La Cita community. Offering 3 bedrooms plus a den, 2.5 bathrooms, and a versatile loft overlooking the first floor, this home provides flexible living spaces perfect for families, remote work, or entertaining. A standout feature is the attached air-conditioned bonus building currently used as a home office, creating the ideal private workspace or studio. The home also features a screened-in patio that can easily serve as a peaceful garden retreat or relaxing sitting area. Step outside to the expansive patio deck overlooking the community lake pond, where you can enjoy tranquil water views and outdoor gatherings year-round. Nestled among beautiful mature oak trees, Village Woods at La Cita offers charming sidewalks and a welcoming neighborhood atmosphere perfect for walking and enjoying the natural surroundings. This home combines comfort, functionality, and scenic outdoor living in one of the area’s most picturesque communities.

Exterior Features

  • Style Two Story, Single Family
  • Construction Single Family
  • Siding Wood Frame, Stucco
  • Exterior Open Porch/Lanai, Screened Lanai/Porch
  • Roof Shingle
  • Garage Yes
  • Garage Description 2
  • Water Central
  • Lot Description Regular

Interior Features

  • Appliances Electric Cooktop, Refrigerator/Freezer
  • Heating Central Electric
  • Cooling Central Electric
  • Living Area 1,989 SQFT
  • Year Built 1992
  • Stories 2

Neighborhood & Schools

  • Subdivision METES AND BOUNDS

Financial Information

  • Parcel ID 22-35-15-35-*-10

Listing Information

Listing Provided Courtesy of Red Key Realty Group LLC
Listing Agent Elaini Munroe
The property listing data and information, or the Images, set forth herein were provided to Naples Area Board of Realtors, Inc. from third party sources, including sellers, lessors, landlords and public records, and were compiled by Naples Area Board of Realtors, Inc. The property listing data and information, and the Images, are for the personal, non commercial use of consumers having a good faith interest in purchasing, leasing or renting listed properties of the type displayed to them and may not be used for any purpose other than to identify prospective properties which such consumers may have a good faith interest in purchasing, leasing or renting. Naples Area Board of Realtors, Inc. and its subscribers disclaim any and all representations and warranties as to the accuracy of the property listing data and information, or as to the accuracy of any of the Images, set forth herein.
Listing data is current as of 08/26/2026.

Contact Our Agent

By clicking “Submit,” I agree to be contacted by Lake Homes Realty, LLC, its affiliates, and real estate professionals via call, text, and email for real estate services. This includes by automated means, even if your number is on a federal, state, or our internal Do Not Call list. To opt out, you can reply "stop" at any time or reply "help" for assistance. You can also click the unsubscribe link in the emails. Message and data rates may apply. Message frequency may vary. You also agree to our Terms of Use and Privacy Policy.