Beach Homes Realty
Enter City, Zip or MLS

73 pompano street

Inlet Beach, FL 32461

$7,299,000
8 BEDS 10 BATHS
Residential - Single Family
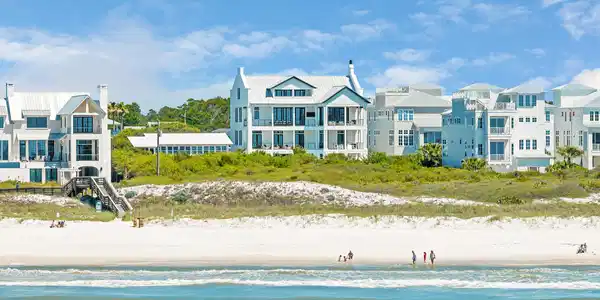
Image 1: 73 Pompano Street
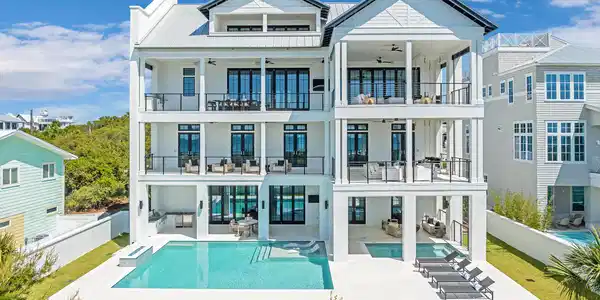
Image 2: 73 Pompano Street
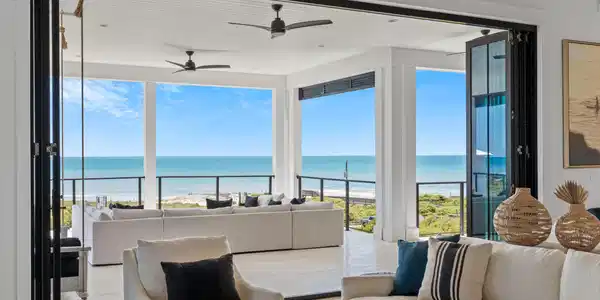
Image 3: 73 Pompano Street
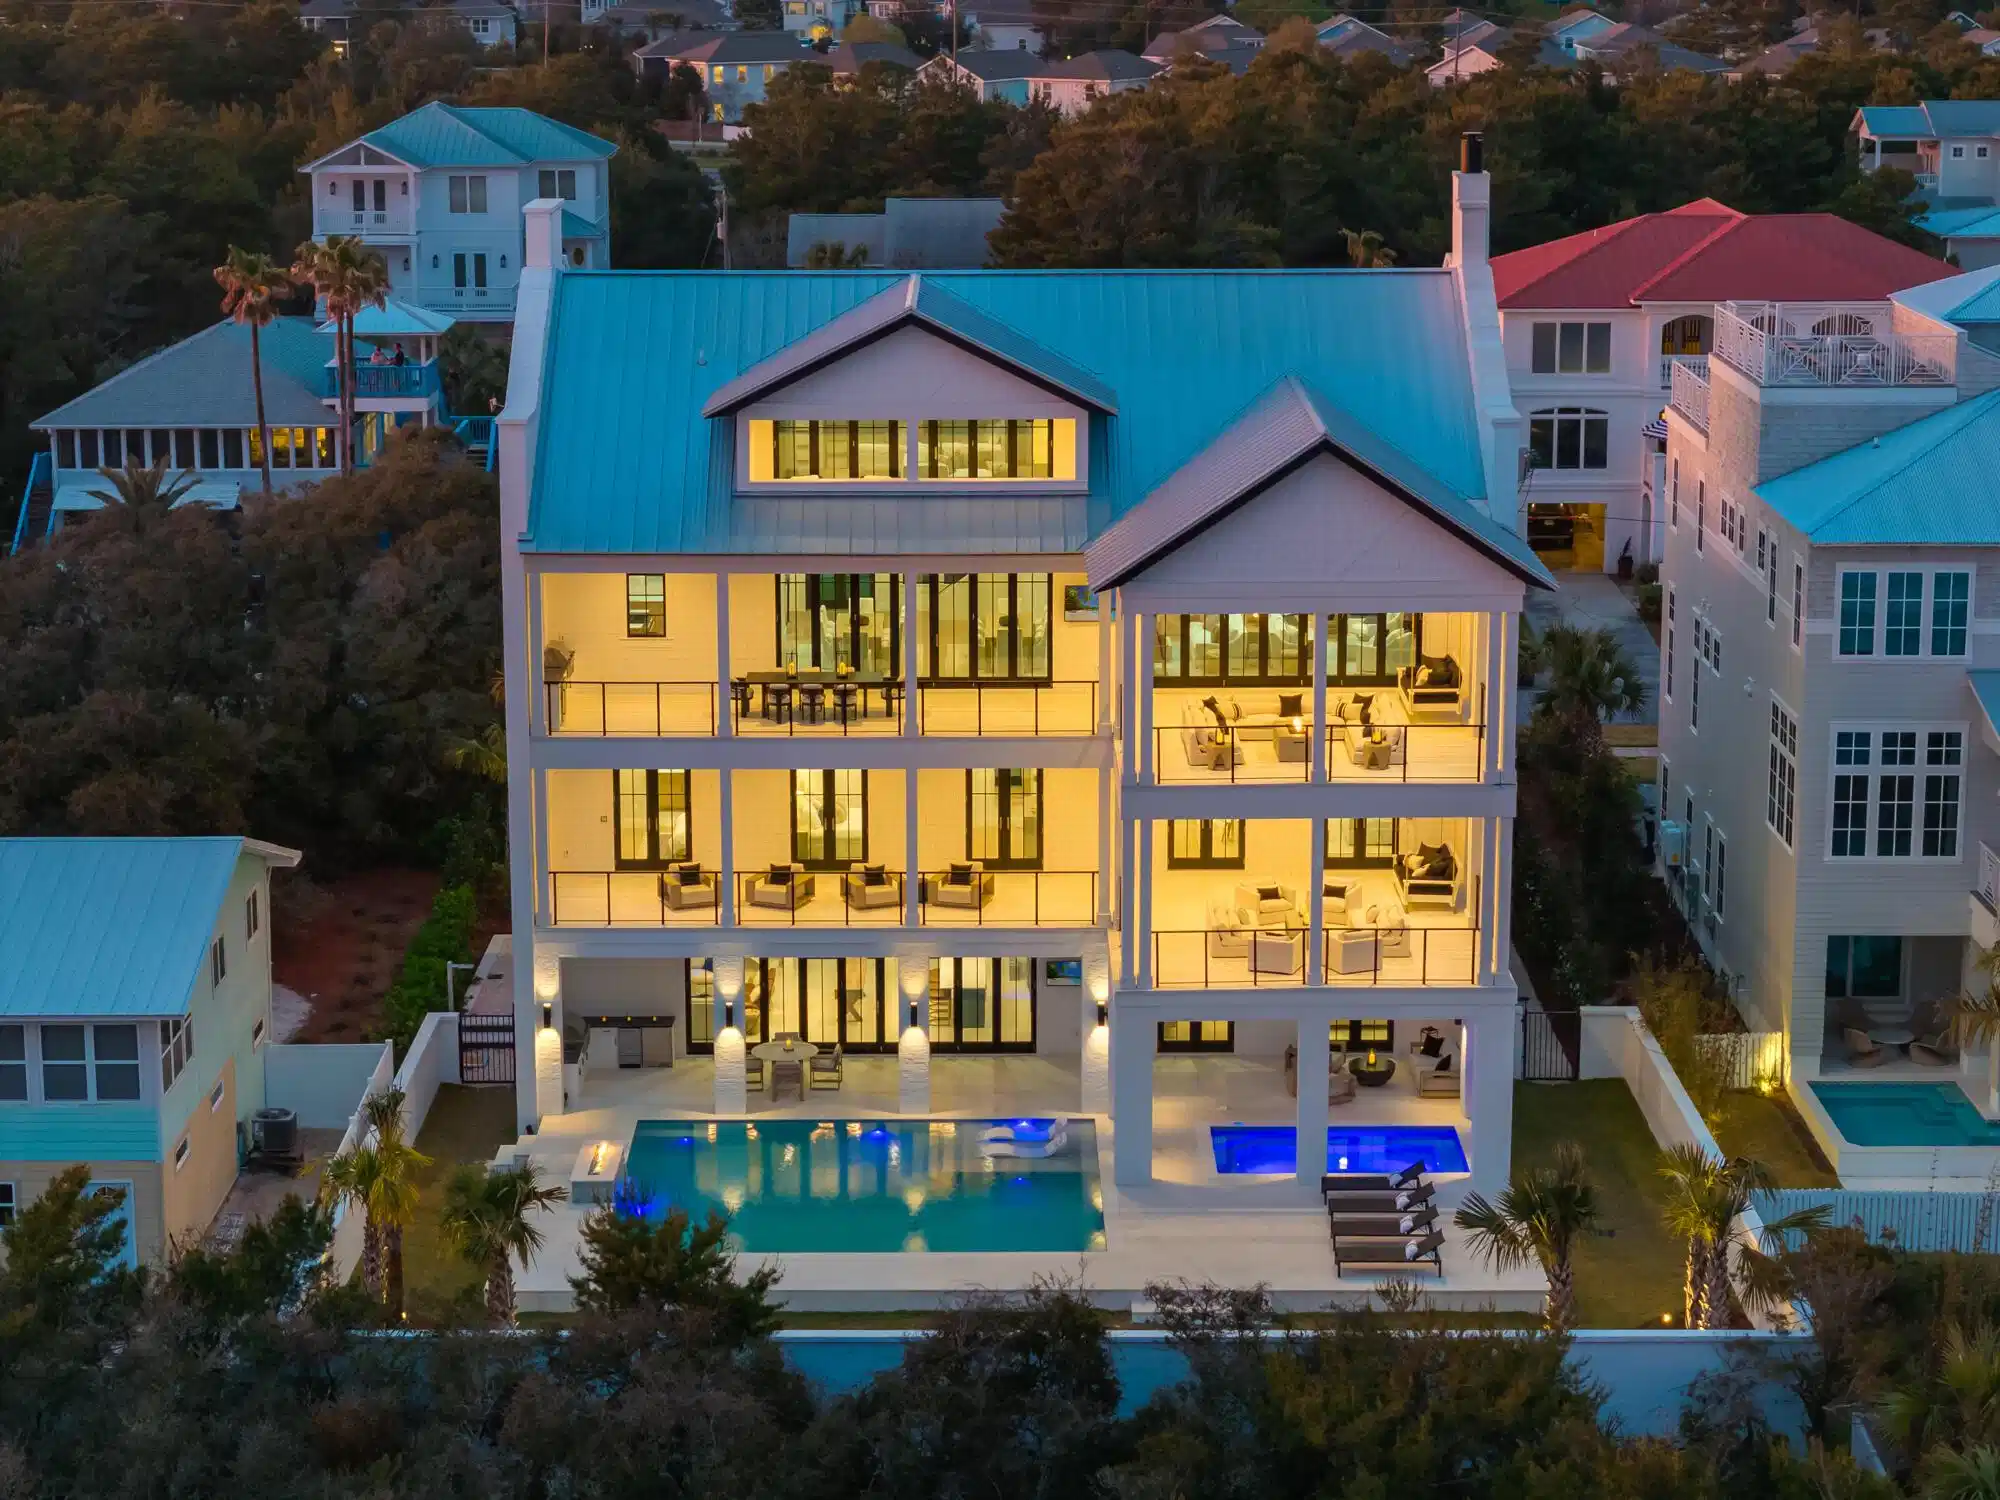
Image 4: 73 Pompano Street
Bedrooms 8
Total Baths 10
Status Active
MLS # 1004291
County Walton
More Info
Category Residential - Single Family
Status Active
MLS # 1004291
County Walton
Located in the heart of Inlet Beach just moments from the Gulf and 30A, this exceptional four-level coastal residence combines luxury lifestyle appeal with proven investment performance, generating more than $512,000 in gross rental revenue during 2026, the property's first full year on the vacation rental market. Thoughtfully designed to accommodate large groups at a luxury level while maintaining functionality and a sense of privacy throughout, the home offers more than 7,500 square feet of living space, multiple indoor and outdoor gathering areas, expansive guest accommodations, and unobstructed Gulf views from several levels. What truly sets the property apart is the resort-style outdoor environment featuring a 30' x 26' heated pool, a 16' x 9' covered spa, outdoor kitchen, and more than 4,200 square feet of covered porches and balconies designed for seamless indoor-outdoor coastal living. The property also provides parking accommodations for at least eight full-sized vehicles and includes an elevator servicing the first three levels. The first floor functions as a dedicated poolside living and entertainment level featuring a spacious den, prep kitchen, pool-access bath, laundry room, and a private guest suite with direct access to the covered spa and pool deck. Designed as a separate gathering environment, this level is ideal for accommodating multiple families and multigenerational groups. The second floor serves primarily as the sleeping level with six bedrooms and six bathrooms, including four Gulf-view bedrooms with balcony access. Two dedicated bunk rooms further enhance the property's functionality for luxury vacation rentals and large-group accommodations. The third floor serves as the primary living and entertaining space, anchored by expansive open-concept living and dining areas with vaulted ceilings, a gas fireplace, full wet bar, gourmet kitchen with butler's pantry, and direct access to covered outdoor living spaces overlooking the Gulf. Designed as the social centerpiece of the home, this level creates an exceptional gathering environment for owners and guests alike. The fourth floor features an additional oversized bedroom, rec room with built-in bunk beds, full bathroom, and access to a covered Gulf-view balcony, creating a flexible top-level retreat ideal for additional guests, overflow accommodations, or recreational use. Whether utilized as a private coastal retreat, multigenerational family home, or high-performing luxury investment property, this residence offers exceptional scale, flexibility, and functionality in one of 30A's most sought-after beach communities.
Location not available
Listing
Street
Satellite

Exterior Features

  • Style Beach House
  • Construction Single Family
  • Exterior Balcony, BBQ Pit/Grill, Fenced Back Yard, Summer Kitchen
  • Garage No
  • Garage Description 2
  • Sewer Public Sewer
  • Lot Dimensions 83x148
  • Lot Description Interior, Within 1/2 Mile to Water

Interior Features

  • Appliances Auto Garage Door Opn, Dishwasher, Dryer, Ice Machine, Microwave, Oven Double, Range Hood, Refrigerator, Stove/Oven Dual Fuel, Washer, Wine Refrigerator, Water Heater - Gas, Water Heater - Tnkls
  • Fireplaces Description Fireplace Gas, Fireplace
  • Year Built 2024

Neighborhood & Schools

  • Subdivision INLET BEACH
  • Elementary School Dune Lakes
  • Middle School Emerald Coast
  • High School South Walton

Financial Information

  • Parcel ID 36-3S-18-16100-000-1780
  • Zoning Resid Single Family

Additional Services

Internet Service Providers

Listing Information

Listing Provided Courtesy of Scenic Real Estate
Emerald Coast Association of REALTORS
Listing data is current as of 07/05/2026.

Contact Our Agent

By clicking “Submit,” I agree to be contacted by Lake Homes Realty, LLC, its affiliates, and real estate professionals via call, text, and email for real estate services. This includes by automated means, even if your number is on a federal, state, or our internal Do Not Call list. To opt out, you can reply "stop" at any time or reply "help" for assistance. You can also click the unsubscribe link in the emails. Message and data rates may apply. Message frequency may vary. You also agree to our Terms of Use and Privacy Policy.