Beach Homes Realty
Enter City, Zip or MLS

244 w park place avenue

Inlet Beach, FL 32461

$7,195,000
6 BEDS 8 BATHS
Residential - Single Family
Image 1: 244 W Park Place Avenue
Image 2: 244 W Park Place Avenue
Image 3: 244 W Park Place Avenue
Image 4: 244 W Park Place Avenue
Bedrooms 6
Total Baths 8
Status Active
MLS # 1003836
County Walton
More Info
Category Residential - Single Family
Status Active
MLS # 1003836
County Walton
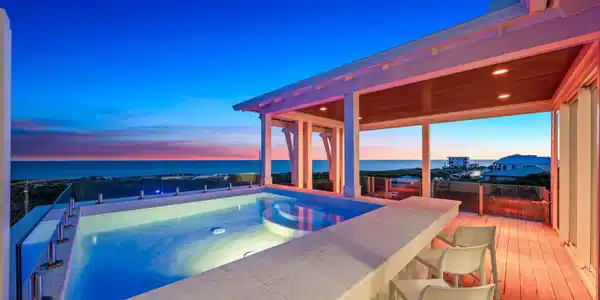
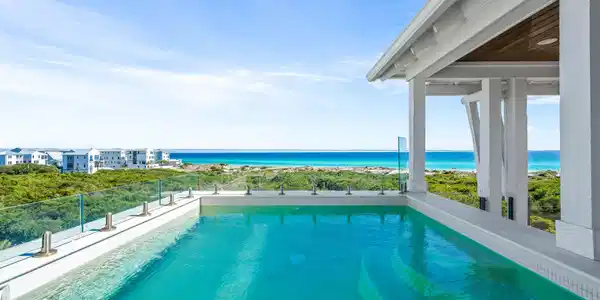
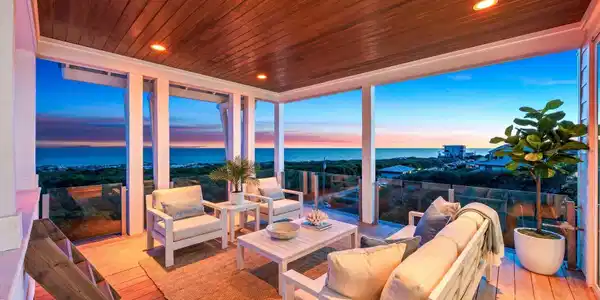
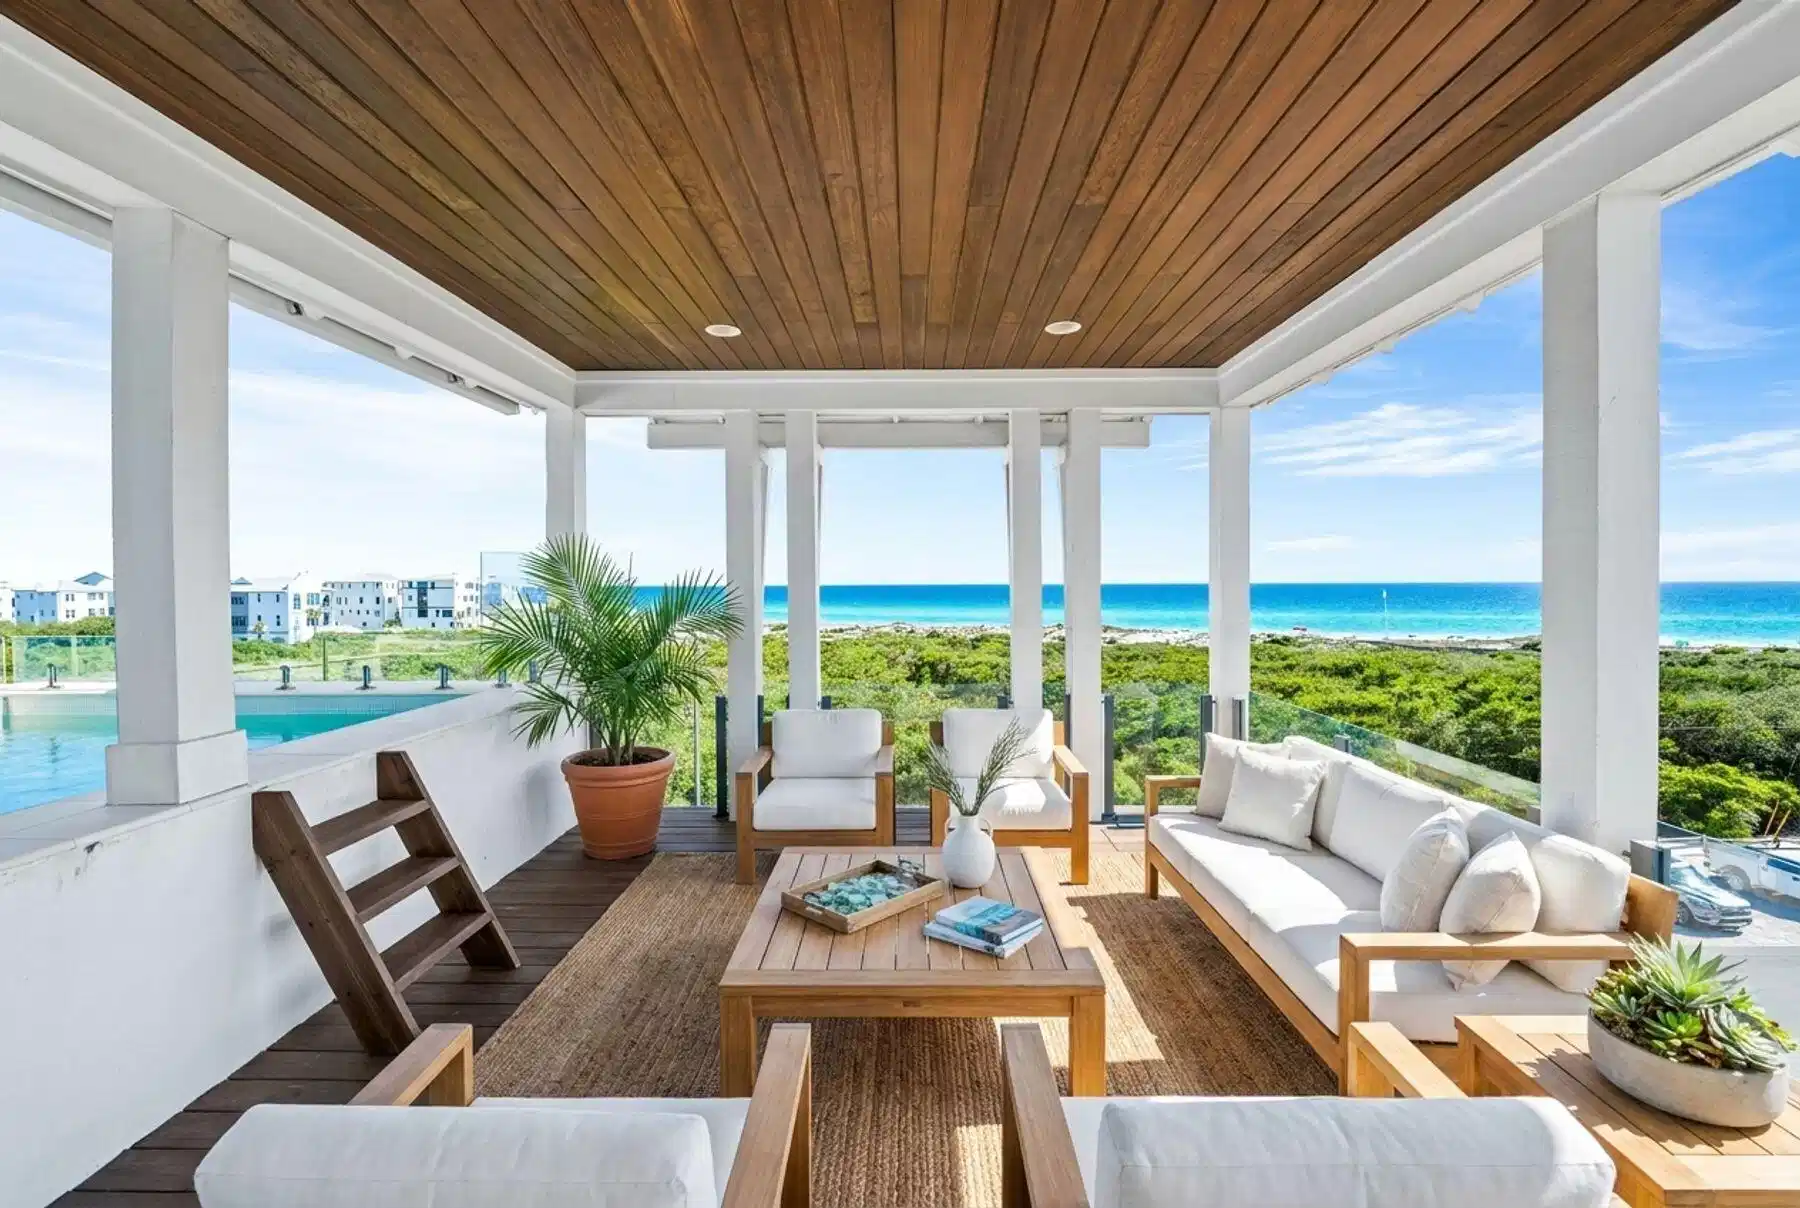
This exceptional four-level custom home in the Mala Beach community offers FOREVER Gulf views and a standard of construction rarely seen along the Emerald Coast. Spanning 5,204 square feet, the home features an elevator servicing all levels. It includes four spacious king primary suites and two bunk bedrooms. The entryway leads the experience with a soaring Venetian plaster foyer and raised ceilings that lead into a large open living area with Peacock paver floors and floor-to-ceiling Jeldwen windows. A king bedroom features dual vanities and curated marble countertops. A marble wet bar with sink and refrigerator, powder bath, laundry, and an attached garage currently outfitted as a game room complete this level. The second floor houses one king primary suite with a stunning marble bathroom featuring a freestanding soaking tub, rainhead shower, and floating vanities. Additionally, there are two generously sized bunk bedrooms each with a dedicated bathroom featuring a large walk-in shower. The bunk bedrooms accommodate ten guests across three single bunks and one full-sized bunk per room which is the perfect spot for the kids to hang out. The third floor provides two additional king primary suites, both with direct access to a balcony that offers breathtaking Gulf views. The large ensuite baths are equally impressive, featuring freestanding tubs, marble tile floors and showers, and floating dual vanities. A second laundry is also located on this level. The fourth floor of this residence offers unparalleled Gulf views from every angle. A dramatic vaulted ceiling seamlessly integrates the living, dining, and kitchen spaces. The chef's kitchen stands as a culinary masterpiece, featuring a handcrafted La Cornue range, a paneled SubZero refrigerator, Italian-made cabinetry, and honed marble countertops, complemented by a stunning full-wall backsplash. The powder bath is accentuated by a sculptural pedestal sink and handcrafted full tile wall. Euro Wall sliding doors provide access to the rooftop deck, which includes a heated pool that you will never want to leave with majestic Gulf views. The home boasts over 800 square feet of outdoor living space for year-round enjoyment. This remarkable retreat is a must-see for the discerning buyer seeking the ultimate blend of serenity, style, and coastal charm. The absence of development in front of the property ensures that the Gulf views will be endlessly cherished. Conveniently located just steps from one of Walton County's premier beach accesses and minutes away from Alys Beach, Rosemary Beach, 30Avenue, and the vibrant shopping and dining options that the Emerald Coast offers.
Location not available
Listing
Street
Satellite

Exterior Features

  • Style Beach House
  • Construction Single Family
  • Exterior Balcony, Shower
  • Garage No
  • Garage Description 1
  • Sewer Public Sewer
  • Lot Dimensions 47.45 x 95
  • Lot Description Cul-De-Sac, Within 1/2 Mile to Water

Interior Features

  • Appliances Auto Garage Door Opn, Dishwasher, Disposal, Dryer, Freezer, Microwave, Range Hood, Refrigerator, Stove/Oven Gas, Washer, Wine Refrigerator, Water Heater - Gas
  • Heating Central
  • Year Built 2024

Neighborhood & Schools

  • Subdivision MALA BEACH
  • Elementary School Dune Lakes
  • Middle School Emerald Coast
  • High School South Walton

Financial Information

  • Parcel ID 36-3S-18-16118-000-0030
  • Zoning Resid Single Family

Additional Services

Internet Service Providers

Listing Information

Listing Provided Courtesy of Scenic Sotheby's International Realty - anne@scenicsir.com
Emerald Coast Association of REALTORS
Listing data is current as of 07/05/2026.

Contact Our Agent

By clicking “Submit,” I agree to be contacted by Lake Homes Realty, LLC, its affiliates, and real estate professionals via call, text, and email for real estate services. This includes by automated means, even if your number is on a federal, state, or our internal Do Not Call list. To opt out, you can reply "stop" at any time or reply "help" for assistance. You can also click the unsubscribe link in the emails. Message and data rates may apply. Message frequency may vary. You also agree to our Terms of Use and Privacy Policy.