Waterfront

17001 collins ave

Sunny Isles Beach, FL 33160

$2,750,000
3 BEDS 3.5 BATHS
1,863 SQFT
Residential - Condo
Waterfront
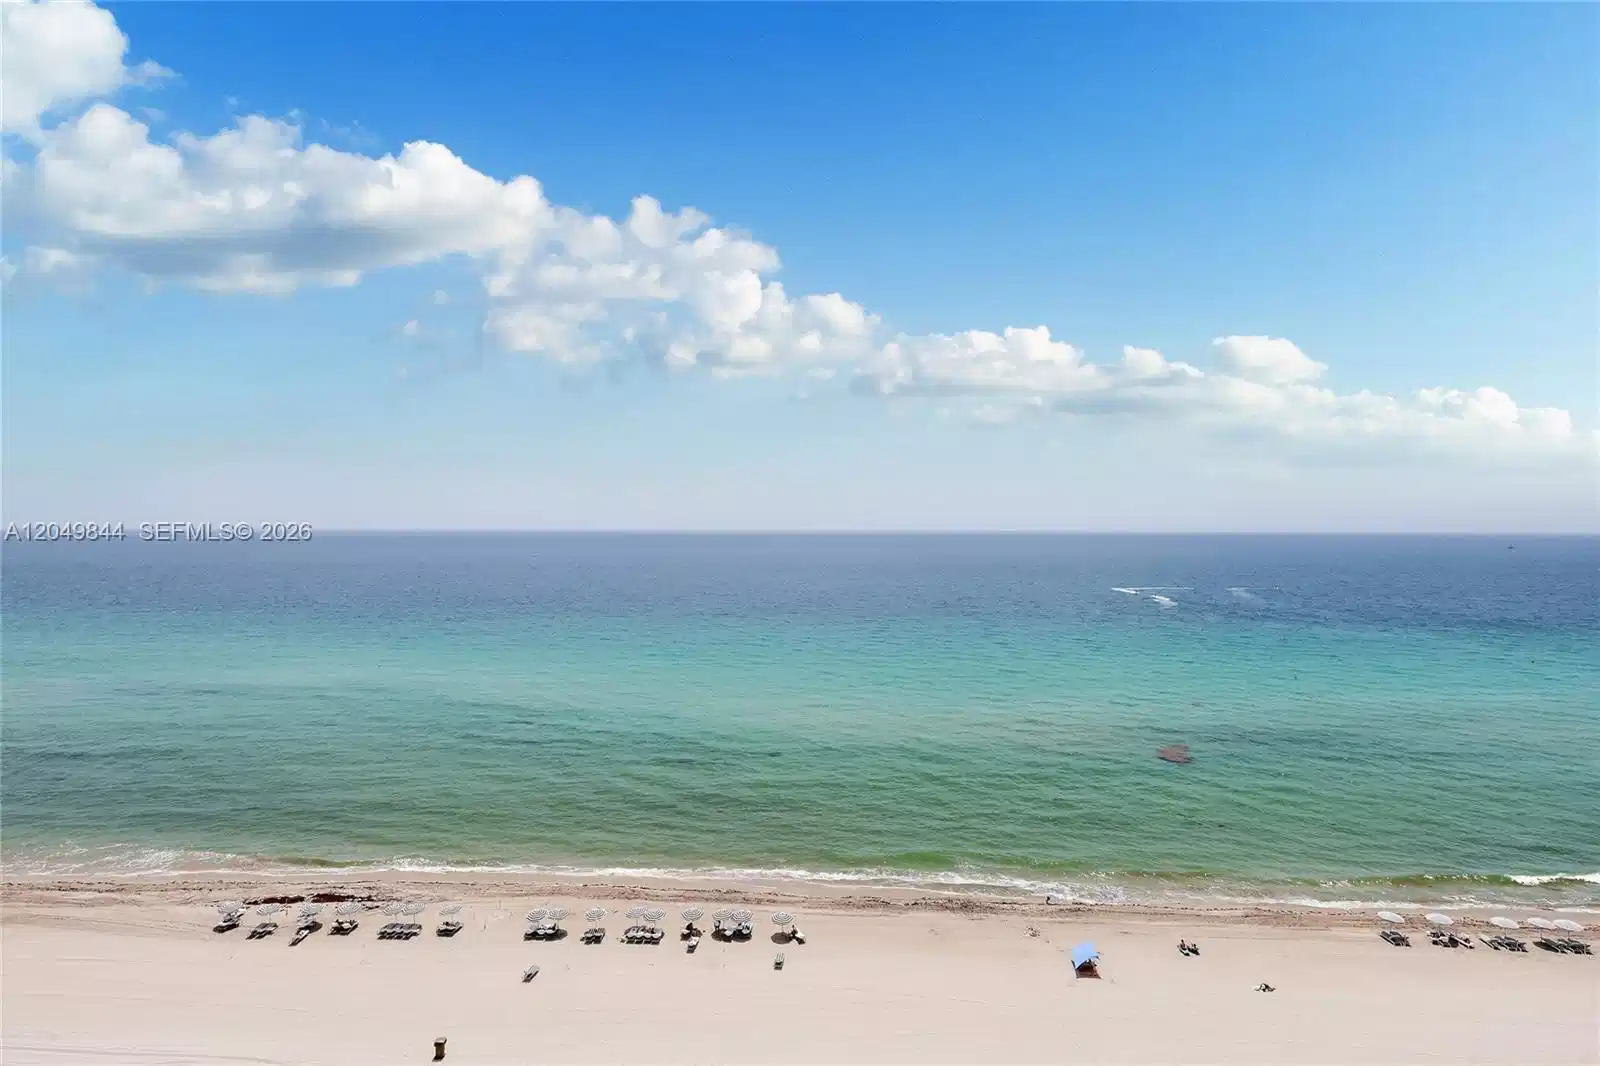
Image 1: Direct Ocean views
Image 2
Image 3
Image 4
Bedrooms 3
Total Baths 4
Full Baths 3
Square Feet 1863
Status Active
MLS # A12049844
County Miami-Dade County
More Info
Category Residential - Condo
Status Active
Square Feet 1863
MLS # A12049844
County Miami-Dade County
Experience exceptional oceanfront luxury in this 3BR/3.5BA southeast corner residence at Jade Beach. Ideally located on the desirable 14th floor, this light-filled home offers nearly 1,900 SF of elegant interior living space plus two expansive wraparound terraces showcasing breathtaking direct ocean, coastline, southeast shoreline, Intracoastal, skyline and sunset views. Marble floors throughout, floor-to-ceiling glass, Snidero kitchen and bath cabinetry, Miele & Sub-Zero appliances, quartz kitchen counters, marble bath finishes, custom closets, custom interior doors, motorized window treatments, spacious laundry room with storage, full-size side-by-side washer/dryer, private secured elevator foyer, and one assigned self-parking space. Offered fully furnished and move-in ready. Jade Beach is a premier full-service oceanfront residence featuring a stunning lobby, 24-hour security, concierge, valet, beach and pool service, two resort-style pools, Jacuzzi, state-of-the-art oceanfront fitness center, luxurious spa with sauna, steam room, treatment rooms and wellness areas, business center with city views, children’s playroom, game room, barbecue area, and a full-service café with pool, beach and in-residence delivery. A rare opportunity to own one of Jade Beach’s most desirable corner residences. The unit includes one (1) assigned covered self-parking space and one (1) assigned storage space. Furniture and artwork negotiable. Priced to sell.
Listing
Street
Satellite

Exterior Features

  • Style Corner Unit, High Rise
  • Construction Condo
  • Siding CBS Construction
  • Exterior East Of Us1, Open Balcony
  • Garage Yes
  • Garage Description 1

Interior Features

  • Appliances Dishwasher, Disposal, Dryer, Electric Range, Electric Water Heater, Microwave, Refrigerator, Wall Oven, Washer
  • Heating Central, Electric
  • Cooling Central Air, Electric
  • Living Area 1,863 SQFT
  • Year Built 2008

Neighborhood & Schools

  • Subdivision JADE BEACH CONDO
  • Elementary School Norman S. Edelcup K-8
  • Middle School Highland Oaks

Financial Information

  • Parcel ID 31-22-11-079-0060

Listing Information

Listing Provided Courtesy of One Sotheby's International Realty
Listing Agent Irina Alvarez
The property listing data and information, or the Images, set forth herein were provided to Miami Association of Realtors, Inc. from third party sources, including sellers, lessors, landlords and public records, and were compiled by Miami Association of Realtors, Inc. The property listing data and information, and the Images, are for the personal, non commercial use of consumers having a good faith interest in purchasing, leasing or renting listed properties of the type displayed to them and may not be used for any purpose other than to identify prospective properties which such consumers may have a good faith interest in purchasing, leasing or renting. Miami Association of Realtors, Inc. and its subscribers disclaim any and all representations and warranties as to the accuracy of the property listing data and information, or as to the accuracy of any of the Images, set forth herein.
Listing data is current as of 08/19/2026.

Contact Our Agent

By clicking “Submit,” I agree to be contacted by Lake Homes Realty, LLC, its affiliates, and real estate professionals via call, text, and email for real estate services. This includes by automated means, even if your number is on a federal, state, or our internal Do Not Call list. To opt out, you can reply "stop" at any time or reply "help" for assistance. You can also click the unsubscribe link in the emails. Message and data rates may apply. Message frequency may vary. You also agree to our Terms of Use and Privacy Policy.