Waterfront

15901 collins ave

Sunny Isles Beach, FL 33160

$2,925,000
3 BEDS 3.5 BATHS
2,768 SQFT
Residential - Condo
Waterfront
Image 1
Image 2
Image 3
Image 4
Bedrooms 3
Total Baths 4
Full Baths 3
Square Feet 2768
Status Active
MLS # A12056446
County Miami-Dade County
More Info
Category Residential - Condo
Status Active
Square Feet 2768
MLS # A12056446
County Miami-Dade County
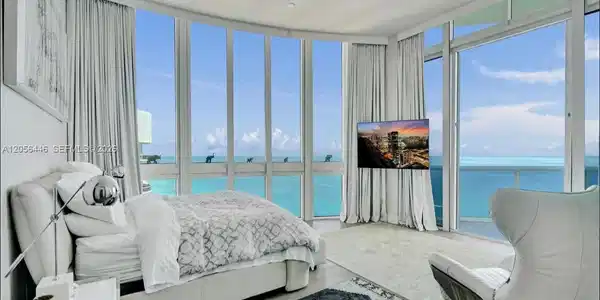
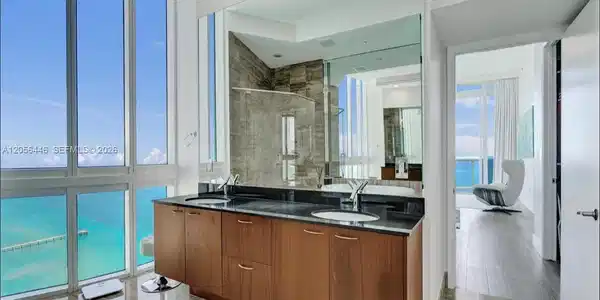
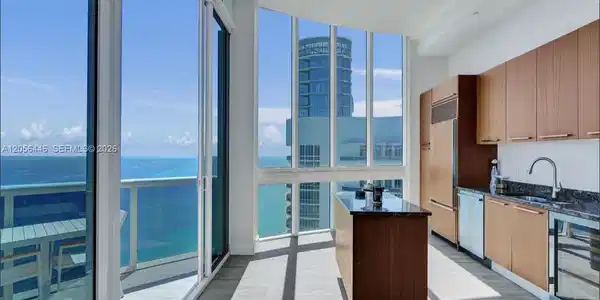
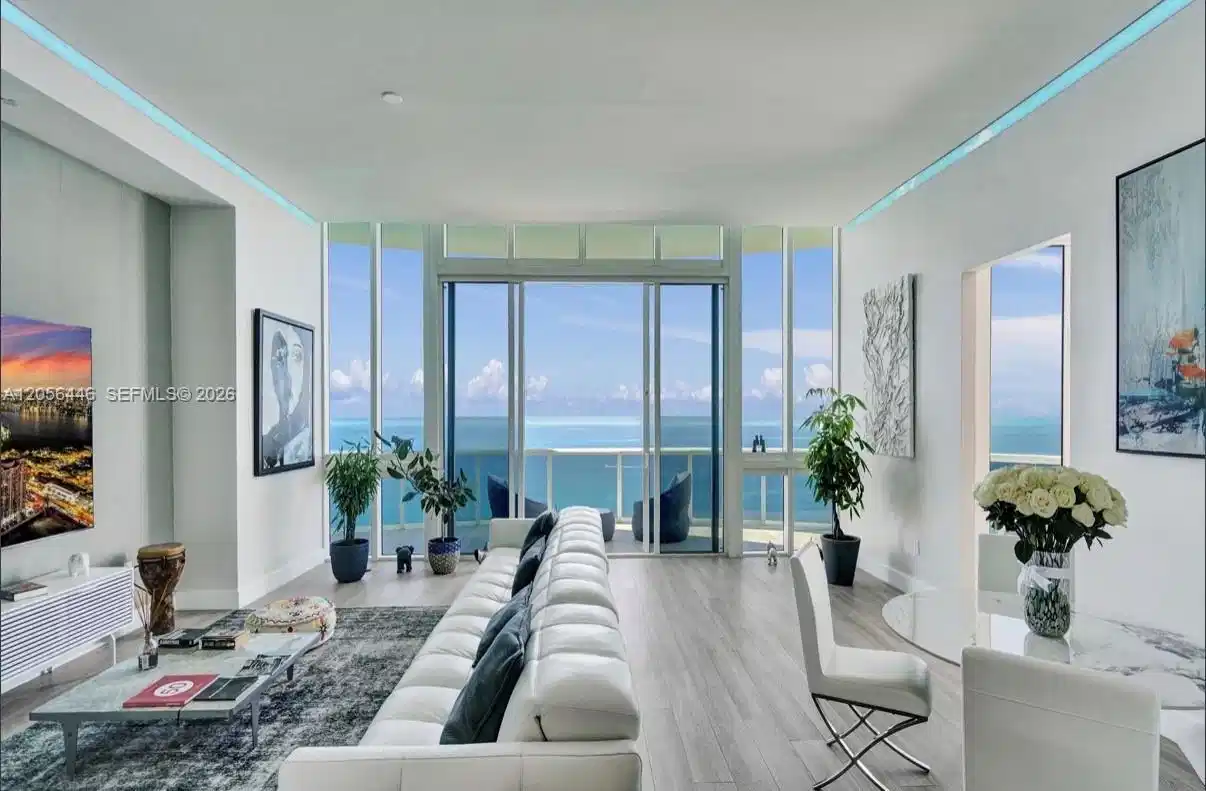
**An Exceptionally Rare Top-Floor Penthouse at Trump Tower II** **For the first time, buyers have the opportunity to own a top-floor 01-line corner penthouse at Trump Tower II.** Residence 4301 is the building's only available 2,768-square-foot 01-line corner penthouse, occupying the highest residential floor with breathtaking direct Atlantic Ocean and skyline views. This fully renovated 3-bedroom, 3.5-bath residence features soaring 12-foot ceilings, a private elevator foyer, floor-to-ceiling glass, and an expansive wraparound terrace that seamlessly blends indoor and outdoor living. The home includes over $100,000 in custom upgrades, including motorized shades, custom closets, porcelain wood-look flooring, a finished laundry room, a gourmet kitchen, and two parking spaces. Trump Tower II is one of Sunny Isles Beach's premier oceanfront addresses, offering direct beach access, beach and pool service, an oceanfront restaurant, two pools, a spa, fitness center, concierge, valet, and 24-hour security. Bal Harbour Shops, Aventura Mall, fine dining, and Miami and Fort Lauderdale airports are minutes away. A major advantage: Trump Tower II is fully compliant with the new Fannie Mae and Freddie Mac condominium financing standards effective August 2026. Residence 4301 was recently appraised at **$3.1 million**. A rare opportunity to own a **luxury** oceanfront penthouse offering exceptional privacy, timeless design, and breathtaking direct ocean views.
Listing
Street
Satellite

Exterior Features

  • Style High Rise, Penthouse
  • Construction Condo
  • Siding Concrete Block Construction
  • Exterior East Of Us1, Open Balcony
  • Garage Yes
  • Garage Description 2

Interior Features

  • Appliances Dishwasher, Disposal, Dryer, Electric Range, Microwave, Refrigerator, Washer
  • Heating Central
  • Cooling Central Air
  • Living Area 2,768 SQFT
  • Year Built 2008

Neighborhood & Schools

  • Subdivision TDR TOWER II CONDO
  • Elementary School Norman S. Edelcup K-8
  • Middle School Highland Oaks

Financial Information

  • Parcel ID 31-22-14-036-0370

Listing Information

Listing Provided Courtesy of Florida 365 Realty, LLC.
Listing Agent Svitlana Cohen
The property listing data and information, or the Images, set forth herein were provided to Miami Association of Realtors, Inc. from third party sources, including sellers, lessors, landlords and public records, and were compiled by Miami Association of Realtors, Inc. The property listing data and information, and the Images, are for the personal, non commercial use of consumers having a good faith interest in purchasing, leasing or renting listed properties of the type displayed to them and may not be used for any purpose other than to identify prospective properties which such consumers may have a good faith interest in purchasing, leasing or renting. Miami Association of Realtors, Inc. and its subscribers disclaim any and all representations and warranties as to the accuracy of the property listing data and information, or as to the accuracy of any of the Images, set forth herein.
Listing data is current as of 08/19/2026.

Contact Our Agent

By clicking “Submit,” I agree to be contacted by Lake Homes Realty, LLC, its affiliates, and real estate professionals via call, text, and email for real estate services. This includes by automated means, even if your number is on a federal, state, or our internal Do Not Call list. To opt out, you can reply "stop" at any time or reply "help" for assistance. You can also click the unsubscribe link in the emails. Message and data rates may apply. Message frequency may vary. You also agree to our Terms of Use and Privacy Policy.