Beach Homes Realty
Enter City, Zip or MLS
WaterfrontNew Listing

1431 riverplace boulevard

Jacksonville, FL 32207

$489,000

2 BEDS 2 BATHS
1,337 SQFT
Residential - Condo
WaterfrontNew Listing

Image 1: Foyer
Image 2: 4-web-or-mls-1431 Riverplace Blvd-2
Image 3: 5-web-or-mls-1431 Riverplace Blvd-3
Image 4: 6-web-or-mls-1431 Riverplace Blvd-4
Bedrooms 2
Total Baths 2
Full Baths 2
Square Feet 1337
Status Active
MLS # 2150401
County Duval
More Info
Category Residential - Condo
Status Active
Square Feet 1337
MLS # 2150401
County Duval
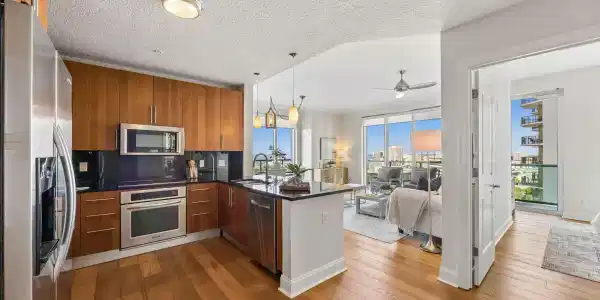
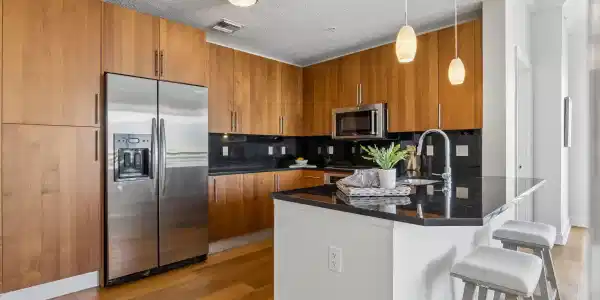
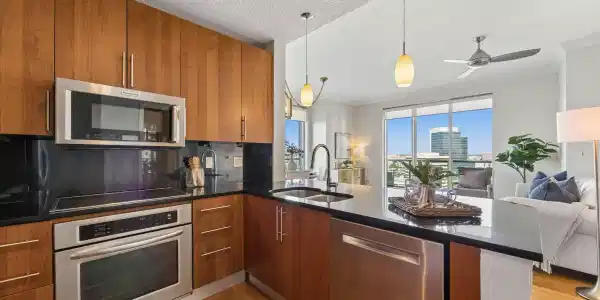
Tremendous value for a great unit with special attributes in the best luxury high-rise condominium building in the urban core. Perched on the 15th floor of The Peninsula at St. Johns Center, this exceptional 2-bedroom, 2-bath condominium offers breathtaking southwestern views spanning San Marco, the St. Johns River, and beyond. This is the perfect time to buy in The Peninsula, which is wrapping up major building-wide remediation that involved replacing and updating the façade of the building, including replacing exterior windows and doors of all units. Unit owners approved a special assessment of up to $8 million to fund this work, due in two payments - one in September 2026 and the balance in January 2027. Seller is offering to cover both payments, resulting in the buyer saving roughly $26,000.00, an important consideration in evaluating price. A few items that make this prime corner unit stand out from the rest: Premium, wide-plank wood flooring throughout the unit including kitchen, bedrooms, and closets. HVAC replaced in 2021. New Bosch dishwasher and built-in Kitchen Aid microwave (both in 2023). Two adjacent parking spots AND a private EV charger that is grandfathered in. A private entry foyer welcomes you into an expansive open-concept living space where floor-to-ceiling glass fills the home with natural light and showcases the spectacular skyline and river vistas. The gourmet kitchen features abundant cabinetry, premium finishes, and a spacious breakfast bar that seamlessly connects to the generous living and dining areas, creating an ideal setting for both everyday living and entertaining. The owner's suite is a true retreat, offering a large walk-in closet and a luxurious ensuite bath complete with dual vanities, a soaking tub, and a separate shower. The guest suite enjoys excellent privacy, balcony access, ample closet space, and convenient access to the adjacent full bath. Outdoor living is elevated by an enormous wraparound balcony spanning the southwest corner of the building--an extraordinary space to enjoy sunsets & town to river views. Additional features include a laundry closet with machines installed and a climate-controlled ground-floor storage closet, in addition to the two dedicated parking spaces. Residents of The Peninsula enjoy an unparalleled collection of luxury amenities, including 24-hour concierge service; the imminent addition of over 20 guest parking spaces out front and the return of valet service with the conclusion of building renovations; a business center; conference room; library; coffee bar; newly renovated ninth-floor pool and hot tub (set to re-open the end of June); club room with billiards and poker room; fitness center with class space; spa facilities with men's and women's locker rooms and saunas; and the spectacular 38th-floor Apogee Lounge offering some of the most stunning views in Northeast Florida. Experience the convenience, privacy, and freedom afforded by luxury high-rise living in one of Jacksonville's most iconic addresses.
Location not available
Listing
Street
Satellite

Exterior Features

  • Style Contemporary
  • Construction Condo
  • Exterior Balcony
  • Garage Yes
  • Garage Description 2
  • Water P

Interior Features

  • Appliances Dishwasher, Disposal, Dryer, Electric Cooktop, Electric Oven, Microwave, Refrigerator, Washer
  • Heating Central
  • Cooling Central Air
  • Living Area 1,337 SQFT
  • Year Built 2008
  • Stories 38

Neighborhood & Schools

  • Subdivision The Peninsula At St Johns Center Condos
  • Elementary School Hendricks Avenue
  • Middle School Alfred Dupont
  • High School Samuel W. Wolfson

Financial Information

  • Parcel ID 0803930420

Additional Services

Internet Service Providers

Listing Information

Listing Provided Courtesy of MILLER & COMPANY REAL ESTATE
The data for this listing came from the North East Florida MLS.
Listing data is current as of 07/27/2026.

Contact Our Agent

By clicking “Submit,” I agree to be contacted by Lake Homes Realty, LLC, its affiliates, and real estate professionals via call, text, and email for real estate services. This includes by automated means, even if your number is on a federal, state, or our internal Do Not Call list. To opt out, you can reply "stop" at any time or reply "help" for assistance. You can also click the unsubscribe link in the emails. Message and data rates may apply. Message frequency may vary. You also agree to our Terms of Use and Privacy Policy.