Waterfront

63 guanahani trail

St. Augustine Beach, FL 32080

$1,595,000
4 BEDS 3 BATHS
2,498 SQFT0.28 AC LOT
Residential - Single Family
Waterfront
Image 1: IMG_2177
Image 2: IMG_2092
Image 3: IMG_2172
Image 4: IMG_2192
Bedrooms 4
Total Baths 3
Full Baths 3
Square Feet 2498
Acreage 0.29
Status Active
MLS # 2129411
County St. Johns
More Info
Category Residential - Single Family
Status Active
Square Feet 2498
Acreage 0.29
MLS # 2129411
County St. Johns
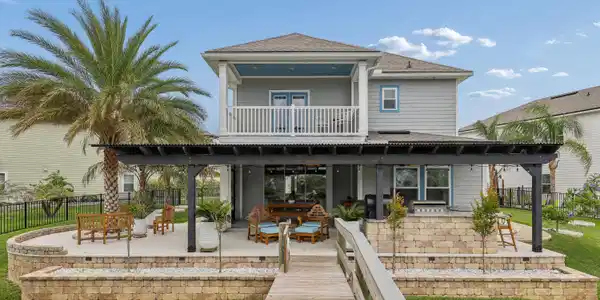
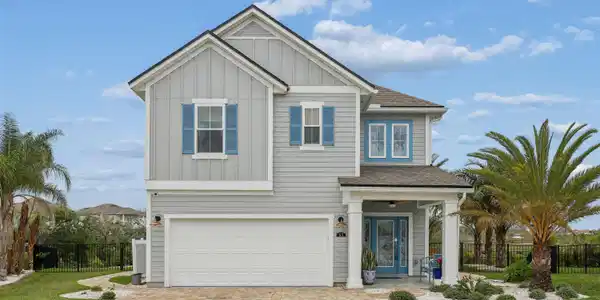
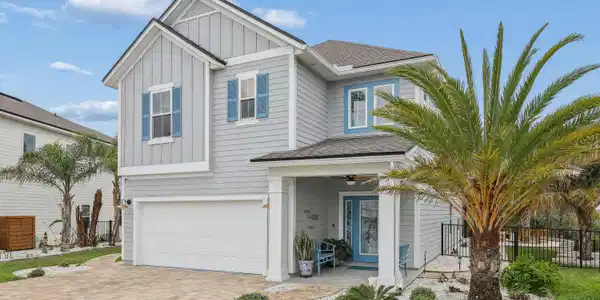
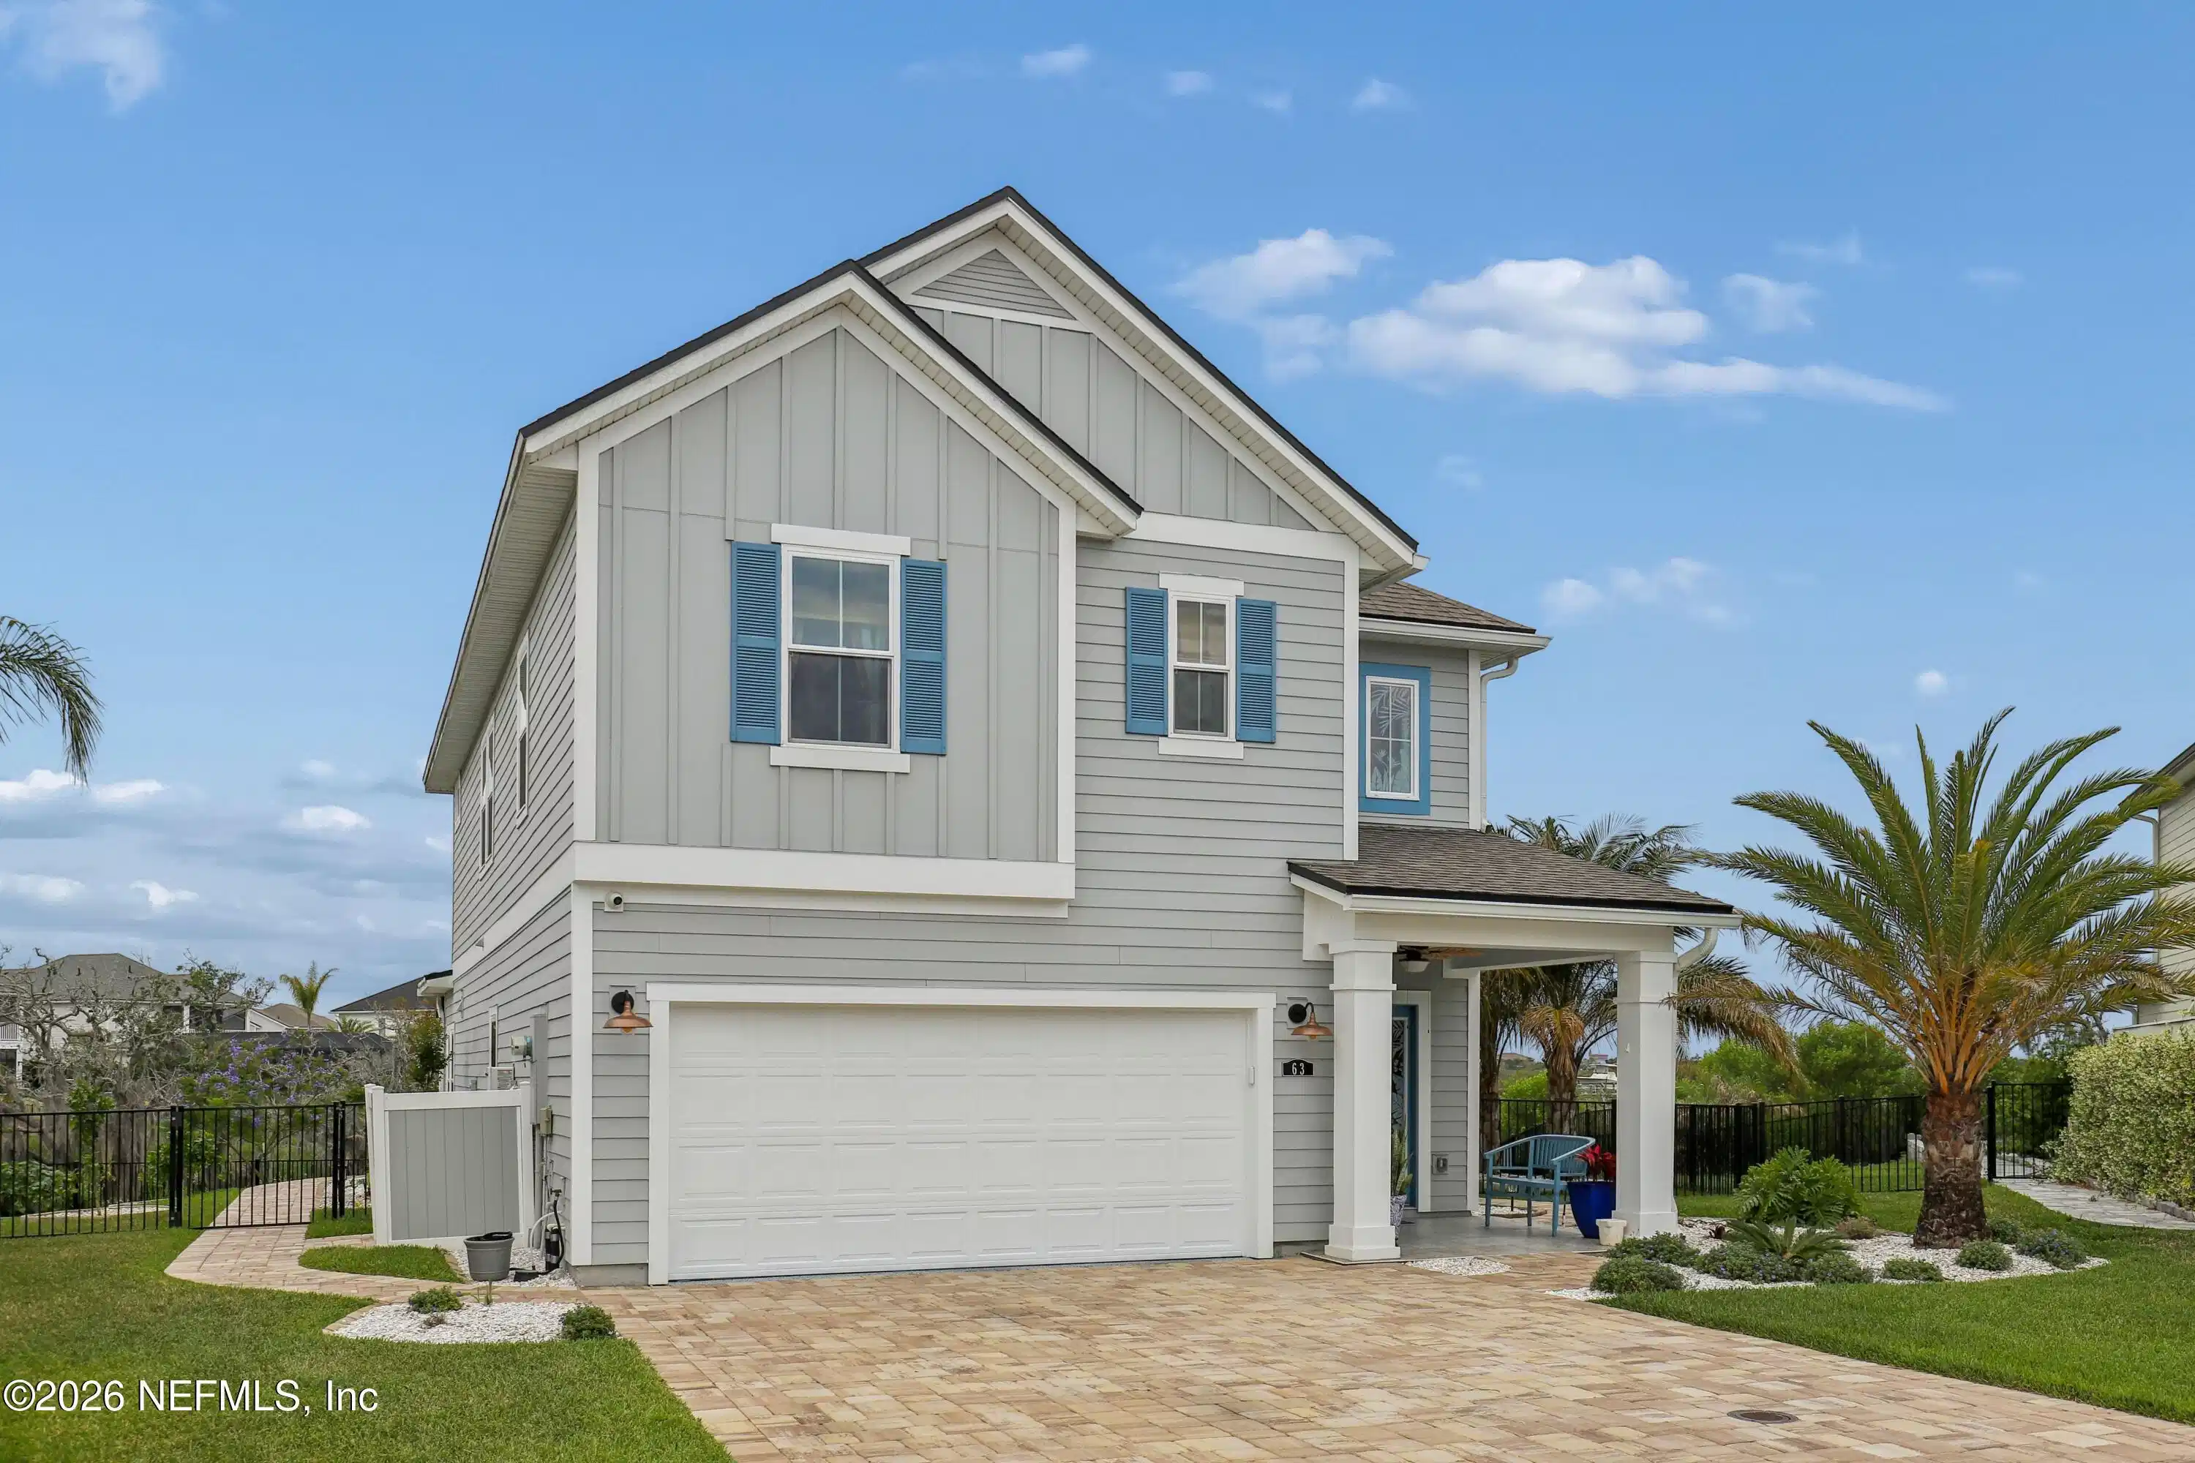
Located within the private, tropical enclave of Antigua Community on St. Augustine Beach, 63 Guanahani Trail is a striking Intracoastal waterfront residence that seamlessly blends elevated design with an exceptional boating lifestyle. Built in 2022and enhanced with extensive custom upgrades, this four-bedroom, three-bathroom home delivers sunset-facing water views, private boat dock, and a level of finish that feels professionally curated at every turn. The arrival sets the tone with a paved driveway, architectural exterior lighting, professional lush designer landscaping, and a statement glass front door opening to a grand foyer! This well appointed home exudes luxury design with intentional, cohesive, and elevated features! The well thought out upgrades are featured as soon as you step on to the property and inside of the home! The main living area is a showpiece, anchored by a striking marble stone centerpiece and filled with natural light. Upgraded flooring throughout the home. The kitchen is equally impressive with ceiling-height cabinetry, quartz countertops, a large center island, double wall ovens, stainless steel appliances, and an expansive walk-in pantry with custom shelving. Additional under stairs storage/panty! Just off the kitchen and living space, a beautifully designed coffee and wine bar adds both function and style, finished with statement tile accents and serving as a natural focal point for entertaining. Triple hideaway sliders open to a screened lanai with motorized screens, creating effortless indoor-outdoor living. Beyond, the backyard unfolds as a true waterfront retreat, designed by a renowned local luxury landscape designer. Outdoor space features outdoor kitchen and grilling area, custom seating areas framed by palms, wrought-iron fencing, and captivating Intracoastal views stretching toward downtown and the lighthouse. Views of the Bridge, Flagler College and the Lighthouse along with sunsets here are nothing short of extraordinary. Boaters will appreciate the full private dock, fitted for a boat lift, with a floating dock extension, Kayak storage/launch ideal for enjoying life on the water with quick access to the Intracoastal and just a five-minute boat ride to historic downtown. The primary suite is a serene sanctuary with private balcony access overlooking the water, west-facing sunset views, and an oversized glass-enclosed walk-in shower featuring herringbone tile, dual updated vanities, and a spacious walk-in closet with custom built-ins. Additional bedrooms are beautifully finished with coordinated window coverings, while an upstairs living area provides flexible space for entertaining or relaxation. A main-level guest suite with a full bath offers comfort and privacy. Additional features include a two-car garage with epoxy floors, built-in and overhead storage, Whole House water softener system & filtration with a special water dispenser providing alkaline drinking water at the kitchen sink! Updated locks and hardware, refreshed laundry room with overhead cabinetry, and meticulous attention to detail throughout. Built in storage cabinet at upper level landing. Antigua residents enjoy a pool, kayak launch, community dock, firepit, and a popular restaurant at the entrance of the community. Located minutes from the beach and close to downtown by car or boat, this residence is not just a home, it's a refined coastal lifestyle centered around water, design, and unforgettable sunsets.
Listing
Street
Satellite

Exterior Features

  • Style Traditional
  • Construction Single Family
  • Siding Shingle
  • Exterior Balcony, Dock, Outdoor Kitchen
  • Roof Shingle
  • Garage Yes
  • Garage Description 2
  • Water P
  • Sewer P
  • Lot Dimensions 37.92 x 130.08 x 117.61 x 28.37
  • Lot Description Cul-De-Sac, Sprinklers In Front, Sprinklers In Rear

Interior Features

  • Appliances Dishwasher, Disposal, Double Oven, Dryer, Electric Water Heater, Gas Cooktop, Microwave, Refrigerator, Washer, Water Softener Owned, Wine Cooler
  • Heating Central, Electric
  • Cooling Central Air, Electric
  • Living Area 2,498 SQFT
  • Year Built 2022

Neighborhood & Schools

  • Subdivision Antigua
  • Middle School Sebastian
  • High School St. Augustine

Financial Information

  • Parcel ID 1612520700

Listing Information

Listing Provided Courtesy of EXP REALTY LLC
The data for this listing came from the North East Florida MLS.
Listing data is current as of 08/20/2026.

Contact Our Agent

By clicking “Submit,” I agree to be contacted by Lake Homes Realty, LLC, its affiliates, and real estate professionals via call, text, and email for real estate services. This includes by automated means, even if your number is on a federal, state, or our internal Do Not Call list. To opt out, you can reply "stop" at any time or reply "help" for assistance. You can also click the unsubscribe link in the emails. Message and data rates may apply. Message frequency may vary. You also agree to our Terms of Use and Privacy Policy.