383 high tide drive, St. Augustine, FL 32080

$779,000
4 BEDS 2.5 BATHS
2,318 SQFT0.12 AC LOT
Residential - Single Family
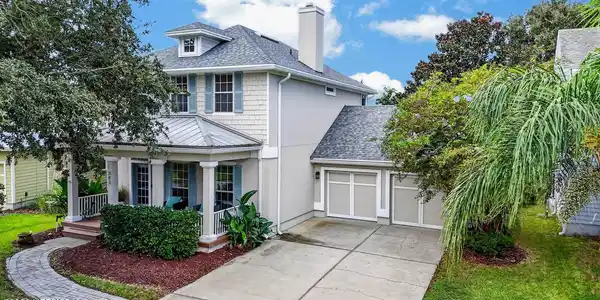
Image 1: 001-5_dsc06925
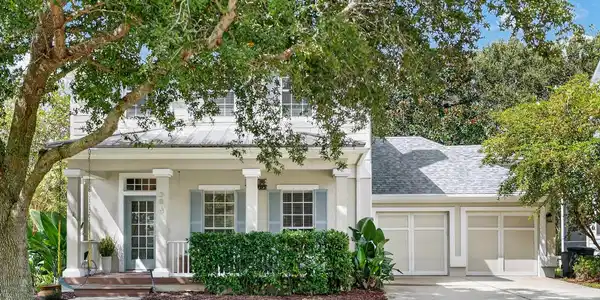
Image 2: 002-48_dji_20260908113841_0001_d
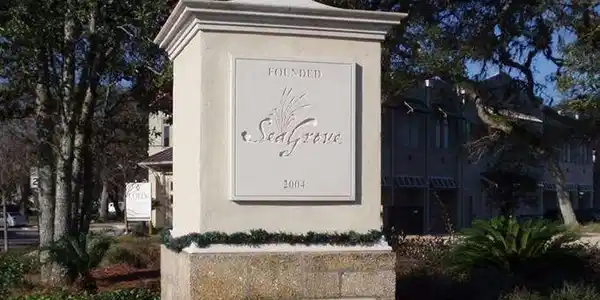
Image 3: 002A-SeaGrove 6 copy 2

Image 4: 003-1_dsc06929
Bedrooms 4
Total Baths 3
Full Baths 2
Square Feet 2318
Acreage 0.13
Status Active
MLS # 2164232
County St. Johns
More Info
Category Residential - Single Family
Status Active
Square Feet 2318
Acreage 0.13
MLS # 2164232
County St. Johns
383 High Tide Drive is a beautifully appointed four-bedroom, two-and-a-half-bath residence offering 2,318 square feet of elevated living across two stories in one of St. Augustine's most desirable coastal communities. From the moment you arrive, a large covered front porch sets a gracious tone, welcoming you into a home built for both everyday comfort and effortless entertaining. Inside, the formal living room centers around a gas fireplace complete with an integrated speaker system, creating an ambiance perfect for quiet evenings or lively gatherings alike. The adjoining formal dining room, framed by classic wainscoting, lends an air of timeless sophistication to every meal shared, and a convenient half bath completes the main level for guests. At the heart of the home, the upgraded kitchen is a true showpiece outfitted with stainless steel appliances, double wall ovens, and gleaming quartz countertops that wrap around a large center island with breakfast bar seating, ideal for casual mornings or hosting friends while you cook. Engineered wood plank flooring flows throughout the home's major living areas, while tile flooring lends durability and polish to the kitchen and baths. Retreat to the primary suite, where a spa-inspired bath awaits with a separate walk-in shower, a soaking tub for unwinding after a long day, and a double sink vanity offering both beauty and function. Upstairs, a spacious bonus room provides flexible space for a media room, playroom, or home office, alongside three additional bedrooms and a well-appointed bath featuring a double sink vanity. Outdoor living is every bit as impressive as what's inside. Step through to the covered, screened rear paver porch, or gather around the fire pit on the expansive paver patio perfect for cool evenings under the stars. The fully fenced rear yard offers privacy and peace of mind, whether you're entertaining guests or simply enjoying quiet time outdoors. Beyond the front door, this sought-after community delivers resort-style living with a sparkling community pool, clubhouse, fishing dock, kayak launch, basketball court, and scenic walking trails, all just steps from home. Beach lovers will appreciate being less than one mile from the area's stunning shoreline, while a quick drive brings you to Sea Grove Center, home to a post office, public library, Terra & Agua Italian Restaurant, a smoothie shop, and a host of local businesses. History, shopping, and dining are equally close at hand, with historic downtown St. Augustine just minutes away. 383 High Tide Drive isn't just a house, it's a lifestyle of coastal elegance, everyday convenience, and effortless luxury.

Exterior Features

  • Style Traditional
  • Construction Single Family
  • Siding Shingle
  • Roof Shingle
  • Garage Yes
  • Garage Description 2
  • Water P
  • Sewer P
  • Lot Description Sprinklers In Front, Sprinklers In Rear

Interior Features

  • Appliances Dishwasher, Disposal, Double Oven, Dryer, Electric Cooktop, Electric Range, Electric Water Heater, Microwave, Refrigerator, Washer
  • Heating Central, Electric, Heat Pump
  • Cooling Central Air, Electric
  • Fireplaces 1
  • Living Area 2,318 SQFT
  • Year Built 2008

Neighborhood & Schools

  • Subdivision Seagrove St Augustine Beach
  • Elementary School R. B. Hunt
  • Middle School Sebastian
  • High School St. Augustine

Financial Information

  • Parcel ID 1629610750

Listing Information

Listing Provided Courtesy of KELLER WILLIAMS REALTY ATLANTIC PARTNERS ST. AUGUSTINE
The data for this listing came from the North East Florida MLS.
Listing data is current as of 09/27/2026.

Contact Our Agent

By clicking “Submit,” I agree to be contacted by Lake Homes Realty, LLC, its affiliates, and real estate professionals via call, text, and email for real estate services. This includes by automated means, even if your number is on a federal, state, or our internal Do Not Call list. To opt out, you can reply "stop" at any time or reply "help" for assistance. You can also click the unsubscribe link in the emails. Message and data rates may apply. Message frequency may vary. You also agree to our Terms of Use and Privacy Policy.