Price Changed

315 ridgeway road

St. Augustine Beach, FL 32080

$1,100,000
4 BEDS 3 BATHS
2,218 SQFT0.21 AC LOT
Residential - Single Family
Price Changed
Image 1: Screen Shot 2026-06-01 at 9.41.42 AM
Image 2: 315_Ridgeway_Rd_012
Image 3: 315_Ridgeway_Rd_069wPin
Image 4: Front Elevation
Bedrooms 4
Total Baths 3
Full Baths 3
Square Feet 2218
Acreage 0.22
Status Active Under Contract
MLS # 2148228
County St. Johns
More Info
Category Residential - Single Family
Status Active Under Contract
Square Feet 2218
Acreage 0.22
MLS # 2148228
County St. Johns
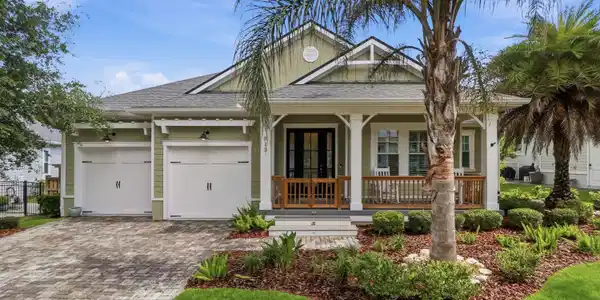
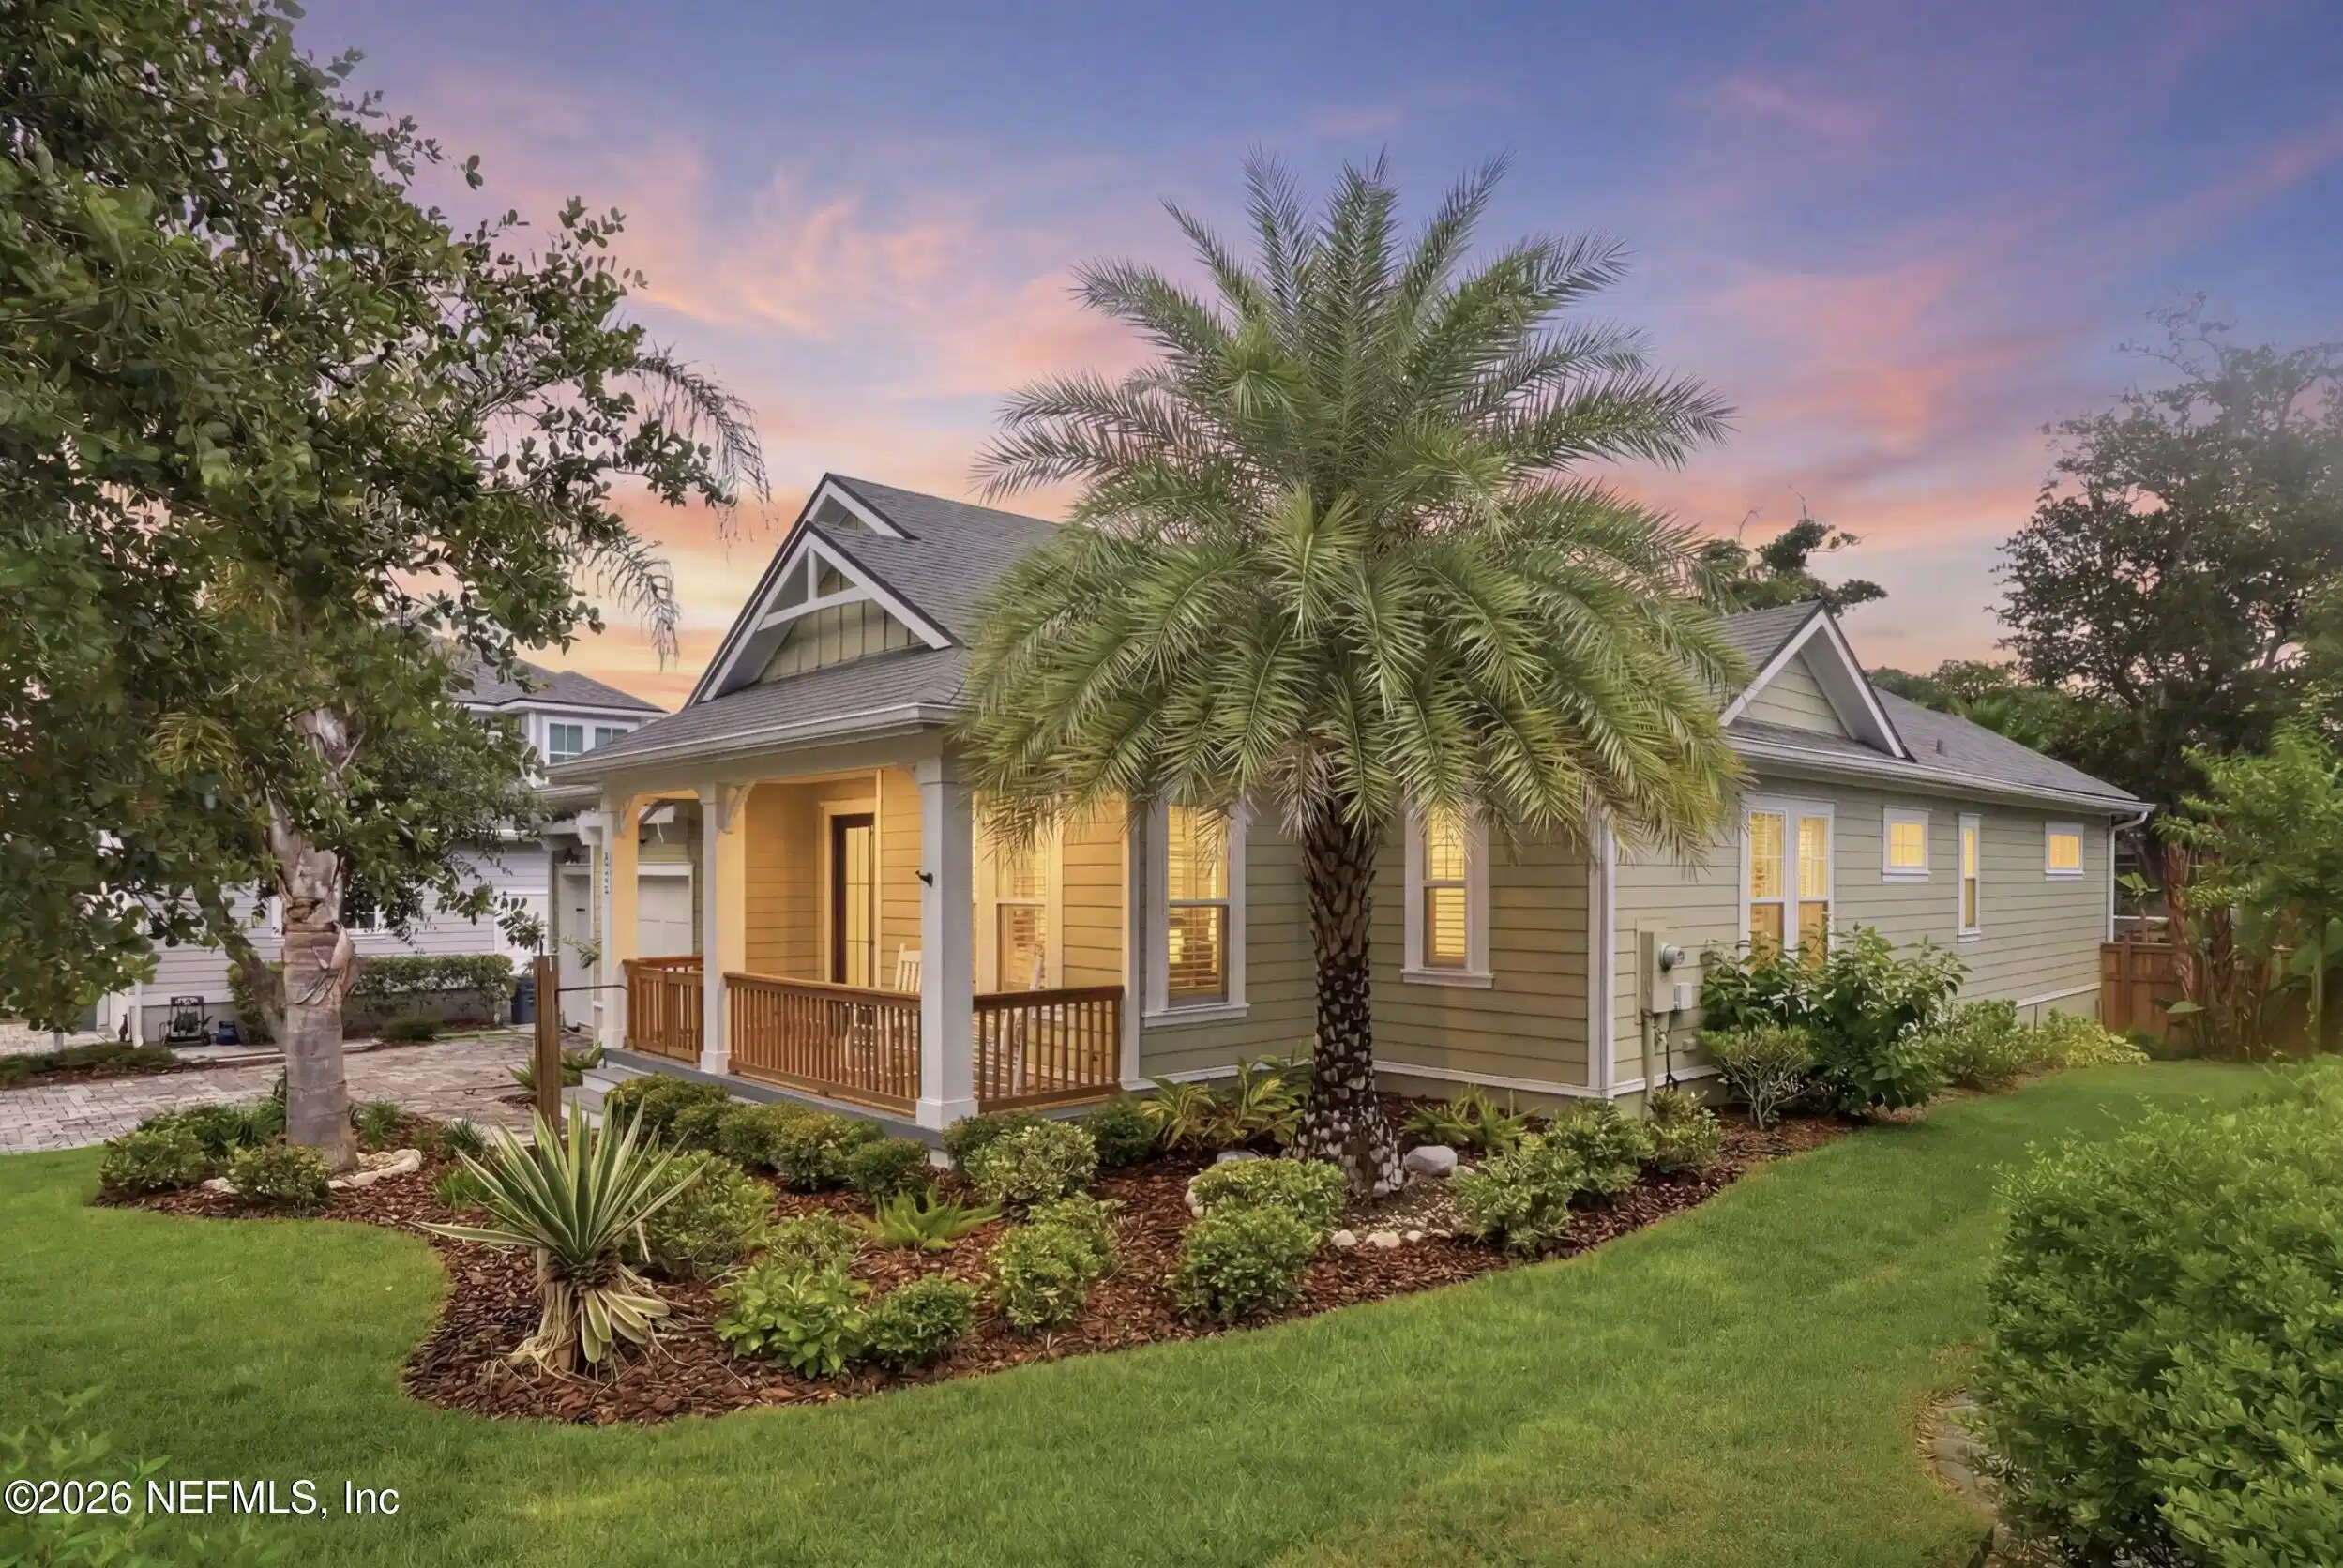
Welcome to 315 Ridgeway Rd, a stunning, like-new 4-bedroom, 3-bathroom residence in the highly coveted Ocean Ridge community of St. Augustine Beach. Built in 2022 and thoughtfully curated by its current owner, this 2,218 square foot home delivers refined design, artful detail, and effortless coastal living. From the moment you arrive, the home makes an impression. A paver driveway, impeccably landscaped yard, and charming front porch set a welcoming tone. Step inside to a soaring great room with vaulted ceilings and an open floor plan bathed in natural light. A carefully chosen color palette flows seamlessly throughout, a harmonious blend of warm neutrals and coastal tones that feels sophisticated and inviting, tying every room together with understated elegance. The kitchen is a true centerpiece, featuring quartz countertops, white shaker cabinetry, stainless appliances, a gas cooktop and under-counter microwave. Luxury vinyl plank flooring runs throughout, and every finish feels intentional. The owner's eye for design extends well beyond the standard builder package. The formal dining room is anchored by a truly extraordinary fixture: a one-of-a-kind handmade chandelier sourced from a rare South African tree, its glass crafted entirely from recycled Coca-Cola bottles. There is no other like it in the world -- the kind of piece that stops guests in their tracks every time. The primary suite offers a large walk-in closet and an ensuite bath complete with double vanity and a tiled walk-in shower with soaking tub. Three additional bedrooms and two full baths provide ample room for family and guests. The backyard is exceptional. Double sliding glass doors open to a generous covered lanai pre-wired for outdoor living and ready for a hot tub or sauna surrounded by mature palms, multiple seating areas, and lush privacy landscaping. The fully fenced yard was designed for entertaining, with the sound of the ocean as your backdrop. Additional highlights include impact windows, a tankless gas water heater, whole-home water filtration, a 50-amp EV charger, and insulated overhead garage storage. Flood Zone X no flood insurance required. Ocean Ridge features a community pool and walking access to a non-driving beach, plus shopping and dining nearby. Zoned for R.B. Hunt Elementary. 315 Ridgeway Rd is more than a home it's a curated living experience. Come see it for yourself!
Listing
Street
Satellite

Exterior Features

  • Construction Single Family
  • Garage Yes
  • Garage Description 2.5
  • Water P

Interior Features

  • Appliances Freezer, Gas Cooktop, Gas Water Heater, Microwave, Refrigerator, Tankless Water Heater
  • Heating Central
  • Cooling Central Air
  • Living Area 2,218 SQFT
  • Year Built 2022

Neighborhood & Schools

  • Subdivision Ocean Ridge

Financial Information

  • Parcel ID 1641610450

Listing Information

Listing Provided Courtesy of MAXREV, LLC
The data for this listing came from the North East Florida MLS.
Listing data is current as of 08/20/2026.

Contact Our Agent

By clicking “Submit,” I agree to be contacted by Lake Homes Realty, LLC, its affiliates, and real estate professionals via call, text, and email for real estate services. This includes by automated means, even if your number is on a federal, state, or our internal Do Not Call list. To opt out, you can reply "stop" at any time or reply "help" for assistance. You can also click the unsubscribe link in the emails. Message and data rates may apply. Message frequency may vary. You also agree to our Terms of Use and Privacy Policy.