302 arricola avenue

St. Augustine, FL 32080

$925,000
5 BEDS 3.5 BATHS
2,250 SQFT0.23 AC LOT
Residential - Townhouse
Image 1: Exterior 1 copy
Image 2: DSC09151
Image 3: DSC09116
Image 4: DSC09261
Bedrooms 5
Total Baths 4
Full Baths 3
Square Feet 2250
Acreage 0.23
Status Active
MLS # 2158528
County St. Johns
More Info
Category Residential - Townhouse
Status Active
Square Feet 2250
Acreage 0.23
MLS # 2158528
County St. Johns
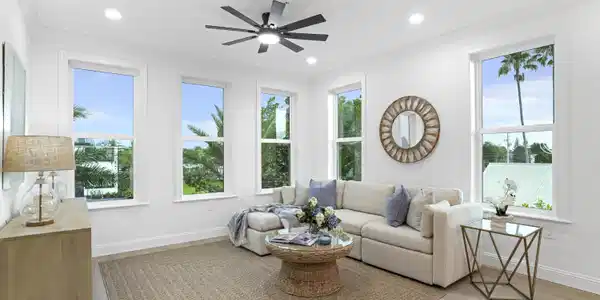
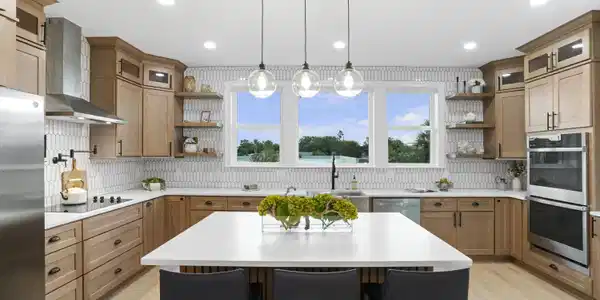
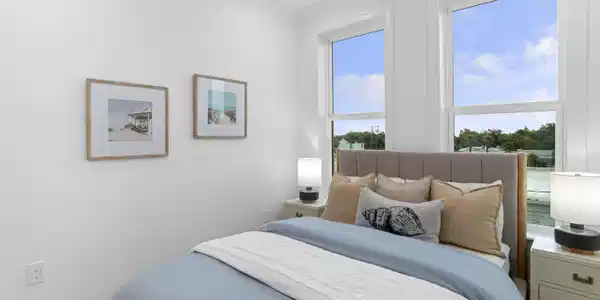
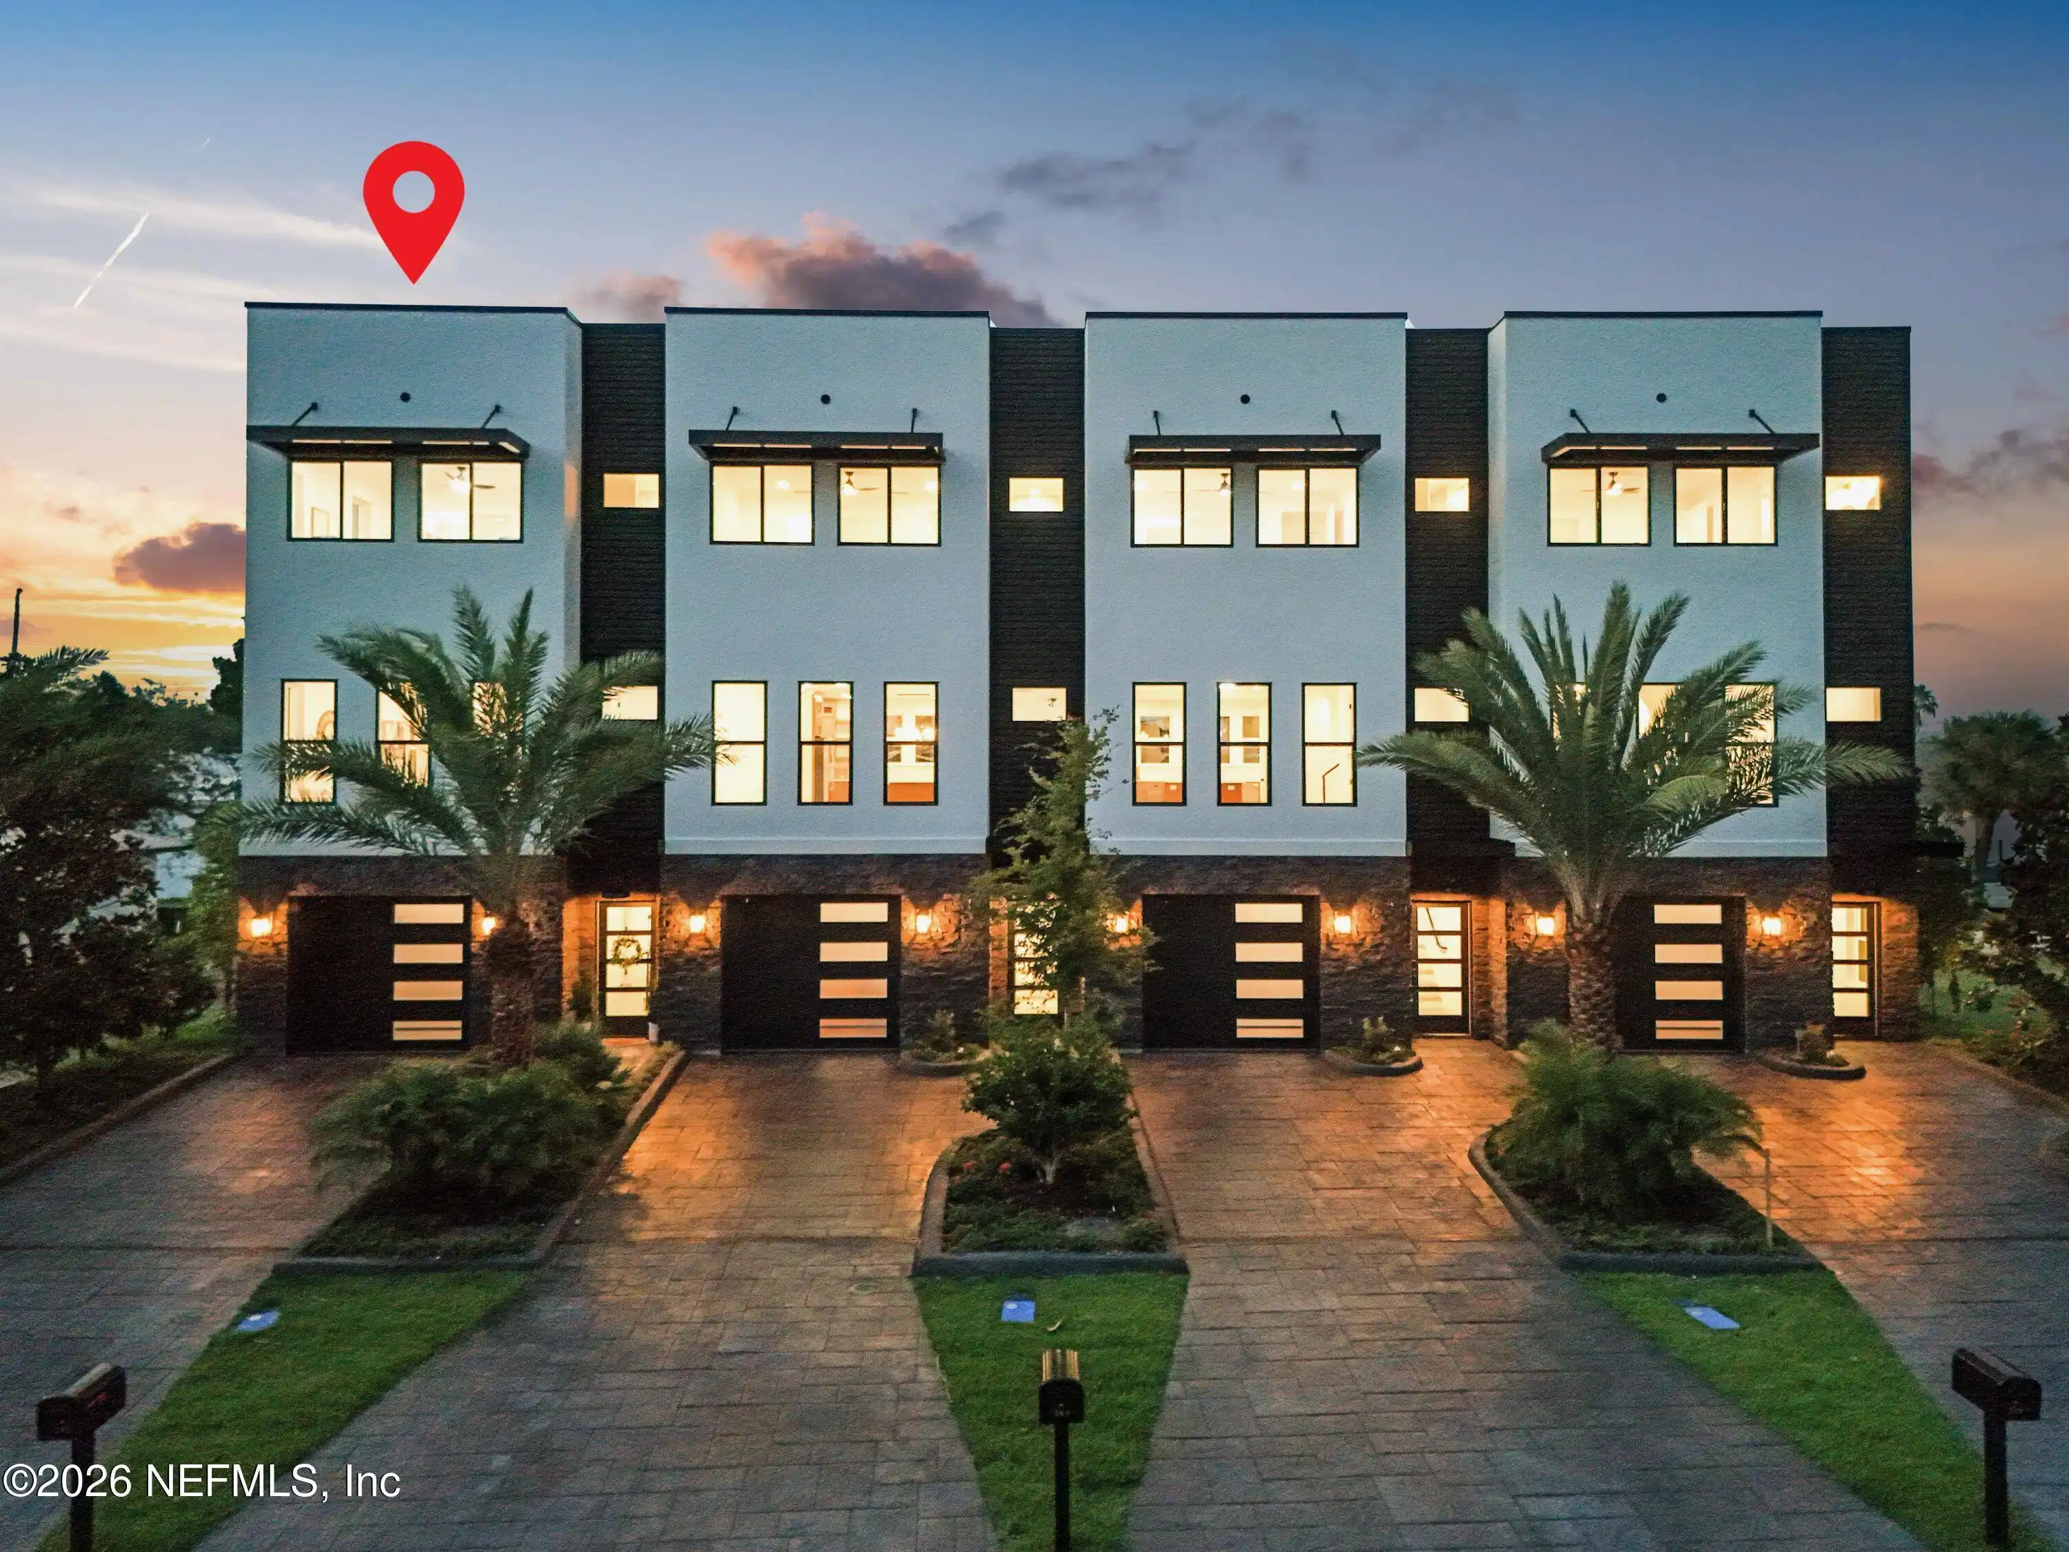
Experience the best of Davis Shores in this brand new luxury corner unit townhome where timeless design, elevated finishes, and an unbeatable walkable location come together to create an exceptional place to call home. Spanning three thoughtfully designed levels, this beautifully crafted residence offers five bedrooms, three and a half bathrooms, and an oversized one car garage with plenty of room for both parking and additional storage. As a premium corner residence, the home is filled with natural light while offering enhanced privacy and an elevated presence within the community. The first level features two spacious bedrooms, a full bathroom, and generous storage, creating the perfect space for guests, a home office, or multigenerational living. The second floor is designed for gathering, where the open concept kitchen, dining, and living areas flow seamlessly together to create a warm and inviting atmosphere for everyday living and entertaining. The chef inspired kitchen showcases beautiful custom cabinetry, premium appliances, abundant storage, and designer finishes, while a conveniently located half bathroom completes the main living level. The third floor is dedicated to comfort and privacy, offering three additional bedrooms, including a spacious owner's suite with views toward historic downtown St. Augustine. The luxurious primary retreat features a large walk in closet and a beautifully designed ensuite bathroom that transforms your daily routine into a spa like experience. A thoughtfully designed laundry area is conveniently located on the bedroom level, adding everyday functionality. Beyond the home itself, the lifestyle is what truly sets this property apart. Walk to some of Davis Shores' favorite local destinations including Osprey Tacos, Llama, Blackfly, and Old Coast Ales, or take a short stroll or bike ride into the heart of historic downtown St. Augustine. Whether you're enjoying local restaurants, boutique shopping, the nearby beaches, or everything the nation's oldest city has to offer, you'll appreciate the convenience of having it all just moments away. Combining luxury finishes, functional design, low maintenance living, and the peace of mind of brand new construction, this is a rare opportunity to own in one of St. Augustine's most desirable neighborhoods.
Listing
Street
Satellite

Exterior Features

  • Style Contemporary
  • Construction Condo
  • Siding Membrane
  • Roof Membrane
  • Garage Yes
  • Garage Description 1
  • Water P
  • Sewer P
  • Lot Dimensions 110x25x100x25
  • Lot Description Few Trees

Interior Features

  • Appliances Dishwasher, Electric Cooktop, Electric Oven, Microwave, Refrigerator, Wine Cooler
  • Heating Central
  • Cooling Central Air
  • Living Area 2,250 SQFT
  • Year Built 2026

Neighborhood & Schools

  • Subdivision Davis Shores
  • Elementary School R. B. Hunt
  • Middle School Sebastian
  • High School St. Augustine

Financial Information

  • Parcel ID 2190100270

Listing Information

Listing Provided Courtesy of THE NEWCOMER GROUP
The data for this listing came from the North East Florida MLS.
Listing data is current as of 08/20/2026.

Contact Our Agent

By clicking “Submit,” I agree to be contacted by Lake Homes Realty, LLC, its affiliates, and real estate professionals via call, text, and email for real estate services. This includes by automated means, even if your number is on a federal, state, or our internal Do Not Call list. To opt out, you can reply "stop" at any time or reply "help" for assistance. You can also click the unsubscribe link in the emails. Message and data rates may apply. Message frequency may vary. You also agree to our Terms of Use and Privacy Policy.