WaterfrontPrice Changed

110 sunset circle s

St. Augustine, FL 32080

$499,000
3 BEDS 2.5 BATHS
2,171 SQFT0.1 AC LOT
Residential - Townhouse
WaterfrontPrice Changed
Image 1: DJI_20260728194733_0131_D_
Image 2: DJI_20260728202649_0147_D
Image 3: DSC07973
Image 4: DSC08018
Bedrooms 3
Total Baths 3
Full Baths 2
Square Feet 2171
Acreage 0.1
Status Active
MLS # 2157586
County St. Johns
More Info
Category Residential - Townhouse
Status Active
Square Feet 2171
Acreage 0.1
MLS # 2157586
County St. Johns
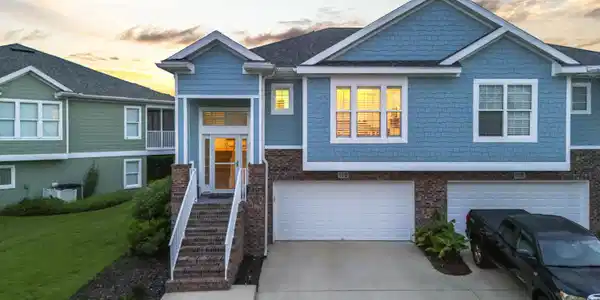
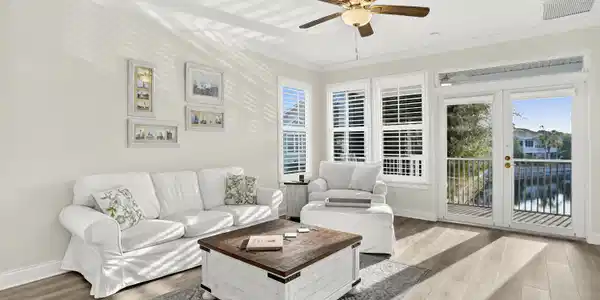
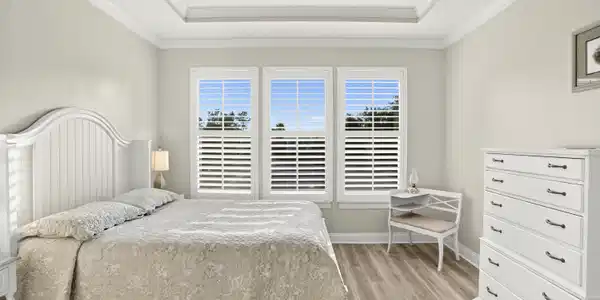
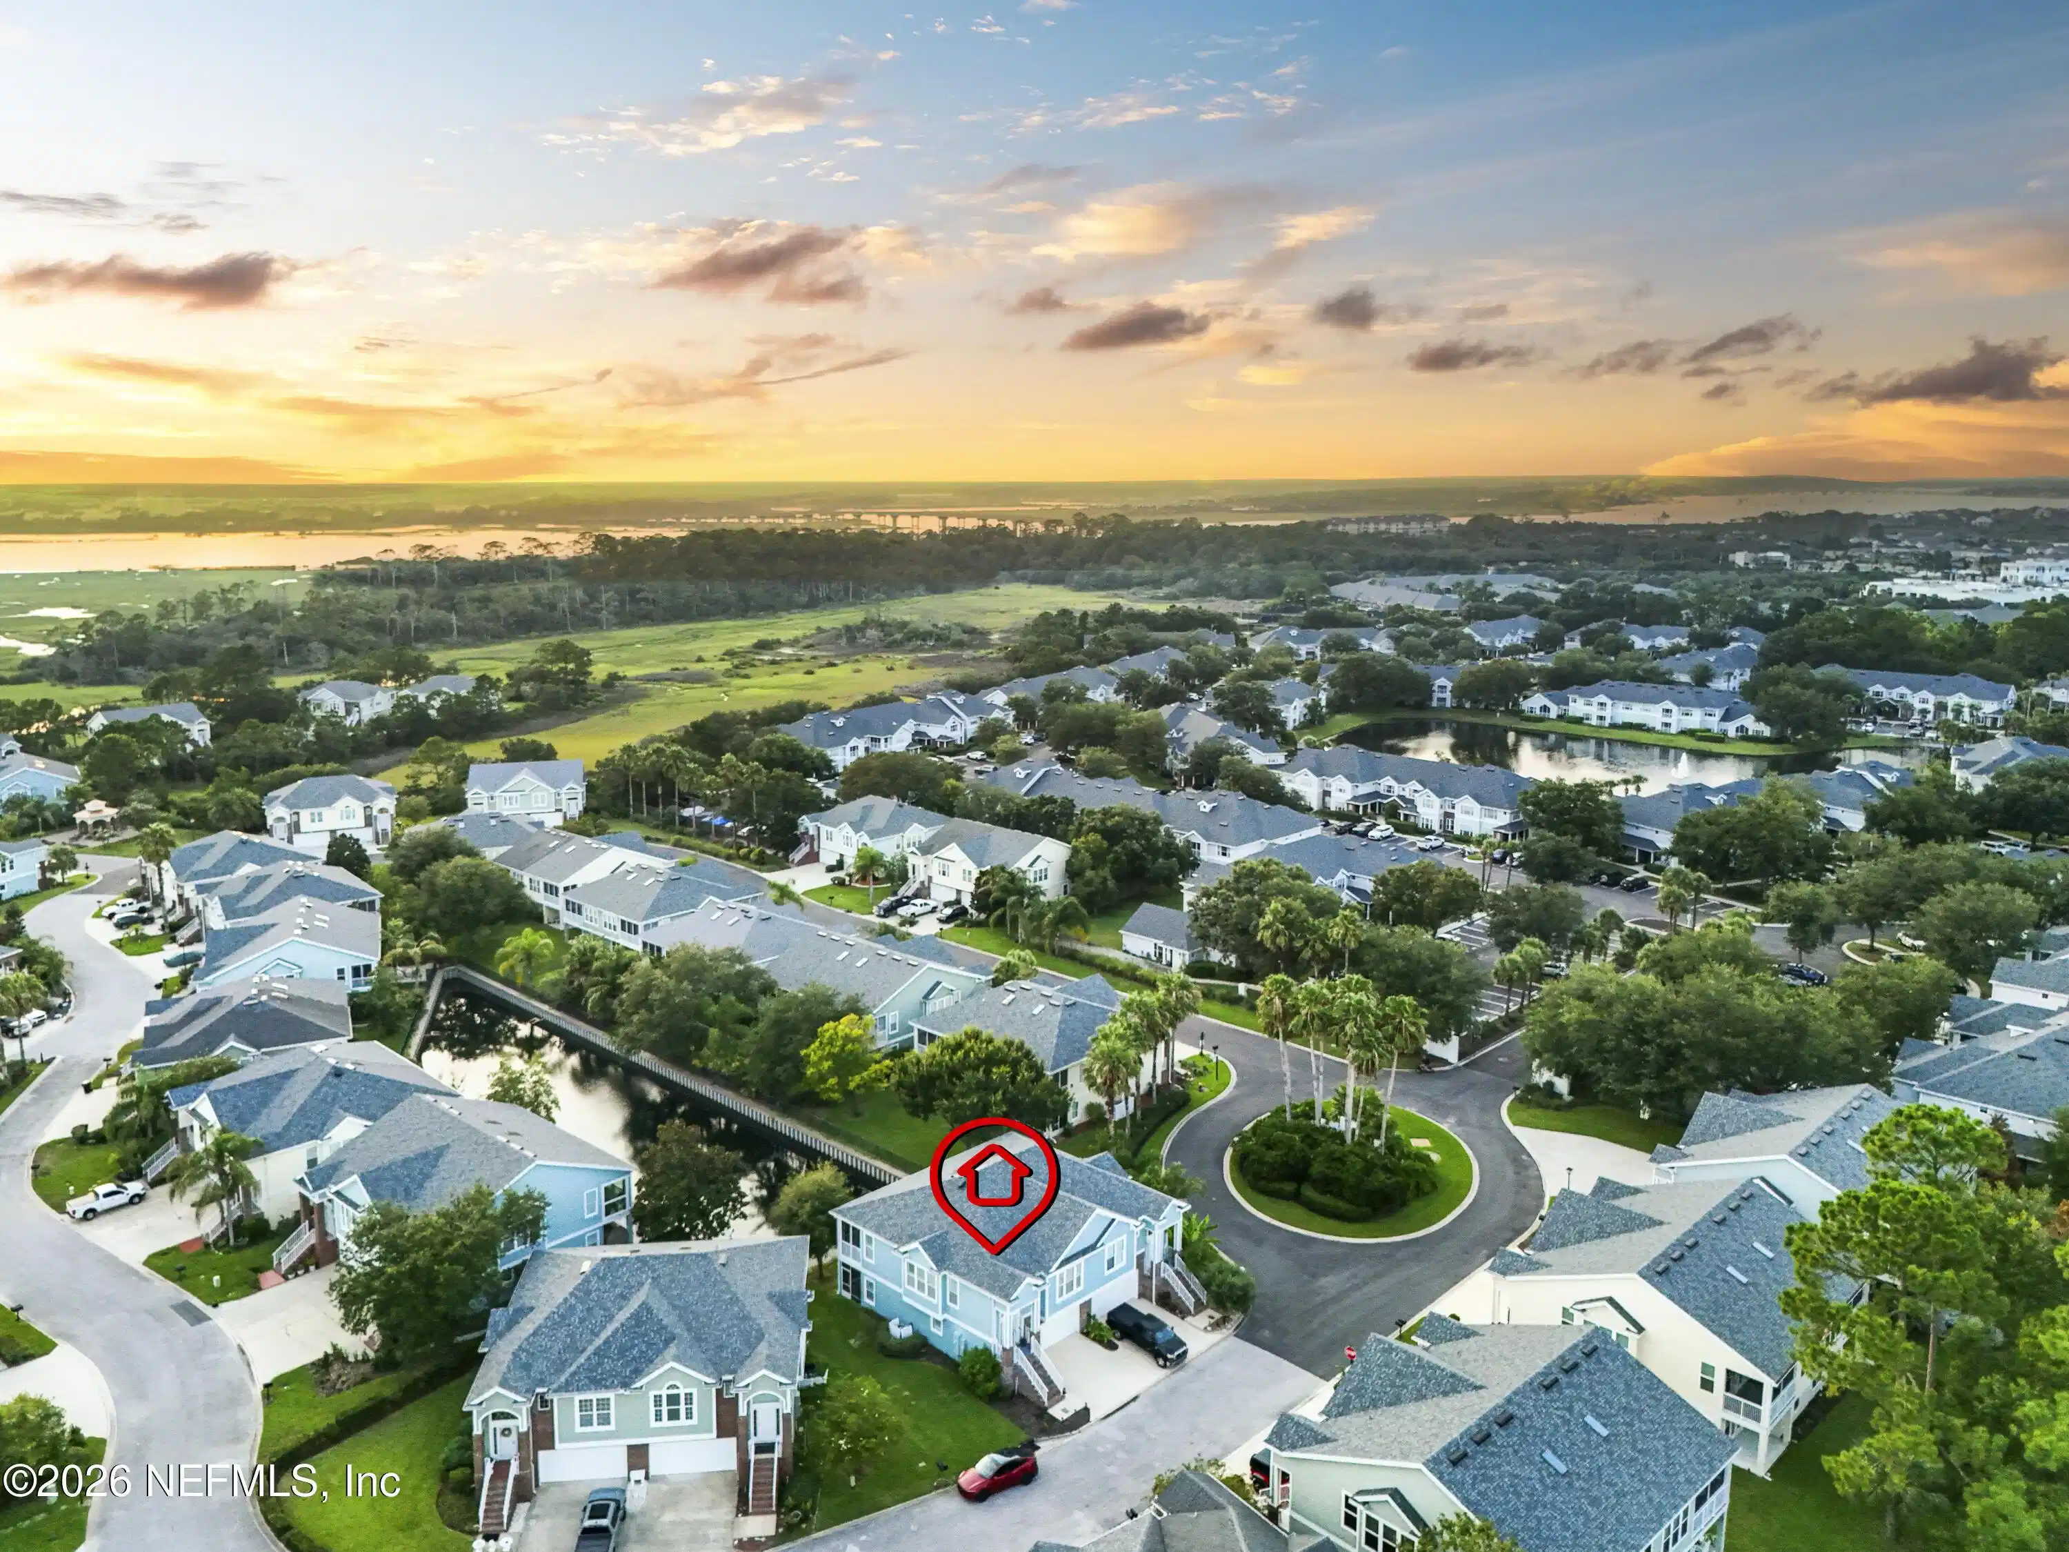
Perfectly positioned on Anastasia Island in the highly sought-after Sunset Point community, this beautifully updated end-unit townhome offers the ideal blend of low-maintenance living, exceptional value, and one of the area's most desirable locations. With over 2,170 square feet of thoughtfully designed living space, this three-bedroom, two-and-a-half-bath residence features a highly functional floor plan that lives comfortably for both full-time residents and second-home owners. The main living level is designed for everyday living and entertaining, featuring soaring ceilings, abundant natural light, an open-concept kitchen and living area, the spacious owner's suite, and a convenient half bath, while the first floor provides two additional bedrooms, a full bathroom, a dedicated office nook, laundry room, and plenty of storage. Step onto the west-facing balcony or unwind in the brand-new screened lanai overlooking the community lake, where peaceful water views and spectacular sunset skies create the perfect backdrop nearly every evening. The oversized two-car garage provides plenty of room for vehicles, beach gear, bikes, and additional storage, while a custom storage closet with built-in shelving offers even more functional space and has been thoughtfully designed to accommodate a future elevator if desired. Recent improvements include a new roof in 2022, interior and exterior paint, luxury vinyl plank flooring, updated baseboards, modern lighting, plantation shutters, an updated staircase railing, a high-end LG refrigerator, and the recently added screened lanai. Built with concrete block construction on the first floor, impact windows, and energy-efficient features throughout, this home offers peace of mind along with low utility costs. Sunset Point is known for its high elevation, low HOA fees, and unbeatable convenience. You're just minutes from the beaches, Anastasia State Park, local restaurants, shopping, and historic downtown St. Augustine, allowing you to enjoy the very best of island living while remaining close to everything that makes St. Augustine such a special place to call home. As an added bonus, the seller is including the Samsung Frame television in the living room, making this move-in-ready home even more appealing.
Listing
Street
Satellite

Exterior Features

  • Construction Condo
  • Siding Shingle
  • Exterior Balcony
  • Roof Shingle
  • Garage Yes
  • Garage Description 2
  • Water P
  • Sewer P
  • Lot Dimensions 34x116x34x123

Interior Features

  • Appliances Dishwasher, Dryer, Electric Cooktop, Electric Oven, Microwave, Refrigerator, Washer
  • Heating Central
  • Cooling Central Air
  • Living Area 2,171 SQFT
  • Year Built 2005

Neighborhood & Schools

  • Subdivision Sunset Point
  • Elementary School R. B. Hunt
  • Middle School Sebastian
  • High School St. Augustine

Financial Information

  • Parcel ID 1626810770

Listing Information

Listing Provided Courtesy of THE NEWCOMER GROUP
The data for this listing came from the North East Florida MLS.
Listing data is current as of 08/20/2026.

Contact Our Agent

By clicking “Submit,” I agree to be contacted by Lake Homes Realty, LLC, its affiliates, and real estate professionals via call, text, and email for real estate services. This includes by automated means, even if your number is on a federal, state, or our internal Do Not Call list. To opt out, you can reply "stop" at any time or reply "help" for assistance. You can also click the unsubscribe link in the emails. Message and data rates may apply. Message frequency may vary. You also agree to our Terms of Use and Privacy Policy.