64 roberts way, Santa Rosa Beach, FL 32459

$2,250,000
3 BEDS 2 BATHS
Residential - Single Family
Image 1: Array_64RobertsWay-15
Image 2: Array_64RobertsWay-16
Image 3: Array_64RobertsWay-13
Image 4: Array_64RobertsWay-14
Bedrooms 3
Total Baths 2
Status Active
MLS # 1011791
County Walton
More Info
Category Residential - Single Family
Status Active
MLS # 1011791
County Walton
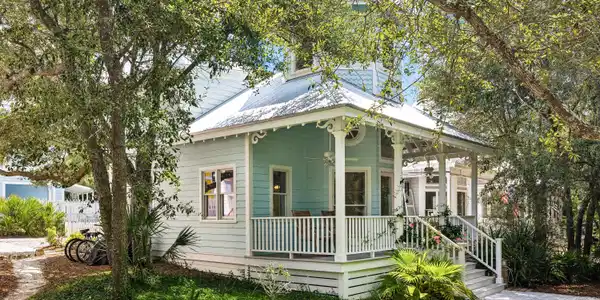
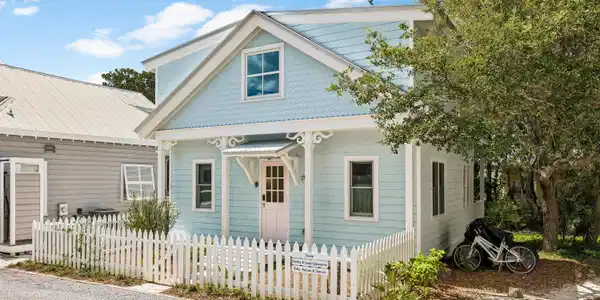
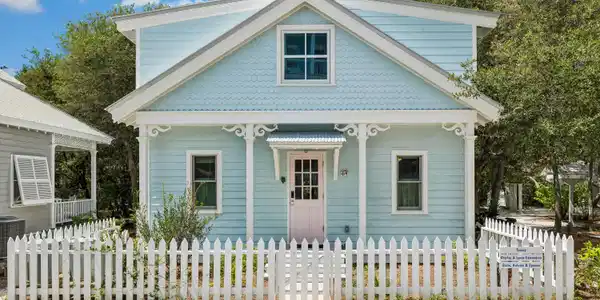

Introducing a Masterpiece of Coastal Preservation in Seaside's Historic Rosewalk Looking for a storybook beach cottage in one of the country's most celebrated coastal towns? This is it. Tucked away in Rosewalk--Seaside's iconic original neighborhood--this rare property offers the quintessential beach lifestyle, situated just across 30A from the legendary Tupelo Street beach access. This one-of-a-kind, 3-bedroom, 2-bathroom home features an additional tower flex room and has just completed an extensive, meticulous 17-month renovation. To honor the cottage's pedigree, the current owners brought back the original visionary behind both the home and Rosewalk itself: renowned architect Robert Orr. The extensive reimagining seamlessly blends historic character with cutting-edge, future-proof structural updates. The second floor was expanded to create a true primary sanctuary, complete with a luxurious four-piece en suite bathroom featuring a freestanding soaking tub. Throughout the home, custom-milled 3/4-inch pine walls and ceilings perfectly match the originals--leaving the entire cottage completely free of drywall to preserve its authentic architectural soul. Beneath the surface, every detail has been engineered to exceed modern luxury standards. The home boasts sinker pine floors, milled from historic logs recovered from the Chattahoochee River, alongside new designer lighting and hurricane-rated windows throughout most of the home. The exterior walls were rebuilt as a vented rainscreen system with a fluid-applied water barrier and an air gap behind new cedar siding, managing moisture far better than most new construction on the market today. The roof was entirely rebuilt from the deck up, featuring a fully sealed waterproof membrane beneath premium corrugated metal. Additional mechanical upgrades include a new tankless water heater and a highly efficient two-zone HVAC system. On the main level, a brand-new subfloor anchors a beautifully rebuilt guest bathroom with a zero-entry shower, alongside a kitchen that radiates coastal charm. The kitchen perfectly pairs timeless marble countertops and soft blue cabinetry with a classic apron sink, subway tile backsplash, and retro-styled appliances. Rarely does a property combine this level of architectural significance, structural integrity, and coveted location. Fully furnished less some art and accessories.

Exterior Features

  • Style Beach House
  • Construction Single Family
  • Garage No
  • Sewer Public Sewer
  • Lot Dimensions 45x40x47x32
  • Lot Description Covenants, Easements, Interior, Restrictions, Survey Available, Within 1/2 Mile to Water

Interior Features

  • Appliances Dishwasher, Disposal, Dryer, Refrigerator W/IceMk, Stove/Oven Gas, Washer, Water Heater - Tnkls
  • Heating Central
  • Year Built 1984

Neighborhood & Schools

  • Subdivision SEASIDE 01
  • Elementary School Dune Lakes
  • Middle School Emerald Coast
  • High School South Walton

Financial Information

  • Parcel ID 15-3S-19-25100-000-0040
  • Zoning Deed Restrictions, Resid Single Family

Listing Information

Listing Provided Courtesy of Seaside Community Realty Inc
Emerald Coast Association of REALTORS
Listing data is current as of 09/27/2026.

Contact Our Agent

By clicking “Submit,” I agree to be contacted by Lake Homes Realty, LLC, its affiliates, and real estate professionals via call, text, and email for real estate services. This includes by automated means, even if your number is on a federal, state, or our internal Do Not Call list. To opt out, you can reply "stop" at any time or reply "help" for assistance. You can also click the unsubscribe link in the emails. Message and data rates may apply. Message frequency may vary. You also agree to our Terms of Use and Privacy Policy.