Beach Homes Realty
Enter City, Zip or MLS

69 live oak street

Santa Rosa Beach, FL 32459

$4,950,000
7 BEDS 9 BATHS
0.1 AC LOT
Residential - Single Family
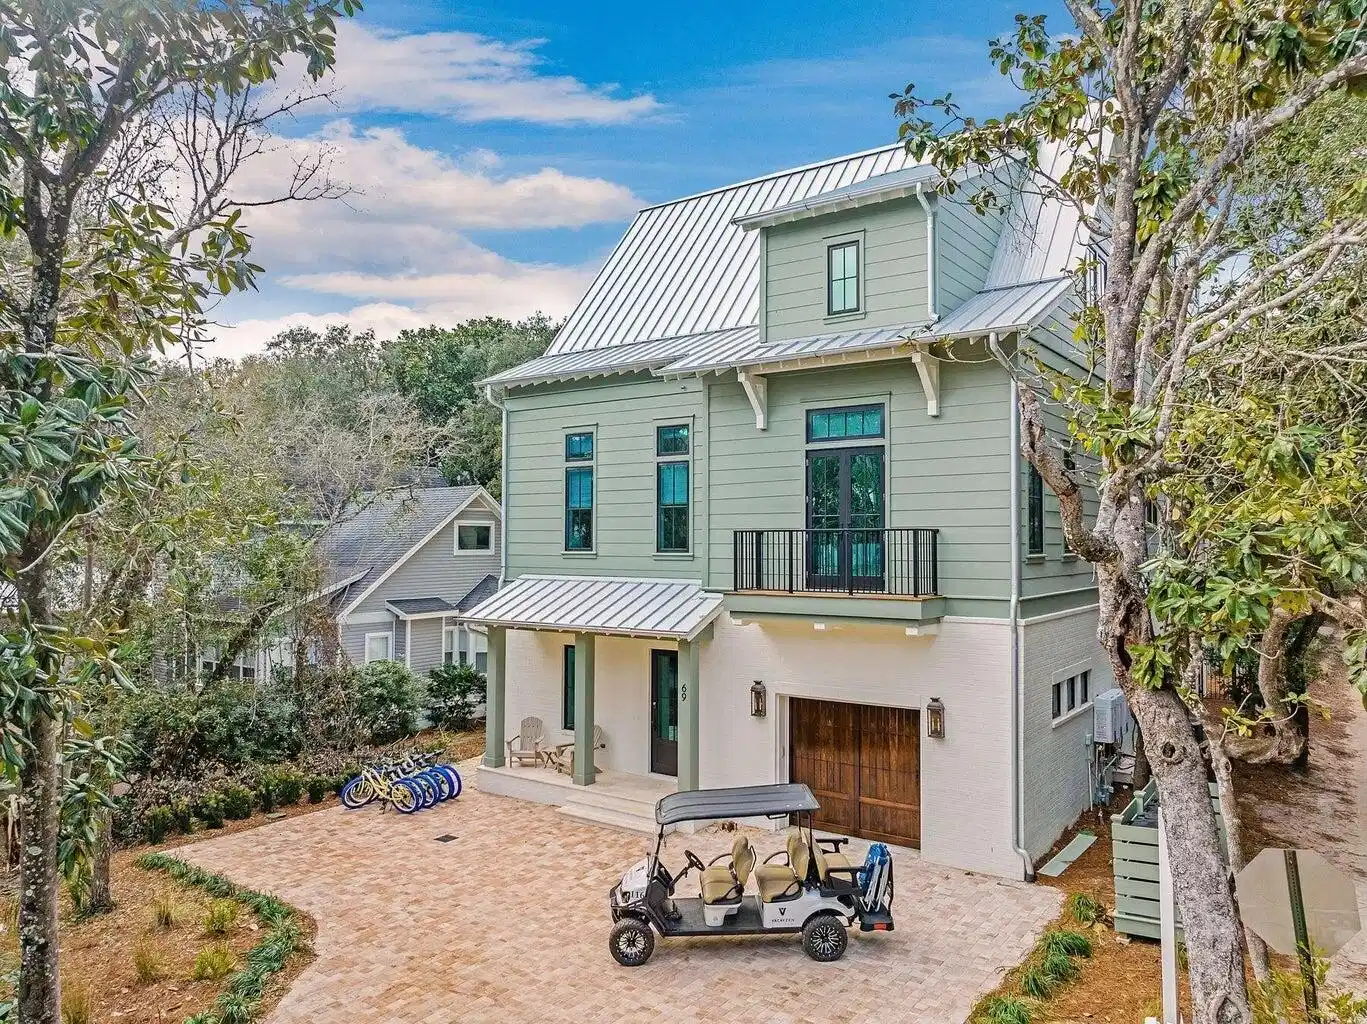
Image 1: FRONT 69 LIVE OAK
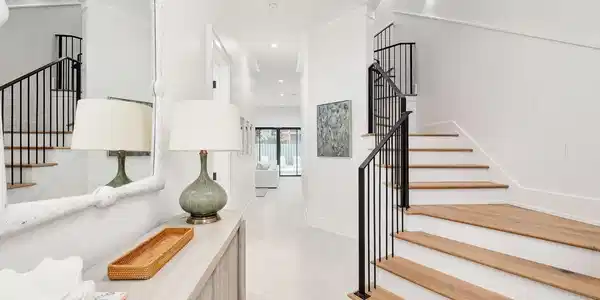
Image 2: photo_online_004
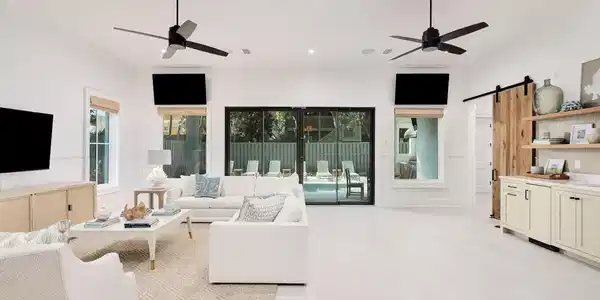
Image 3: photo_online_005
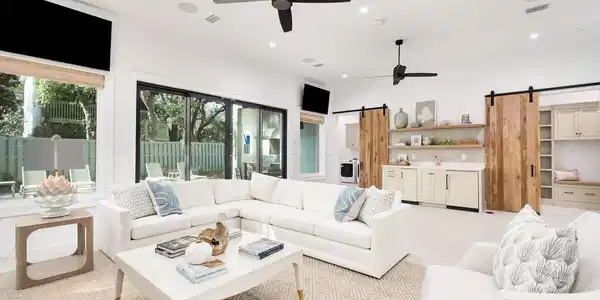
Image 4: photo_online_006
Bedrooms 7
Total Baths 9
Acreage 0.11
Status Active
MLS # 1002002
County Walton
More Info
Category Residential - Single Family
Status Active
Acreage 0.11
MLS # 1002002
County Walton
Defined by a clean coastal exterior of white brick, Hardie plank siding, and a metal roof, 69 Live Oak Street presents a timeless architectural profile across four thoughtfully designed levels, the result of a collaboration between architects Leslie Schwartz and Rob Bounds of 30A North Design and builder Timothy O'Hara of Coastal Custom Builders. Seamlessly set among the old growth oaks of Old Seagrove, and ideally positioned just 200 yards from the Live Oak Street beach access, the home offers convenient proximity to the Gulf while maintaining a sense of privacy. A dedicated game room anchors the ground floor, where soaring 12-foot ceilings frame a relaxed gathering space with ample seating, shuffleboard, and pinball. Just beyond, the outdoor living area extends the experience with a private pool, spa, and fully equipped summer kitchen--designed for seamless indoor-outdoor entertaining. Two king guest suites offer privacy and comfort, setting the tone for the home's ability to comfortably accommodate guests from the moment you enter. A half bath, full laundry room with dual washers and dryers, owner's storage, mudroom, and garage complete the level, all connected by elevator service to the upper floors. The main living level unfolds with an open layout designed for hosting at scale. A spacious den and secondary sitting area flow into a dining space that comfortably accommodates large gatherings, all centered around a chef's kitchen featuring a 6-by-14-foot quartz island, 48" dual fuel Wolf range, and integrated Sub-Zero refrigeration. A secondary prep area provides additional workspace and storage, supporting effortless entertaining. This level also includes a private king suite and a bunk room with custom queen-over-queen accommodations, further expanding the home's flexible sleeping capacity. Upstairs, the primary suite offers a quiet retreat, complete with a spa-like bath featuring dual vanities, a soaking tub, and a separate shower, along with direct access to a spacious balcony overlooking the backyard. Additional king guest suites and dual bunk configurations create a layout designed to comfortably host large groups while maintaining a sense of privacy throughout. The fourth level is dedicated entirely to an open-air rooftop deck, where treetop views of Old Seagrove and expansive skies create a setting equally suited for morning coffee or evening gatherings. Designed with both lifestyle and performance in mind, the home accommodates up to 28 guests and presents an opportunity meaningful annual rental income.
Location not available
Listing
Street
Satellite

Exterior Features

  • Style Beach House
  • Construction Single Family
  • Exterior Hot Tub, Pool - Gunite Concrt
  • Garage No
  • Garage Description 1
  • Sewer Public Sewer
  • Lot Dimensions 50 X 100
  • Lot Description Corner, Level, Within 1/2 Mile to Water

Interior Features

  • Appliances Auto Garage Door Opn, Dishwasher, Dryer, Ice Machine, Range Hood, Refrigerator, Refrigerator W/IceMk, Smoke Detector, Stove/Oven Gas, Warranty Provided, Washer
  • Year Built 2022

Neighborhood & Schools

  • Subdivision SEAGROVE 1ST ADDN
  • Elementary School Dune Lakes
  • Middle School Emerald Coast
  • High School South Walton

Financial Information

  • Parcel ID 15-3S-19-25070-00J-0010
  • Zoning Resid Single Family

Additional Services

Internet Service Providers

Listing Information

Listing Provided Courtesy of Scenic Sotheby's International Realty - JabbourLuxury@scenicsir.com
Emerald Coast Association of REALTORS
Listing data is current as of 07/06/2026.

Contact Our Agent

By clicking “Submit,” I agree to be contacted by Lake Homes Realty, LLC, its affiliates, and real estate professionals via call, text, and email for real estate services. This includes by automated means, even if your number is on a federal, state, or our internal Do Not Call list. To opt out, you can reply "stop" at any time or reply "help" for assistance. You can also click the unsubscribe link in the emails. Message and data rates may apply. Message frequency may vary. You also agree to our Terms of Use and Privacy Policy.