Beach Homes Realty
Enter City, Zip or MLS

3537 e county highway 30a

Santa Rosa Beach, FL 32459

$4,195,000

7 BEDS 9 BATHS
0.23 AC LOT
Residential - Single Family
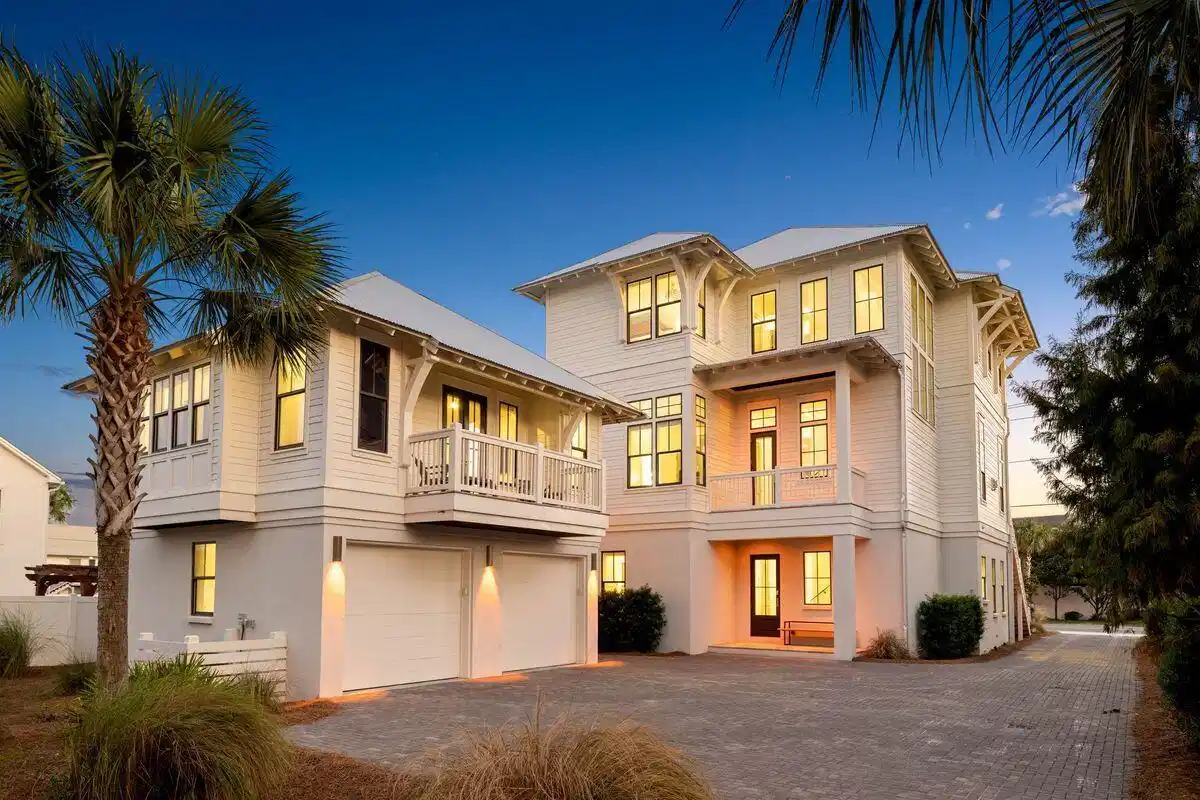
Image 1: photo_online_001
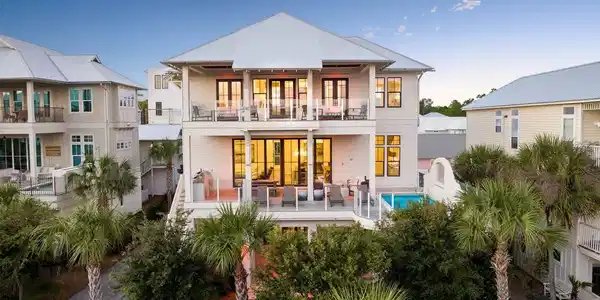
Image 2: photo_online_003
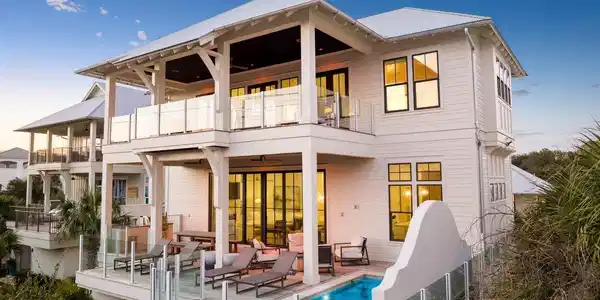
Image 3: photo_online_002
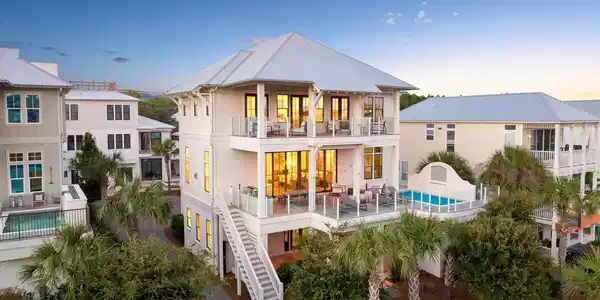
Image 4: photo_online_004
Bedrooms 7
Total Baths 9
Acreage 0.23
Status Active
MLS # 1003466
County Walton
More Info
Category Residential - Single Family
Status Active
Acreage 0.23
MLS # 1003466
County Walton
Tucked within the quiet coastal enclave of Gulf Shore Manor, this Seagrove Beach estate captures the rare balance of privacy, scale, and proximity that defines legacy ownership along 30A. Just moments from the sugar white sands of the gulf and minutes from the iconic town center of Seaside, Florida, the setting feels both removed and remarkably connected -- a peaceful retreat with the energy of the coast close at hand. Built in 2019 and spanning more than 5,300 square feet, the residence was thoughtfully designed for multigenerational living and effortless entertaining, with gathering spaces balanced by quiet areas for retreat. The first floor establishes an inviting sense of arrival, anchored by three ensuite guest bedrooms, including a substantial bunk suite, and an intimate sitting room that offers a relaxed place for conversation or morning coffee. An elevator provides seamless access to all levels of the home. The second floor unfolds into the heart of the residence, where soaring ceilings, abundant natural light, and refined coastal finishes create an atmosphere that feels both elevated and welcoming. The great room flows naturally into the dining and kitchen spaces, designed to accommodate large gatherings with ease. A Sub-Zero and Wolf appliance package, waterfall-edge countertops, oversized island, wet bar with beverage refrigeration, dual Asko dishwashers, and generous storage reflect a level of craftsmanship and functionality rarely found in coastal homes of this scale. Also located on this level is a well-appointed ensuite king bedroom, offering comfort and privacy for guests. Just beyond the main living spaces, the home extends outward to an expansive second-floor entertaining terrace complete with a private pool, water feature, outdoor dining area, and grilling station. Framed by multiple covered porches and balconies spanning all three levels, the outdoor spaces were designed to embrace the rhythm of coastal living while offering glimpses of the gulf from several vantage points throughout the home. The third floor is dedicated to the home's most private spaces, crowned by a serene primary suite with vaulted ceilings, gulf views, porch access, and a spacious spa-inspired bath with an oversized walk-in shower and expansive closet. An additional guest suite and bunk room complete the level, along with a flexible recreation lounge featuring a wet bar, wine refrigeration, and ice maker -- ideal as a media room, game lounge, or relaxed secondary living space. Adding flexibility and long-term appeal, the carriage house above the detached two-car garage functions as a private guest retreat with its own living area, kitchenette, bedroom, and bath. Whether used for visiting family, extended stays, or supplemental rental income, the additional living quarters enhance both functionality and versatility.The investment profile is equally compelling, with a projected rental income of $386,000, underscoring the property's exceptional appeal to the discerning vacation rental market along 30A. Beach access is exceptional on multiple fronts. The property benefits from a private gated beach walkover shared among a select group of Gulf Shore Manor owners, along with deeded beach usage rights and two additional nearby public access points at Pelayo Street and Santa Clara Street. Surrounded by native landscaping in one of Seagrove Beach's most coveted neighborhoods, this is a home designed not simply for vacations, but for gathering generations, creating traditions, and experiencing life along the coast at an elevated level."
Location not available
Listing
Street
Satellite

Exterior Features

  • Style Beach House
  • Construction Single Family
  • Exterior Balcony, BBQ Pit/Grill
  • Garage No
  • Garage Description 2
  • Sewer Public Sewer
  • Lot Dimensions 77x154x73x132

Interior Features

  • Appliances Auto Garage Door Opn, Dishwasher, Disposal, Dryer, Ice Machine, Microwave, Range Hood, Refrigerator, Refrigerator W/IceMk, Smoke Detector, Stove/Oven Gas, Washer, Wine Refrigerator, Water Heater - Tnkls
  • Heating Central
  • Fireplaces Description Fireplace Gas, Fireplace
  • Year Built 2019

Neighborhood & Schools

  • Subdivision GULF SHORE MANOR
  • Elementary School Dune Lakes
  • Middle School Emerald Coast
  • High School South Walton

Financial Information

  • Parcel ID 14-3S-19-25040-017-0160
  • Zoning Resid Single Family

Additional Services

Internet Service Providers

Listing Information

Listing Provided Courtesy of Scenic Sotheby's International Realty - steve.neal@scenicsir.com
Emerald Coast Association of REALTORS
Listing data is current as of 07/06/2026.

Contact Our Agent

By clicking “Submit,” I agree to be contacted by Lake Homes Realty, LLC, its affiliates, and real estate professionals via call, text, and email for real estate services. This includes by automated means, even if your number is on a federal, state, or our internal Do Not Call list. To opt out, you can reply "stop" at any time or reply "help" for assistance. You can also click the unsubscribe link in the emails. Message and data rates may apply. Message frequency may vary. You also agree to our Terms of Use and Privacy Policy.