Waterfront

92 carolyn lane

Santa Rosa Beach, FL 32459

$3,150,000
9 BEDS 7 BATHS
0.57 AC LOT
Residential - Single Family
Waterfront
Image 1: photo_online_000
Image 2: photo_online_001
Image 3: photo_online_002
Image 4: photo_online_003
Bedrooms 9
Total Baths 7
Acreage 0.58
Status Active
MLS # 977794
County Walton
More Info
Category Residential - Single Family
Status Active
Acreage 0.58
MLS # 977794
County Walton
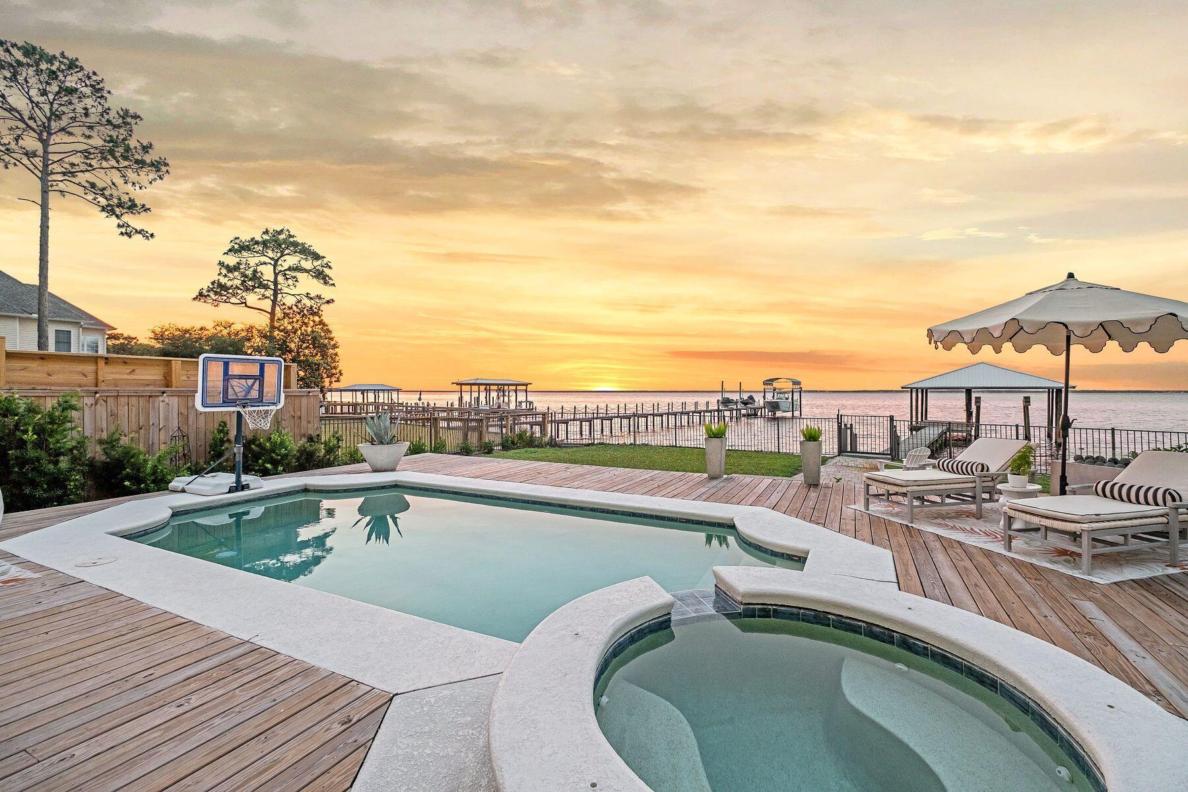
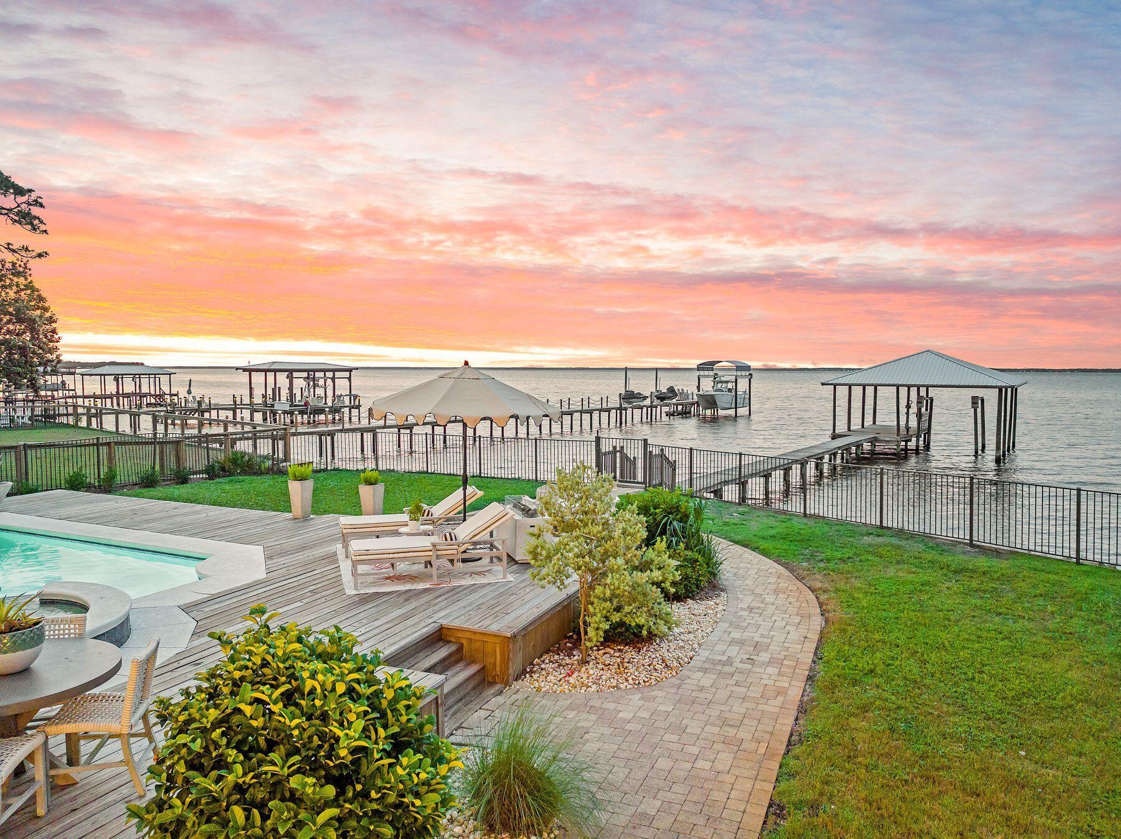
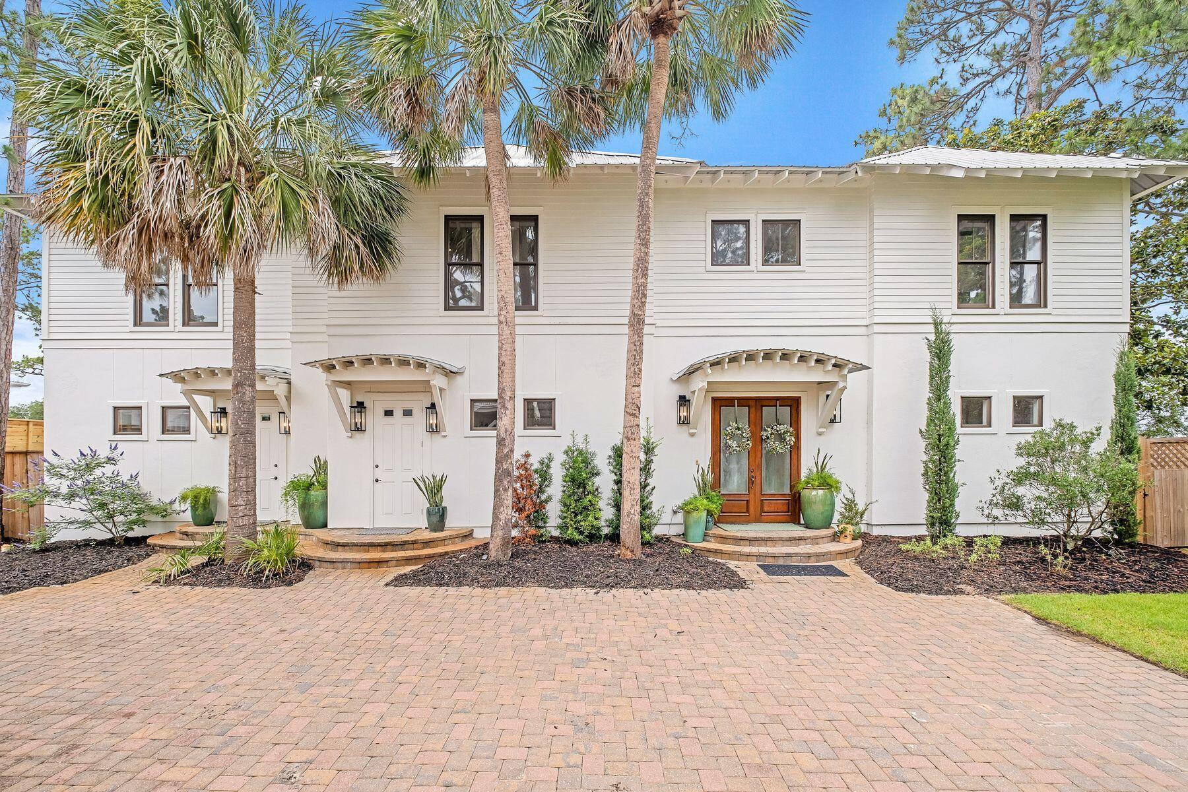
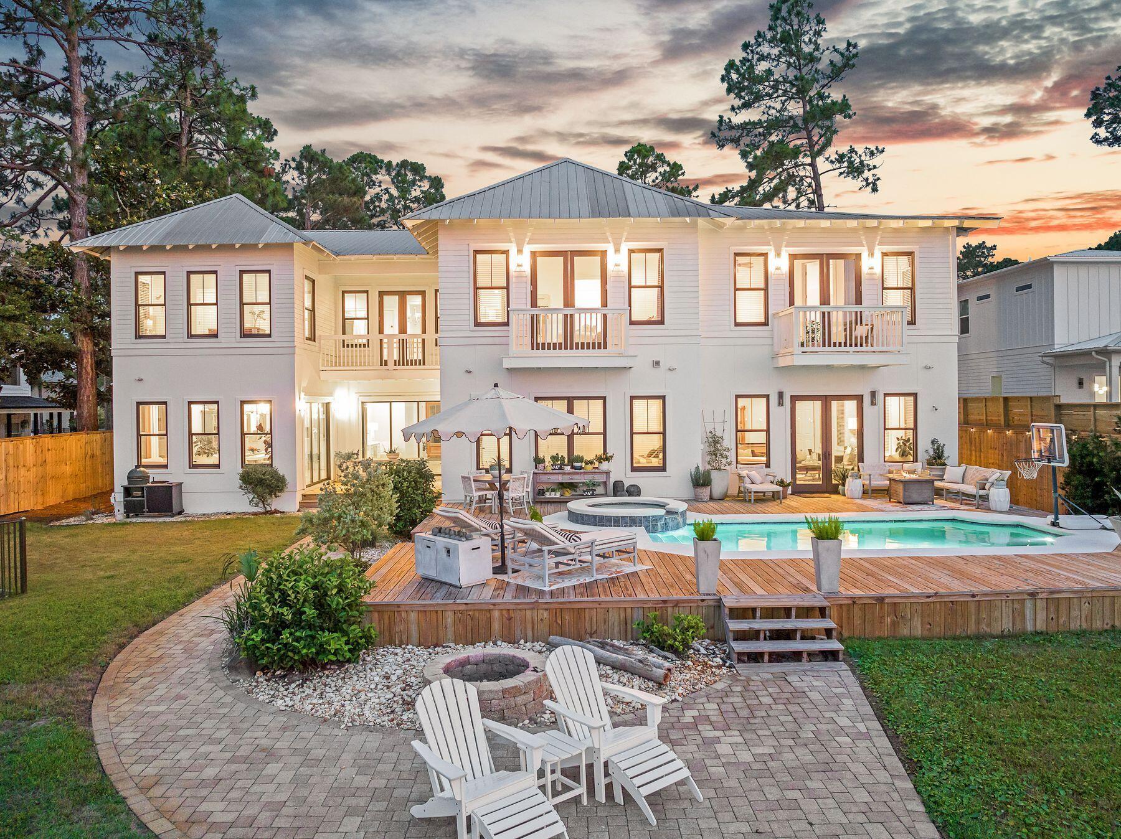
Priced below February appraisal of $4.6M and boasting a bonus depreciation estimate of over $740,000, this home is perfectly positioned along the serene shores of Choctawhatchee Bay, this exceptional Santa Rosa Beach estate offers a rare blend of luxury, privacy, and waterfront living. Set on more than half an acre with 100 feet of pristine bay frontage, the property presents sweeping water views, private bay access, and thoughtfully designed spaces ideal for both entertaining and everyday relaxation. Located just minutes from Scenic Highway 30A, residents enjoy quick access to world-renowned beaches, gourmet dining, boutique shopping, and lively cultural experiences. The main residence spans approximately 6,300 square feet, boasting five bedrooms and 5.5 baths. A soaring double-height foyer welcomes you with unobstructed bay views, leading into an open-concept living area that seamless connects indoor and outdoor spaces. The chef's kitchen is outfitted with custom cabinetry, professional-grade appliances, and floor-to-ceiling windows that flood the space with natural light and capture breathtaking waterfront vistas. Perfect for entertaining, the expansive living and dining areas open to a resort-style outdoor retreat featuring a heated pool, spa, and oversized sun deck. Whether hosting sunset soirées or enjoying peaceful mornings by the water, this outdoor oasis delivers the ultimate coastal lifestyle. Upstairs, the grand primary suite is a tranquil escape, complete with floor-to-ceiling windows overlooking the bay, a luxurious spa-inspired ensuite with dual vanities, a walk-in shower, and a private water closet. Additional guest suites, a theater room with a wet bar, and an upstairs bonus space ensure comfort, entertainment, and privacy for all. The detached carriage house provides 1,500 square feet of additional living space, featuring two bedrooms, 1.5 bathrooms, a full kitchen, and an open living and dining area. Ideal for guests or extended family, this beautifully appointed space features a private, wraparound porch with water views and its own entrance, accessible via an interior staircase. For boating enthusiasts, the property features a private dock with a boat lift, a Jon boat/kayak launch, and a seawall, offering effortless access to open-water adventures. boasting a large boat house that is 38' wide and 32' long, capable of accommodating your favorite boat Offering the perfect blend of elegance, function, and lifestyle, this bayfront estate is a true coastal sanctuary, moments from 30A, yet worlds away.
Location not available
Listing
Street
Satellite

Exterior Features

  • Style Craftsman Style
  • Construction Single Family
  • Exterior Balcony, Boat Slip, Dock, Hot Tub, Lawn Pump, Shower, Sprinkler System
  • Garage No
  • Garage Description 3
  • Water Well
  • Sewer Public Sewer
  • Lot Dimensions 100x290
  • Lot Description Cul-De-Sac, Level, Within 1/2 Mile to Water

Interior Features

  • Appliances Auto Garage Door Opn, Dishwasher, Disposal, Microwave, Oven Self Cleaning, Refrigerator W/IceMk, Smoke Detector, Water Heater - Elect
  • Heating Central
  • Year Built 2006

Neighborhood & Schools

  • Subdivision BAY PINE SHORES
  • Elementary School Van R Butler
  • Middle School Emerald Coast
  • High School South Walton

Financial Information

  • Parcel ID 19-2S-19-24140-00B-0180
  • Zoning Resid Single Family

Additional Services

Internet Service Providers

Listing Information

Listing Provided Courtesy of Scenic Sotheby's International Realty - vogelgroup@scenicsir.com
Emerald Coast Association of REALTORS
Listing data is current as of 08/09/2026.

Contact Our Agent

By clicking “Submit,” I agree to be contacted by Lake Homes Realty, LLC, its affiliates, and real estate professionals via call, text, and email for real estate services. This includes by automated means, even if your number is on a federal, state, or our internal Do Not Call list. To opt out, you can reply "stop" at any time or reply "help" for assistance. You can also click the unsubscribe link in the emails. Message and data rates may apply. Message frequency may vary. You also agree to our Terms of Use and Privacy Policy.