This 5 acre property is only offered for sale together with the contiguous 5.2 acres of vacant land Parcel ID 28-2S-19-24050-012-0010 and will only be sold together.
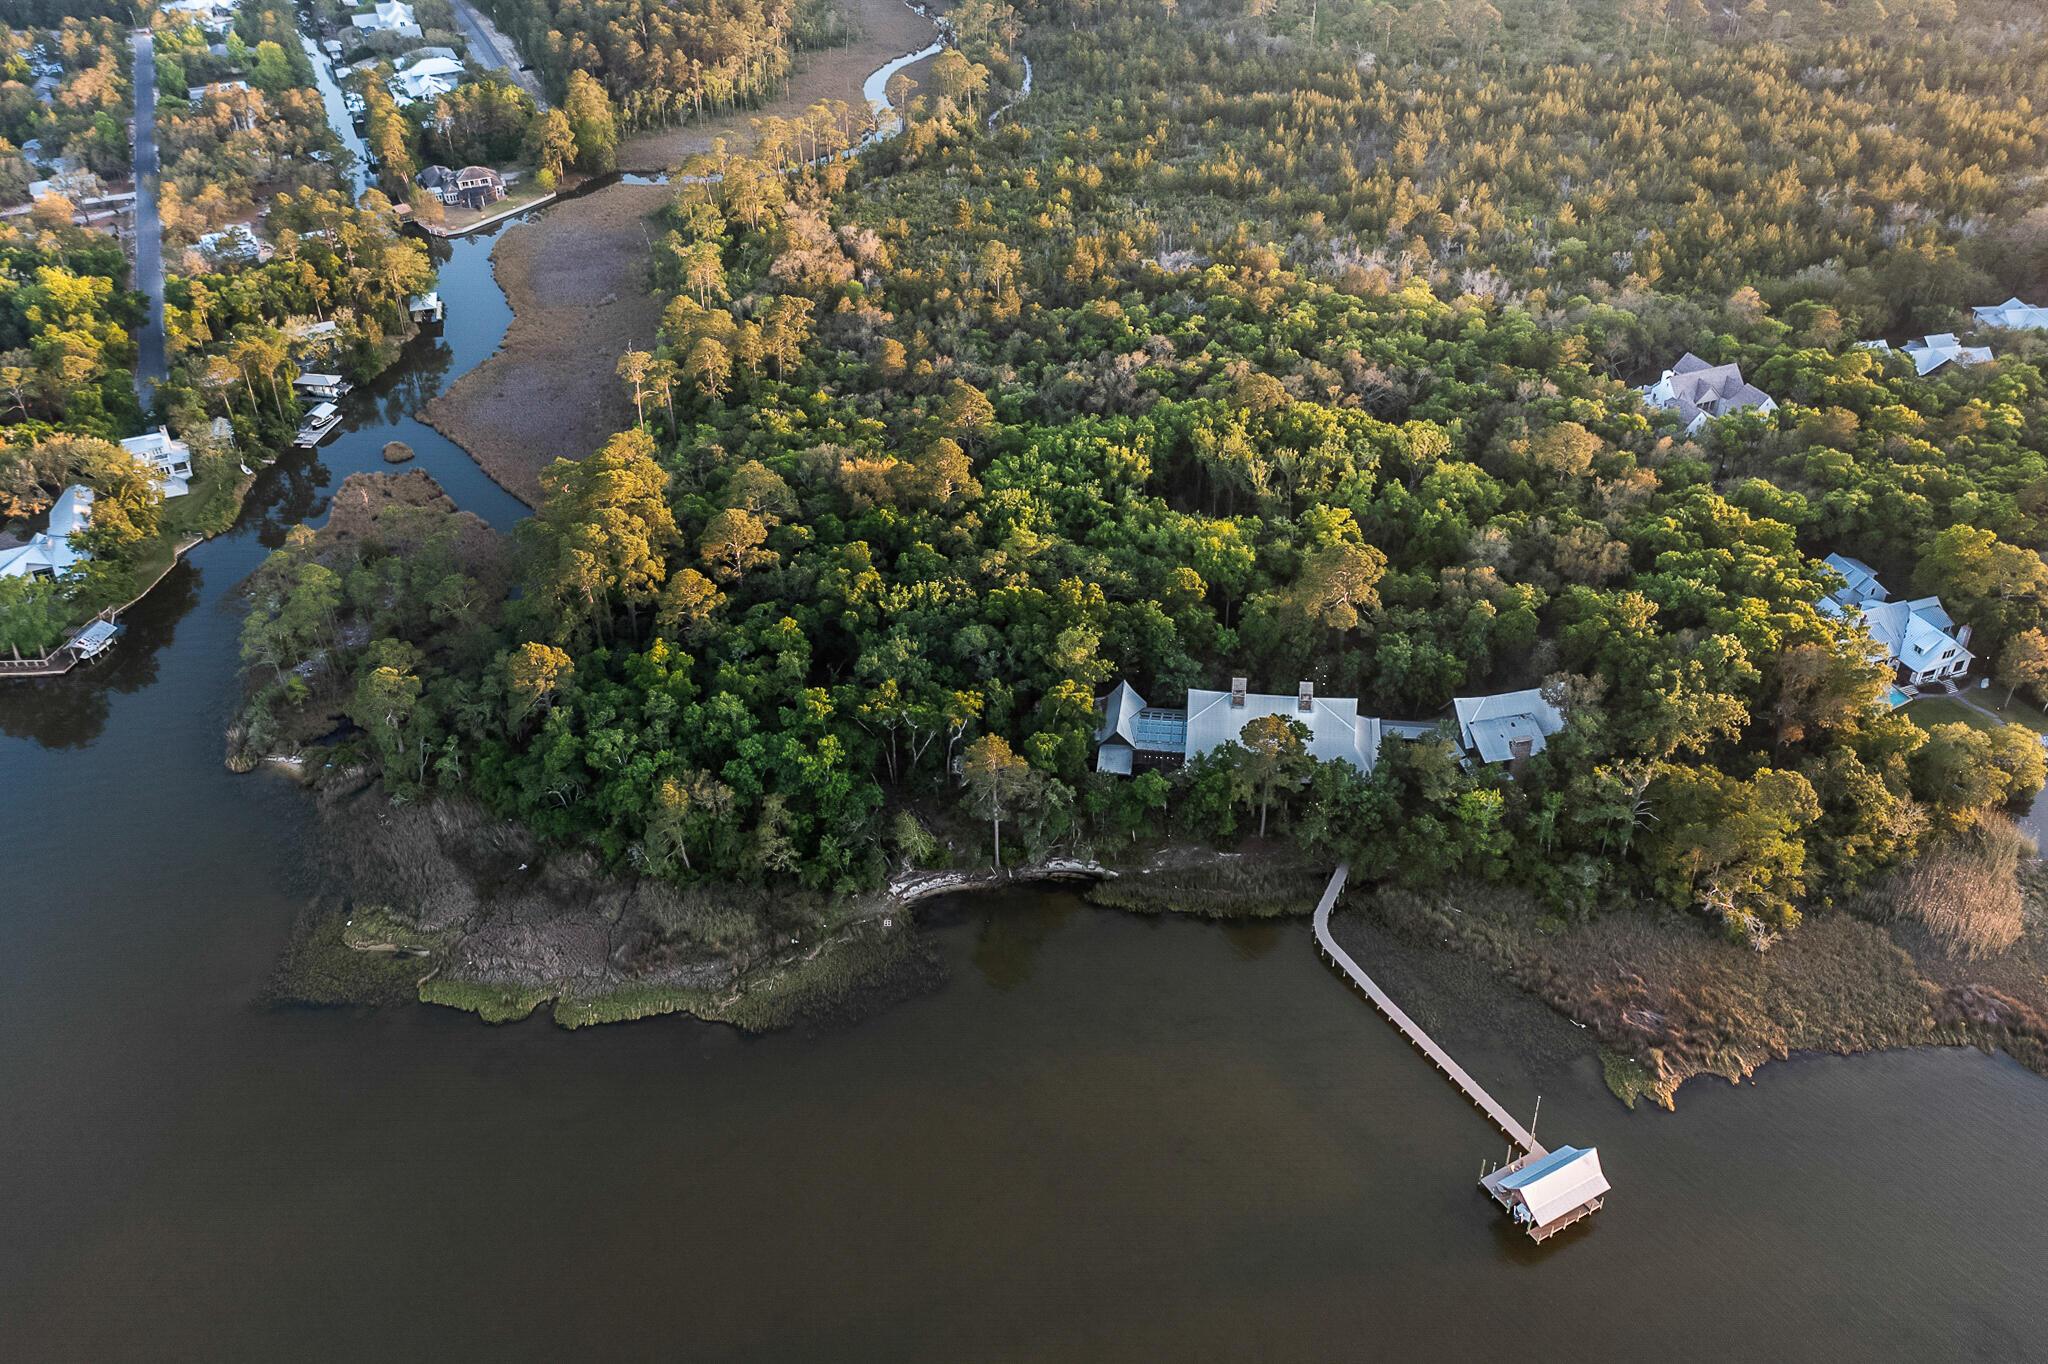
In this captivating estate at 442 Nicole Forest Drive, coastal luxury has truly been redefined. Here, you will not find seashells, starfish or sand dollars. What you will find is a richness that blends Old Florida coastal living with European luxury. This remarkable estate, with breathtaking views of the Choctawhatchee Bay, features over 10 acres of lushly wooded, private bay frontage and almost 8,000 square feet of luxury living space. The home was designed by Savoie Architects with fixtures, finishes and lighting throughout the home selected by Erika Powell of Urban Grace Interiors, and masterfully constructed by Davis Dunn Construction in 2017. The private estate is comprised of a main house and attached carriage house with four spacious bedrooms, a bunk room, saltwater pool and private dock.
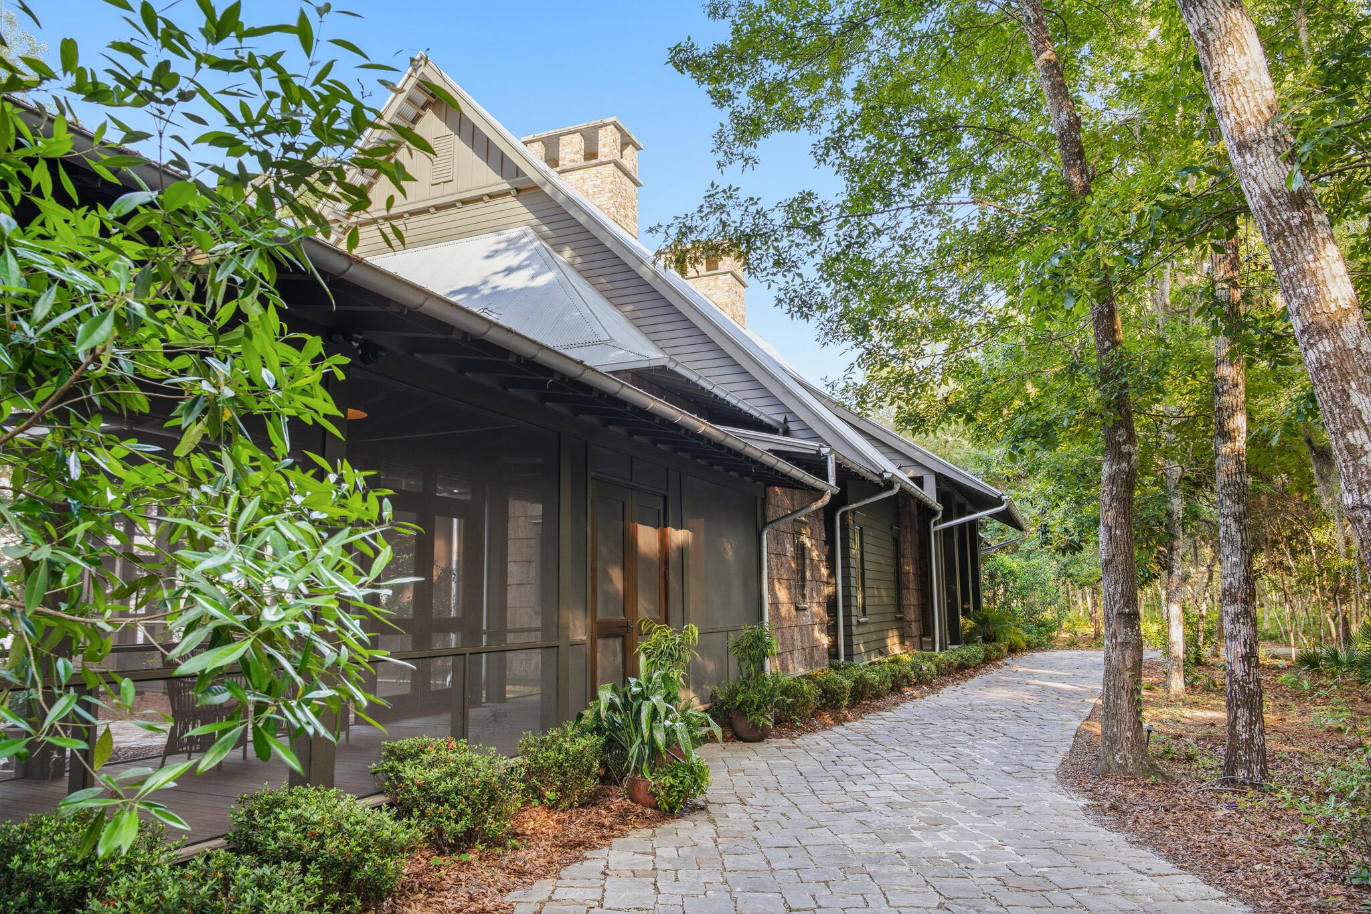
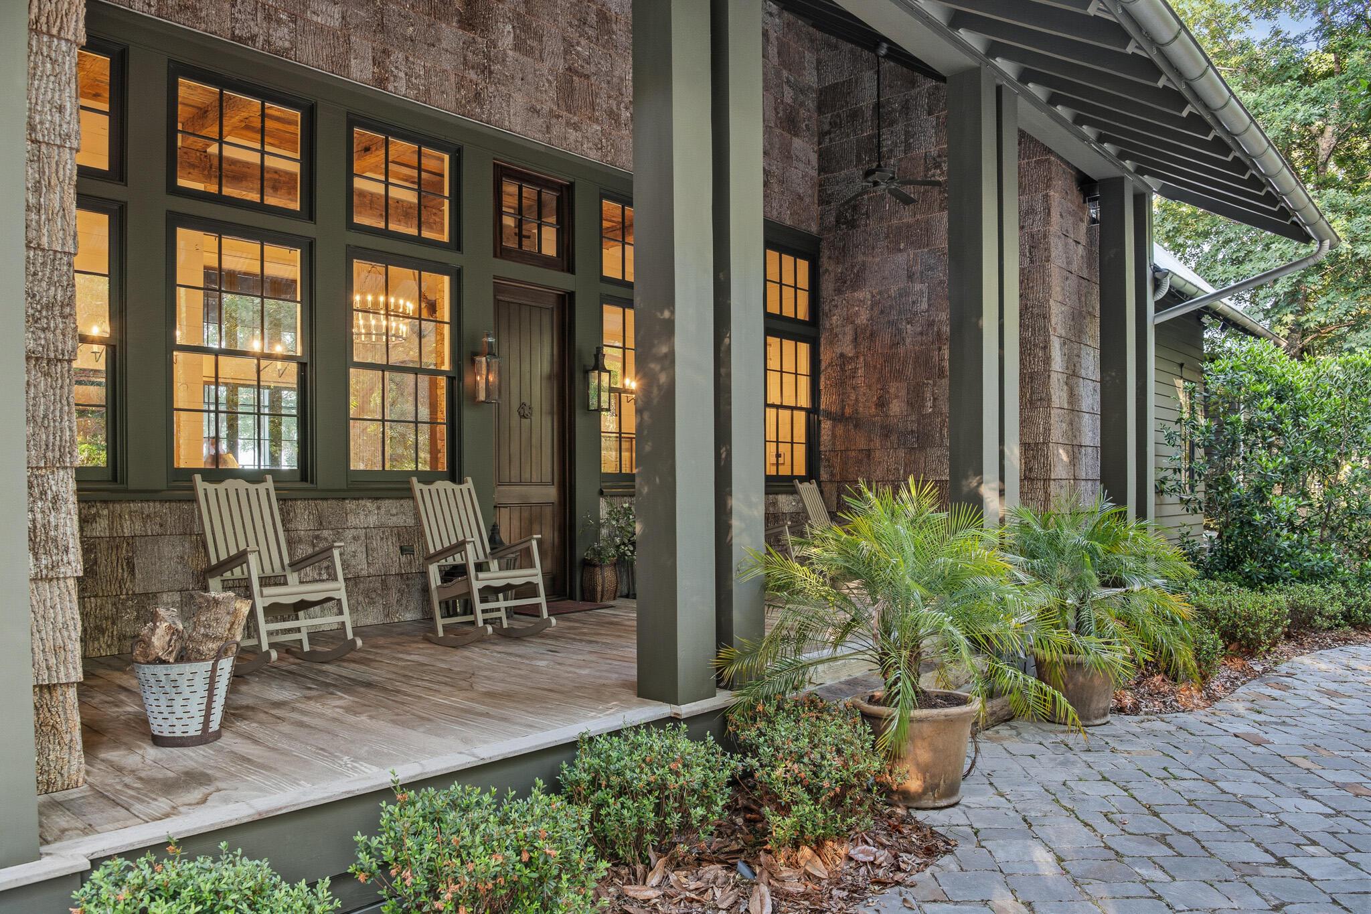
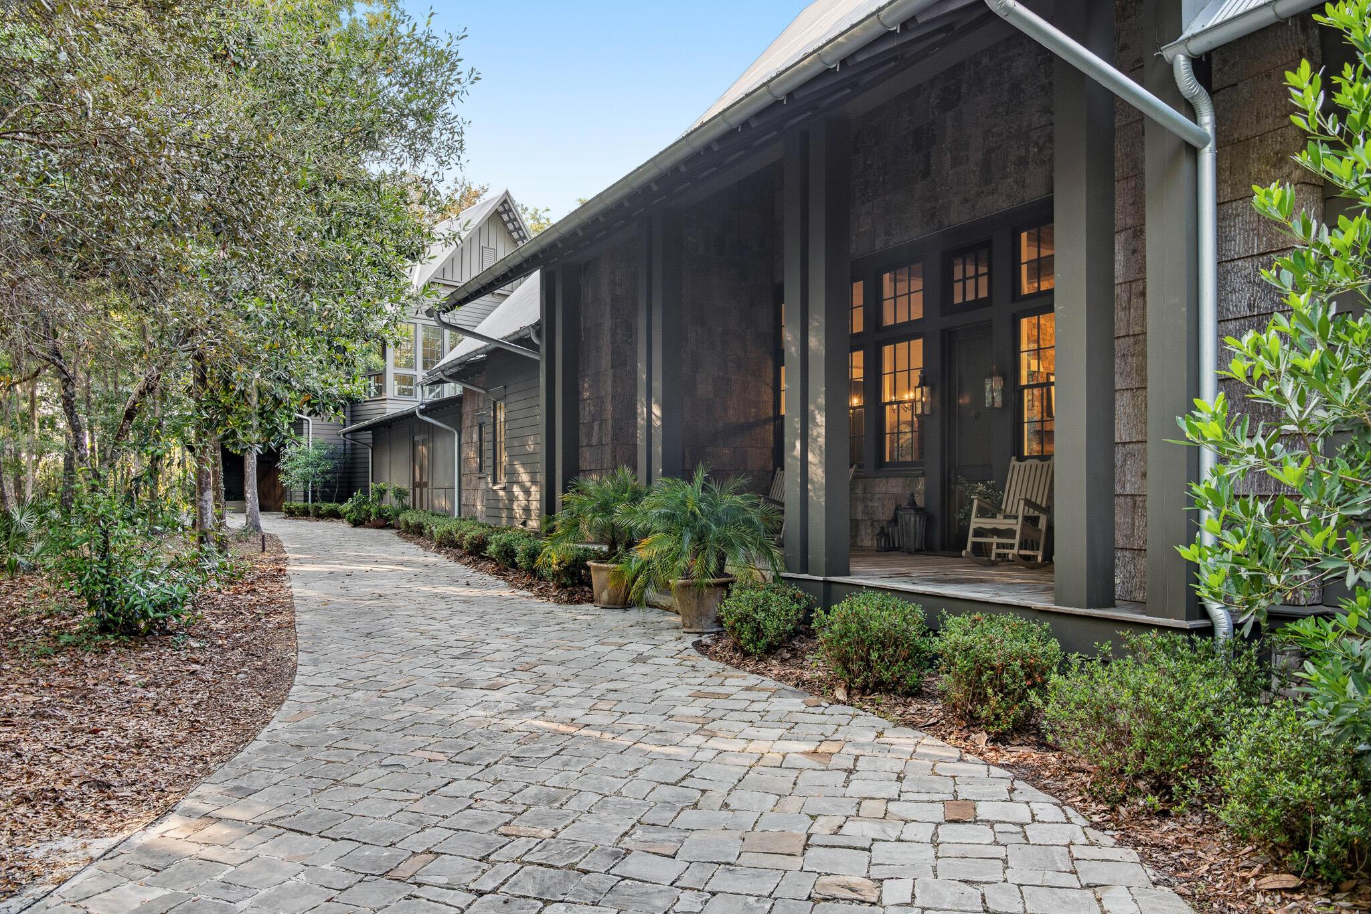
An end-of-the-road cul-de-sac delivers you to the estate's private gate. Upon entering the property, you will find yourself surrounded by massive moss-draped trees of the Point Washington State Forest. An authentic cobblestone driveway meanders to the home's large covered front porch adorned with poplar bark siding, Bevolo gas lanterns, and a solid mahogany front entry door. Through the front door, you will find the elegantly furnished main living and dining area of the home with massive, reclaimed oak beams from a 100-year old Amish dairy barn, reclaimed oak hardwood flooring, two massive, stone masonry, wood-burning fireplaces with gas starters, and 12-foot tall EuroWall folding glass doors opening the space to the expansive outdoor screened porch.
Continuing to the east wing of the home, there is a luxurious guest bedroom with en suite bathroom with heated floors and walk-in closet. Around the corner from the guest bedroom is an elegantly appointed library and sitting area featuring a custom-made antler chandelier, another stone masonry, wood-burning fireplace and large state-of-the art television -- a perfect spot for relaxing, reading or watching movies. Beyond the library is a large conservatory replete with glass ceiling, heated brick flooring and recirculating fountain. This room lends itself to additional entertainment space, a quiet meditation room, indoor botany and more.
Nestled in the far east end of the home you will find a luxurious master suite that features a large sitting area, both his and hers dressing rooms, expansive bathroom with heated marble floors and dual vanities, a large jetted tub and steam shower. Adjacent is a dedicated laundry area, as well as a private office with pecky cypress walls and custom-built Grimes cabinetry featuring a daybed with pull-out trundle.
Spanning the length of the house, folding EuroWall doors take advantage of the unparalleled views of the Choctawhatchee Bay. The massive screened porch has a heated saltwater pool and hot tub, outdoor stone masonry wood-burning fireplace with outside television hidden behind hand-painted storage doors, several seating and dining areas, and a large grilling area. Where you can find the utmost seclusion is on the private boat dock that extends far out into the bay with mullet jumping and redfish lying in wait. The state-of-the-art boat dock is fully equipped with a sealed motors boat lift, including fresh water, electricity, high speed Wi-Fi, Sonos music and security monitoring.
The home's large chef's kitchen features Grimes custom cabinetry and a massive center island topped with Sea Pearl quartzite. Two apron front Shaws porcelain sinks with brass Waterstone faucets offer plenty of room for multiple cooks to operate in this kitchen that feels more reminiscent of an elegant European estate. Featured appliances include a 48" Wolf range, Sub Zero full-size refrigerator and full-size freezer, four Sub Zero beverage refrigeration drawers, 2 Sub Zero wine coolers, and a Sub Zero warming drawer in the island. Add to this, EuroWall folding glass pass-thru windows that open from the kitchen to the outdoor grilling area of the side porch which features 2 Big Green Eggs, DCS plumbed gas grill, flat top griddle and an outdoor porch sink.
Adjacent to the kitchen, a charming butler's pantry, large enough to be a small kitchen, has ample cabinet and shelving space for pots and pans and pantry items as well as an additional drop-in Kohler sink and Wolf microwave.
The house boasts an enormous laundry room with an abundance of linen storage, as well as a half bathroom, and a mud room with more Grimes cabinetry for storage and a commercial ice maker. Exiting the mud room, you're led to the screened breezeway with access to the 3-car garage and carriage house.
The carriage house boasts almost 1600 square feet of additional living and guest space. On the ground floor, a large hobby room features a stone masonry, wood burning fireplace and captivating views of the bay. Upstairs, the carriage house accommodations include a full kitchen, two bedrooms with en suite bathrooms, a four-bed bunk room, and full-size laundry facilities. The screened porch, which is accessible through EuroWall glass doors, features another wood-burning fireplace and views of the bay.
Whole house systems include Control4 system with dimmable LED lighting, sound system and state-of-the-art security system, as well as high-speed fiber optic internet service, 70 kW whole-home generator, and Rinnai instant hot water system.
There is not another property on Choctawatchee Bay that compares to 442 Nicole Forest Drive. This is a rare opportunity to enjoy unprecedented richness, privacy and splendor with Old Florida vibes. Call today for your private showing.


 All information is deemed reliable but not guaranteed accurate. Such Information being provided is for consumers' personal, non-commercial use and may not be used for any purpose other than to identify prospective properties consumers may be interested in purchasing.