3959 w county hwy 30a

Santa Rosa Beach, FL 32459

$3,999,000
7 BEDS 8 BATHS
Residential - Single Family
Image 1: Exterior
Image 2: 1PAG11-125
Image 3: 1PAG11-12
Image 4: 1PAG11-49
Bedrooms 7
Total Baths 8
Status Active
MLS # 993427
County Walton
More Info
Category Residential - Single Family
Status Active
MLS # 993427
County Walton
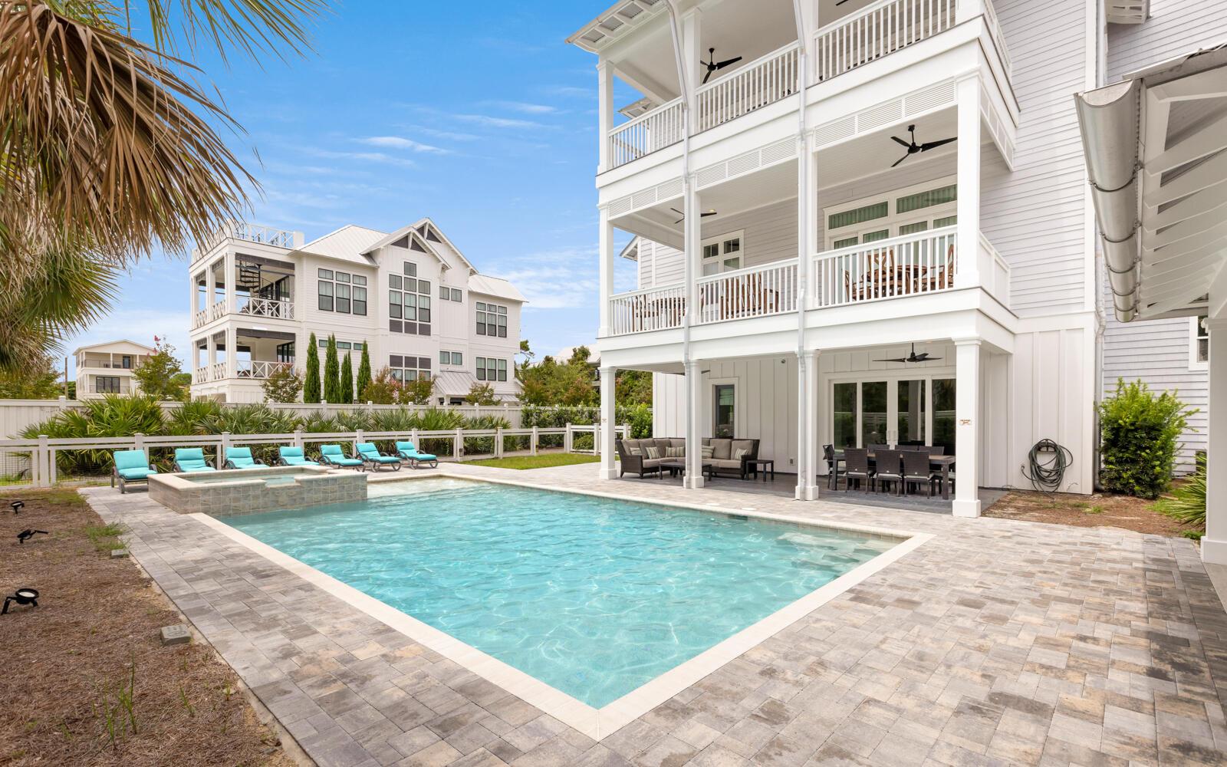
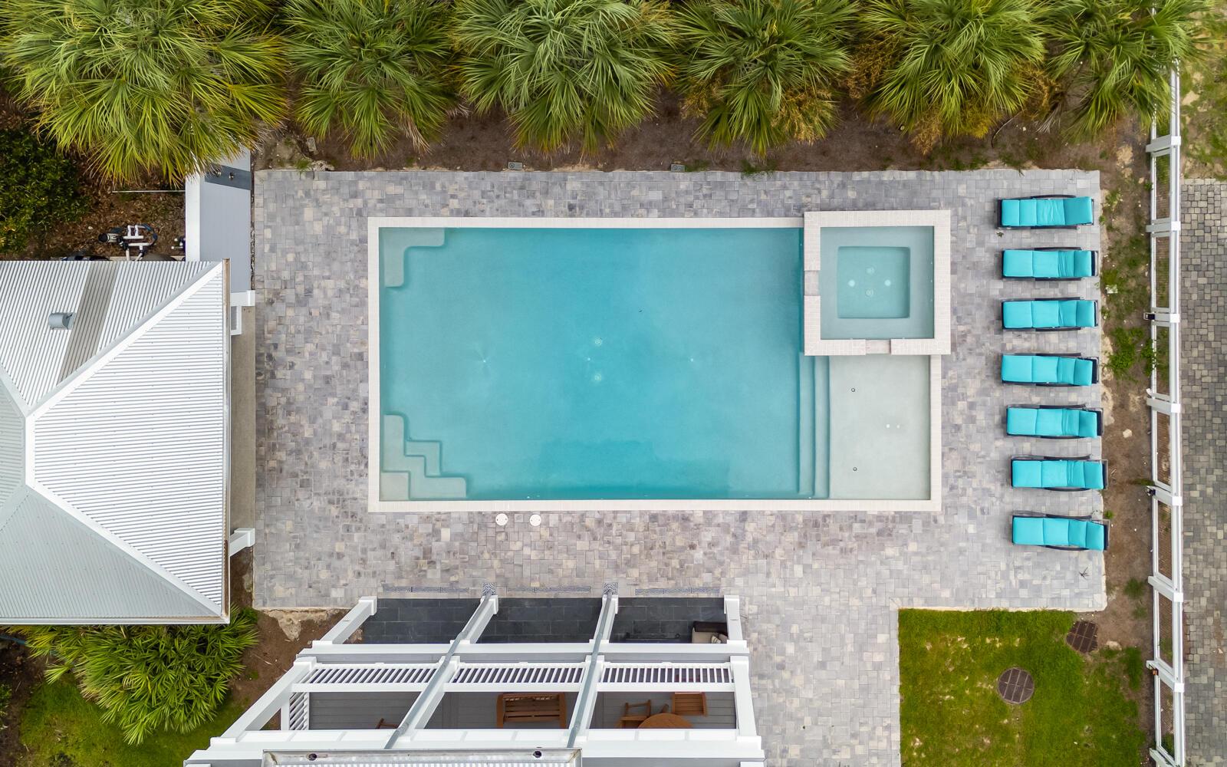
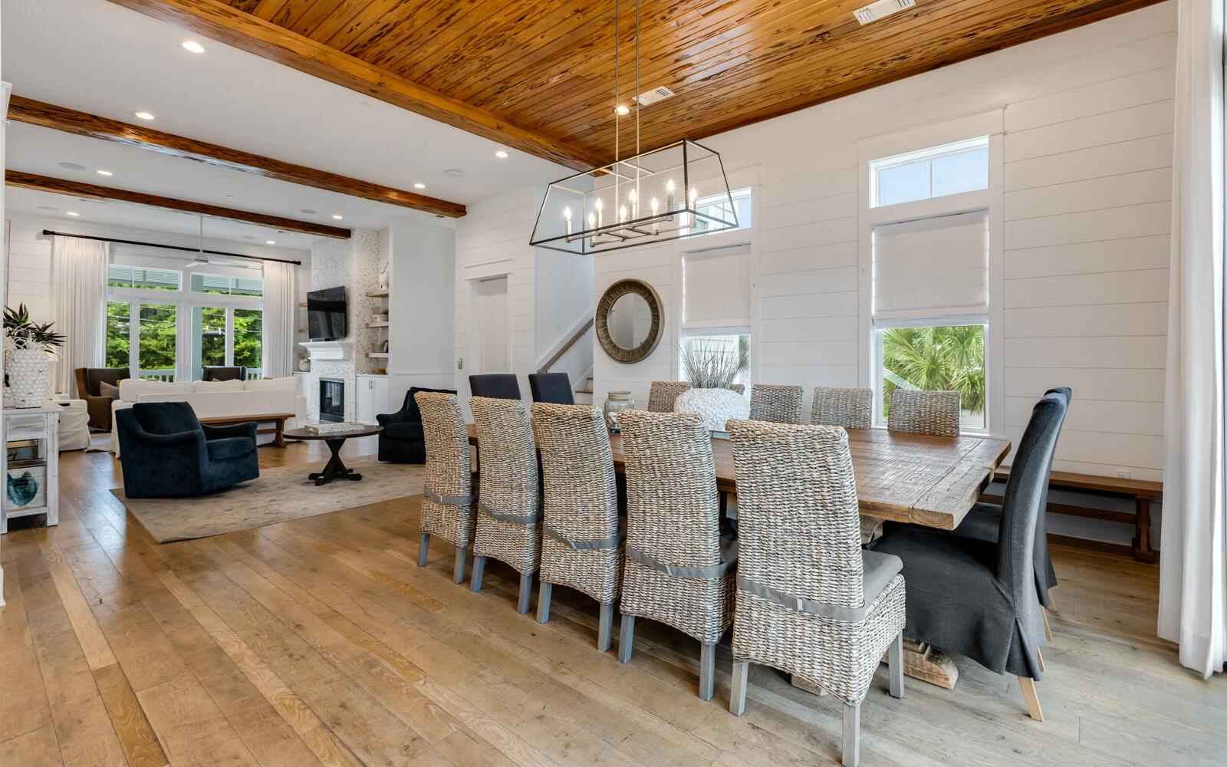
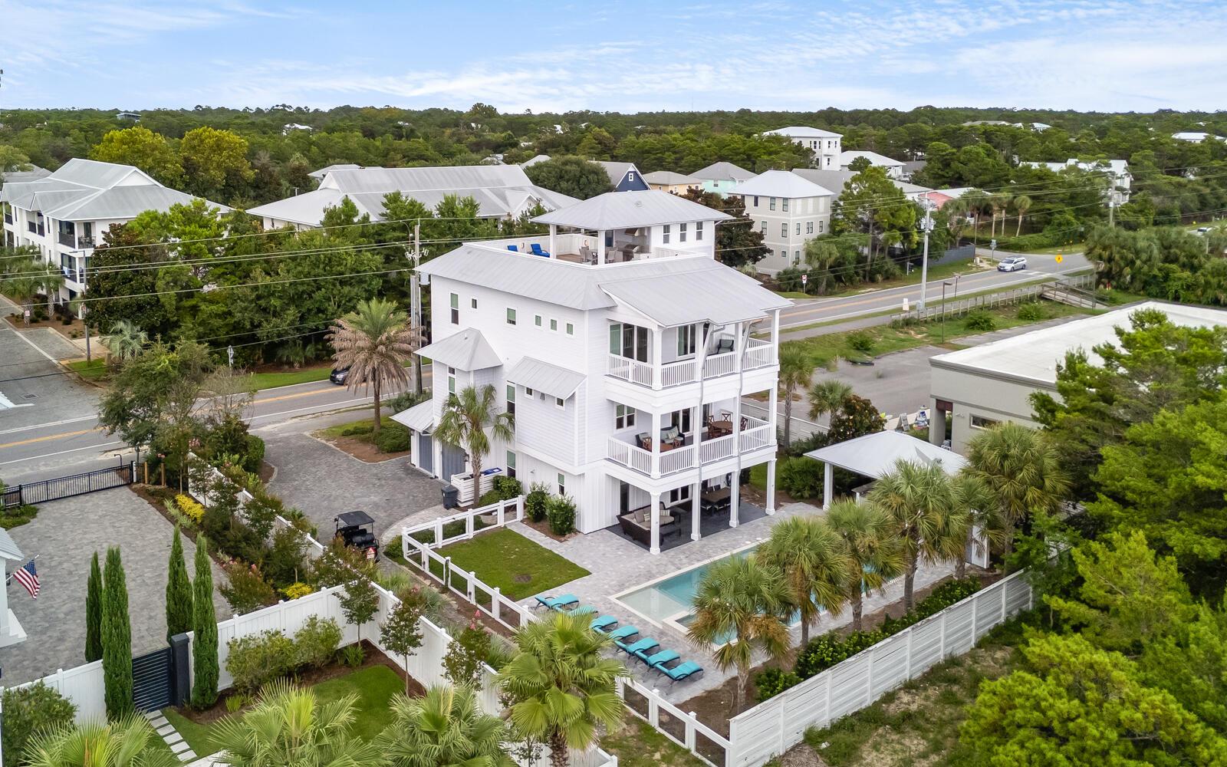
Located on the highly sought after west end of Scenic Highway 30A, this stunning home offers elevated coastal living with exceptional space, thoughtful design, and outstanding income potential. This seven bedroom, eight bathroom, four-story residence spans 5,622 square feet and was designed as a true family retreat, ideal for multigenerational living or as a premier short-term rental with projected annual income exceeding $250,000. Professionally styled with coastal contemporary finishes, the home blends refined elegance with relaxed comfort. A private elevator services all four levels, providing effortless access throughout, while expansive indoor and outdoor living areas create the perfect balance of gathering spaces and private retreats. Outdoor living rivals a luxury resort. A private pool with spillover spa anchors the backyard oasis and is complemented by a covered outdoor kitchen, lounge area, and private yard that's ideal for entertaining. Above, the rooftop sun deck delivers sweeping Gulf and sunset views and features a covered outdoor kitchen, dining area, and ample seating to enjoy ocean breezes and unforgettable evenings. Inside, this home offers three separate indoor living and entertainment areas, allowing space for everyone to relax. The main living room is grand yet inviting, featuring comfortable seating and a gas-burning fireplace. The chef's kitchen is fully stocked and designed for large gatherings, complete with professional-grade appliances, a six-burner gas range, dual dishwashers, ice maker, generous cabinetry, and an oversized island. The adjacent dining area comfortably seats up to twenty guests, making it ideal for family celebrations and entertaining. The inverted floor plan enhances views and functionality throughout the home. The first floor is designed as an entertainment hub with a living area, TV, foosball table, games, and a mini kitchenette, along with direct access to the pool and outdoor kitchen. This level includes a queen guest bedroom and a spacious bunk room sleeping up to ten, with each bed featuring its own television. The second floor serves as the main living level, housing the kitchen, dining, and living areas, along with two king bedrooms, each with en-suite baths. The third floor features an additional living area, two king suites, and a family suite with a queen bed and twin bunk, all with private baths that provide excellent separation for owners and guests alike. The fourth-level rooftop deck completes the home as a premier gathering space offering expansive Gulf views and postcard worthy sunsets. In total, the home features seven bedrooms and seven and a half bathrooms, including five king suites with spa-inspired en-suite baths, two additional guest rooms, and multiple balconies with outdoor seating. Ideally positioned approximately 0.3 miles from the Gulfview Heights Beach Access, residents enjoy convenient access to parking, restrooms, showers, picnic pavilions, and seasonal lifeguards. Blue Mountain Beach is known for its relaxed, family-friendly atmosphere while remaining close to Gulf Place, Grayton Beach, Seaside, and an array of dining, shopping, and outdoor activities along Scenic 30A. A rare opportunity to own a luxury Gulf-view home on 30A that seamlessly blends lifestyle, thoughtful design, and exceptional investment potential.
Location not available
Listing
Street
Satellite

Exterior Features

  • Style Beach House
  • Construction Single Family
  • Exterior Balcony, BBQ Pit/Grill, Fenced Back Yard, Hot Tub, Shower, Sprinkler System, Summer Kitchen
  • Garage No
  • Sewer Public Sewer
  • Lot Dimensions 100x133
  • Lot Description Sidewalk, Survey Available, Within 1/2 Mile to Water

Interior Features

  • Appliances Auto Garage Door Opn, Dishwasher, Disposal, Dryer, Ice Machine, Microwave, Oven Self Cleaning, Refrigerator, Refrigerator W/IceMk, Smoke Detector, Stove/Oven Gas, Washer, Wine Refrigerator, Water Heater - Tnkls
  • Heating Central
  • Year Built 2018

Neighborhood & Schools

  • Subdivision GULFVIEW HEIGHTS 1ST ADDN
  • Elementary School Dune Lakes
  • Middle School Emerald Coast
  • High School South Walton

Financial Information

  • Parcel ID 02-3S-20-34160-000-0583
  • Zoning Resid Single Family

Additional Services

Internet Service Providers

Listing Information

Listing Provided Courtesy of 30A Local Real Estate
Emerald Coast Association of REALTORS
Listing data is current as of 08/10/2026.

Contact Our Agent

By clicking “Submit,” I agree to be contacted by Lake Homes Realty, LLC, its affiliates, and real estate professionals via call, text, and email for real estate services. This includes by automated means, even if your number is on a federal, state, or our internal Do Not Call list. To opt out, you can reply "stop" at any time or reply "help" for assistance. You can also click the unsubscribe link in the emails. Message and data rates may apply. Message frequency may vary. You also agree to our Terms of Use and Privacy Policy.