221 hillcrest road

Santa Rosa Beach, FL 32459

$2,850,000
8 BEDS 8 BATHS
Residential - Single Family
Image 1: 221 Hillcrest Road
Image 2: 221 Hillcrest Road
Image 3: 221 Hillcrest Road
Image 4: 221 Hillcrest Road
Bedrooms 8
Total Baths 8
Status Active
MLS # 994954
County Walton
More Info
Category Residential - Single Family
Status Active
MLS # 994954
County Walton
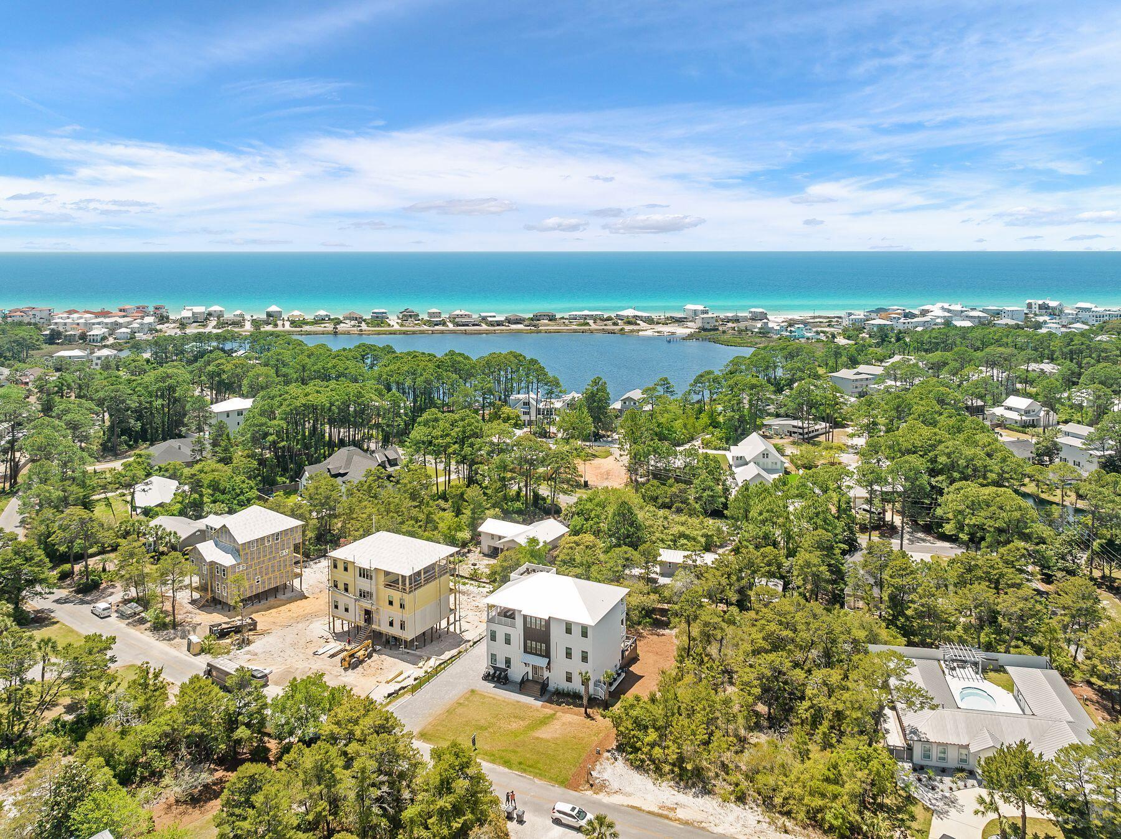
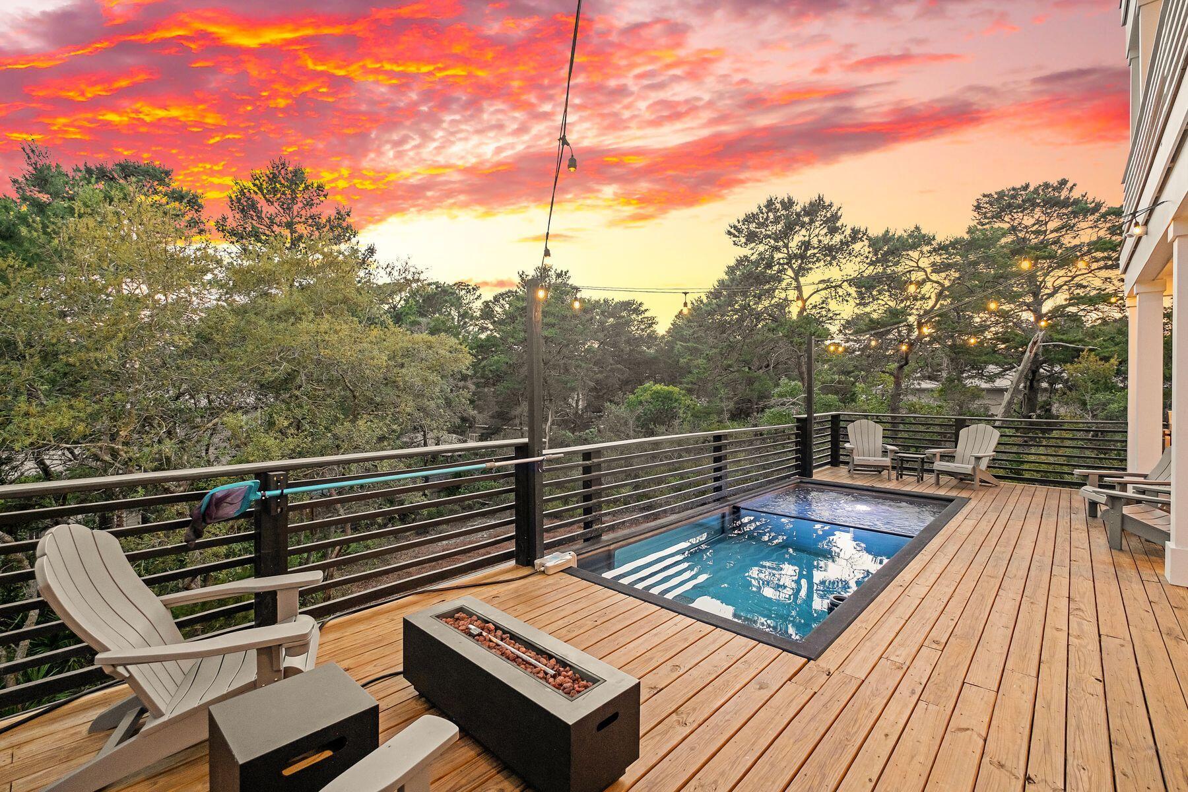
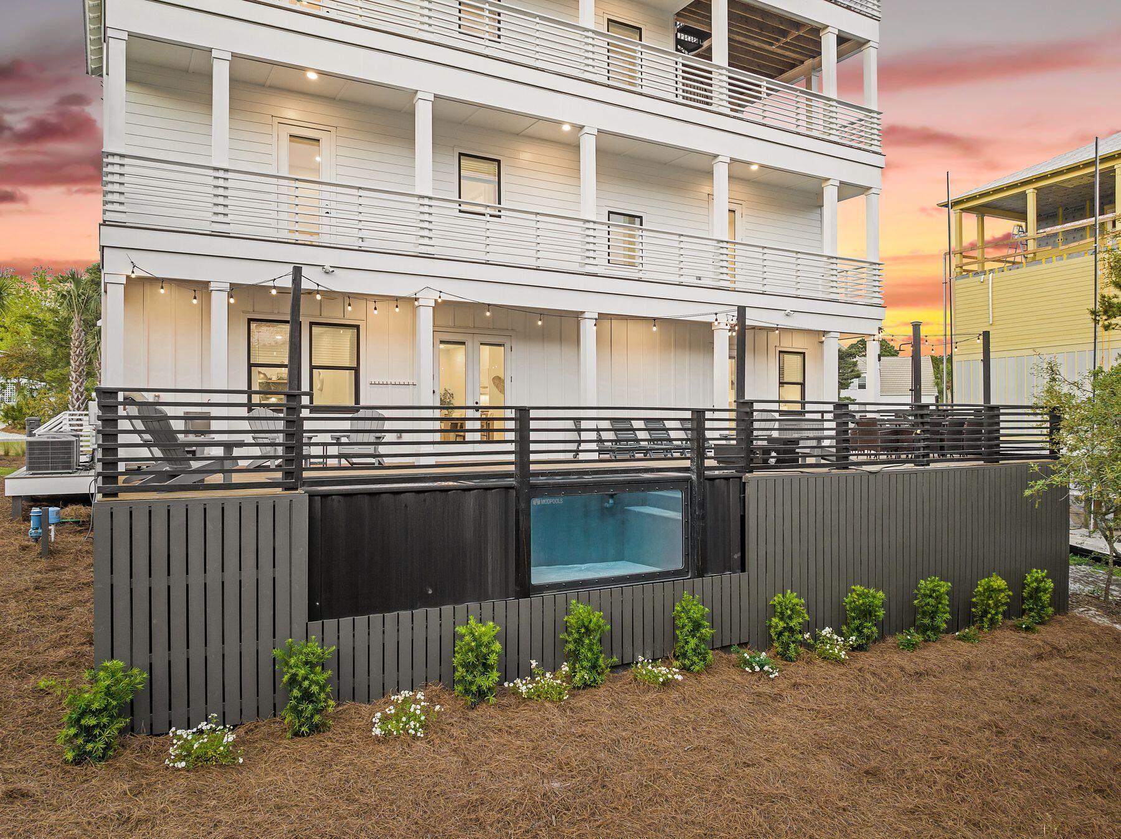
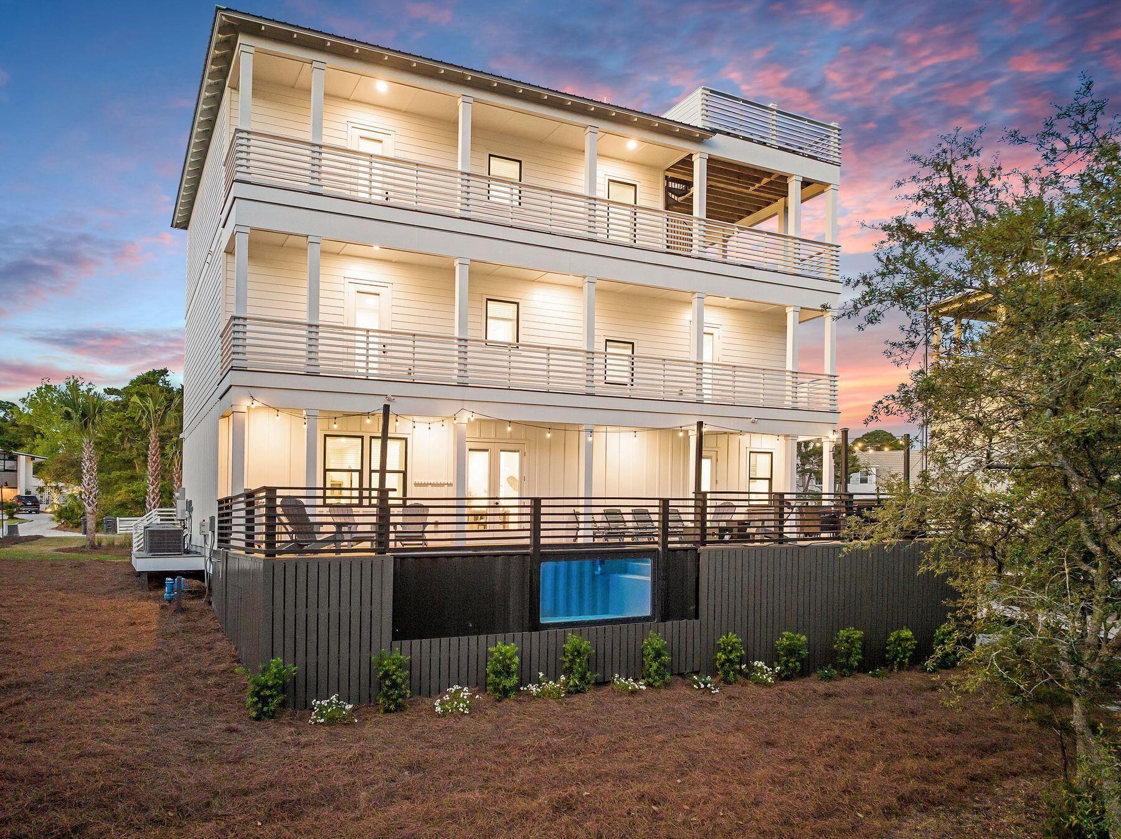
This is a very strong rental home that has $293,748 on the books as of June 29th for the year 2026. The property generated $244,751 in gross rental revenue in 2025. Also there is 91k already on the books for next year (2027) Welcome to The Dune Retreat, an 8-bedroom, 8-bathroom coastal home on an elevated lot on Hillcrest Road, offering Gulf views, private resort-style amenities, and a layout well-suited for both personal use and short-term rental income. The home is a short walk to the beach via a pedestrian bridge over Oyster Lake, leading to a low-traffic access point with parking and rinse stations Thoughtfully designed with both full-time living and rental potential in mind, the home features an open-concept floor plan with soaring ceilings, designer lighting, and a chef's kitchen equipped with dual full-size refrigerators, quartz countertops, custom cabinetry, and a custom wood-wrapped vent hood. The spacious dining area comfortably seats ten and is complemented by additional seating at the island, creating an ideal space for entertaining. The living room is warm and inviting, centered around a large sectional and a refined blend of coastal and modern finishes. Each of the eight bedrooms offers privacy and comfort, with king-sized accommodations and beautifully appointed ensuite bathrooms featuring distinctive tile selections, gold fixtures, and walk-in showers. A thoughtfully designed bunk room includes built-in beds with individual lighting and storage, making it a perfect retreat for younger guests. Two expansive primary suites provide a true escape, complete with soaking tubs, dual vanities, and private balconies overlooking the Gulf and pool. An additional full bath serves the main living level. Outdoor living is at the heart of the property, with multiple covered balconies designed for relaxation. The private ModPools container pool and spa feature a clear side viewing window and a removable divider for customizable heating. The pool deck offers ample space for lounging and gathering, along with a fire pit, outdoor dining area, built-in gas grill, and outdoor shower. The rooftop deck serves as the crown jewel of the home, offering panoramic Gulf views and a private setting for sunset gatherings or morning coffee. Entertainment continues indoors with a dedicated game room featuring a full-size pool table, arcade games, and skee-ball, as well as a private theater room with reclining seating, projector screen, and wet bar. Additional features include smart home capabilities throughout, two full washer and dryer sets, secure owner storage, generous parking for eight or more vehicles, a dedicated golf cart outlet, and a Tesla wall charger. Fully furnished and rental ready, The Dune Retreat delivers a rare combination of elevated design, strong income potential, and the relaxed sophistication that defines 30A living.
Location not available
Listing
Street
Satellite

Exterior Features

  • Style Beach House
  • Construction Single Family
  • Exterior Balcony, Hot Tub
  • Garage No
  • Sewer Public Sewer
  • Lot Dimensions 100' x 150' x 87' x 150'
  • Lot Description Within 1/2 Mile to Water

Interior Features

  • Appliances Dishwasher, Dryer, Microwave, Range Hood, Refrigerator, Stove/Oven Electric, Washer
  • Heating Central
  • Year Built 2024

Neighborhood & Schools

  • Subdivision DUNE ALLEN 2ND ADDN
  • Elementary School Van R Butler
  • Middle School Emerald Coast
  • High School South Walton

Financial Information

  • Parcel ID 04-3S-20-34070-00B-0160
  • Zoning Resid Single Family

Additional Services

Internet Service Providers

Listing Information

Listing Provided Courtesy of Scenic Sotheby's International Realty
Emerald Coast Association of REALTORS
Listing data is current as of 08/10/2026.

Contact Our Agent

By clicking “Submit,” I agree to be contacted by Lake Homes Realty, LLC, its affiliates, and real estate professionals via call, text, and email for real estate services. This includes by automated means, even if your number is on a federal, state, or our internal Do Not Call list. To opt out, you can reply "stop" at any time or reply "help" for assistance. You can also click the unsubscribe link in the emails. Message and data rates may apply. Message frequency may vary. You also agree to our Terms of Use and Privacy Policy.