WaterfrontNew Listing

199 wayne trail

Santa Rosa Beach, FL 32459

$799,999
5 BEDS 3 BATHS
0.27 AC LOT
Residential - Single Family
WaterfrontNew Listing
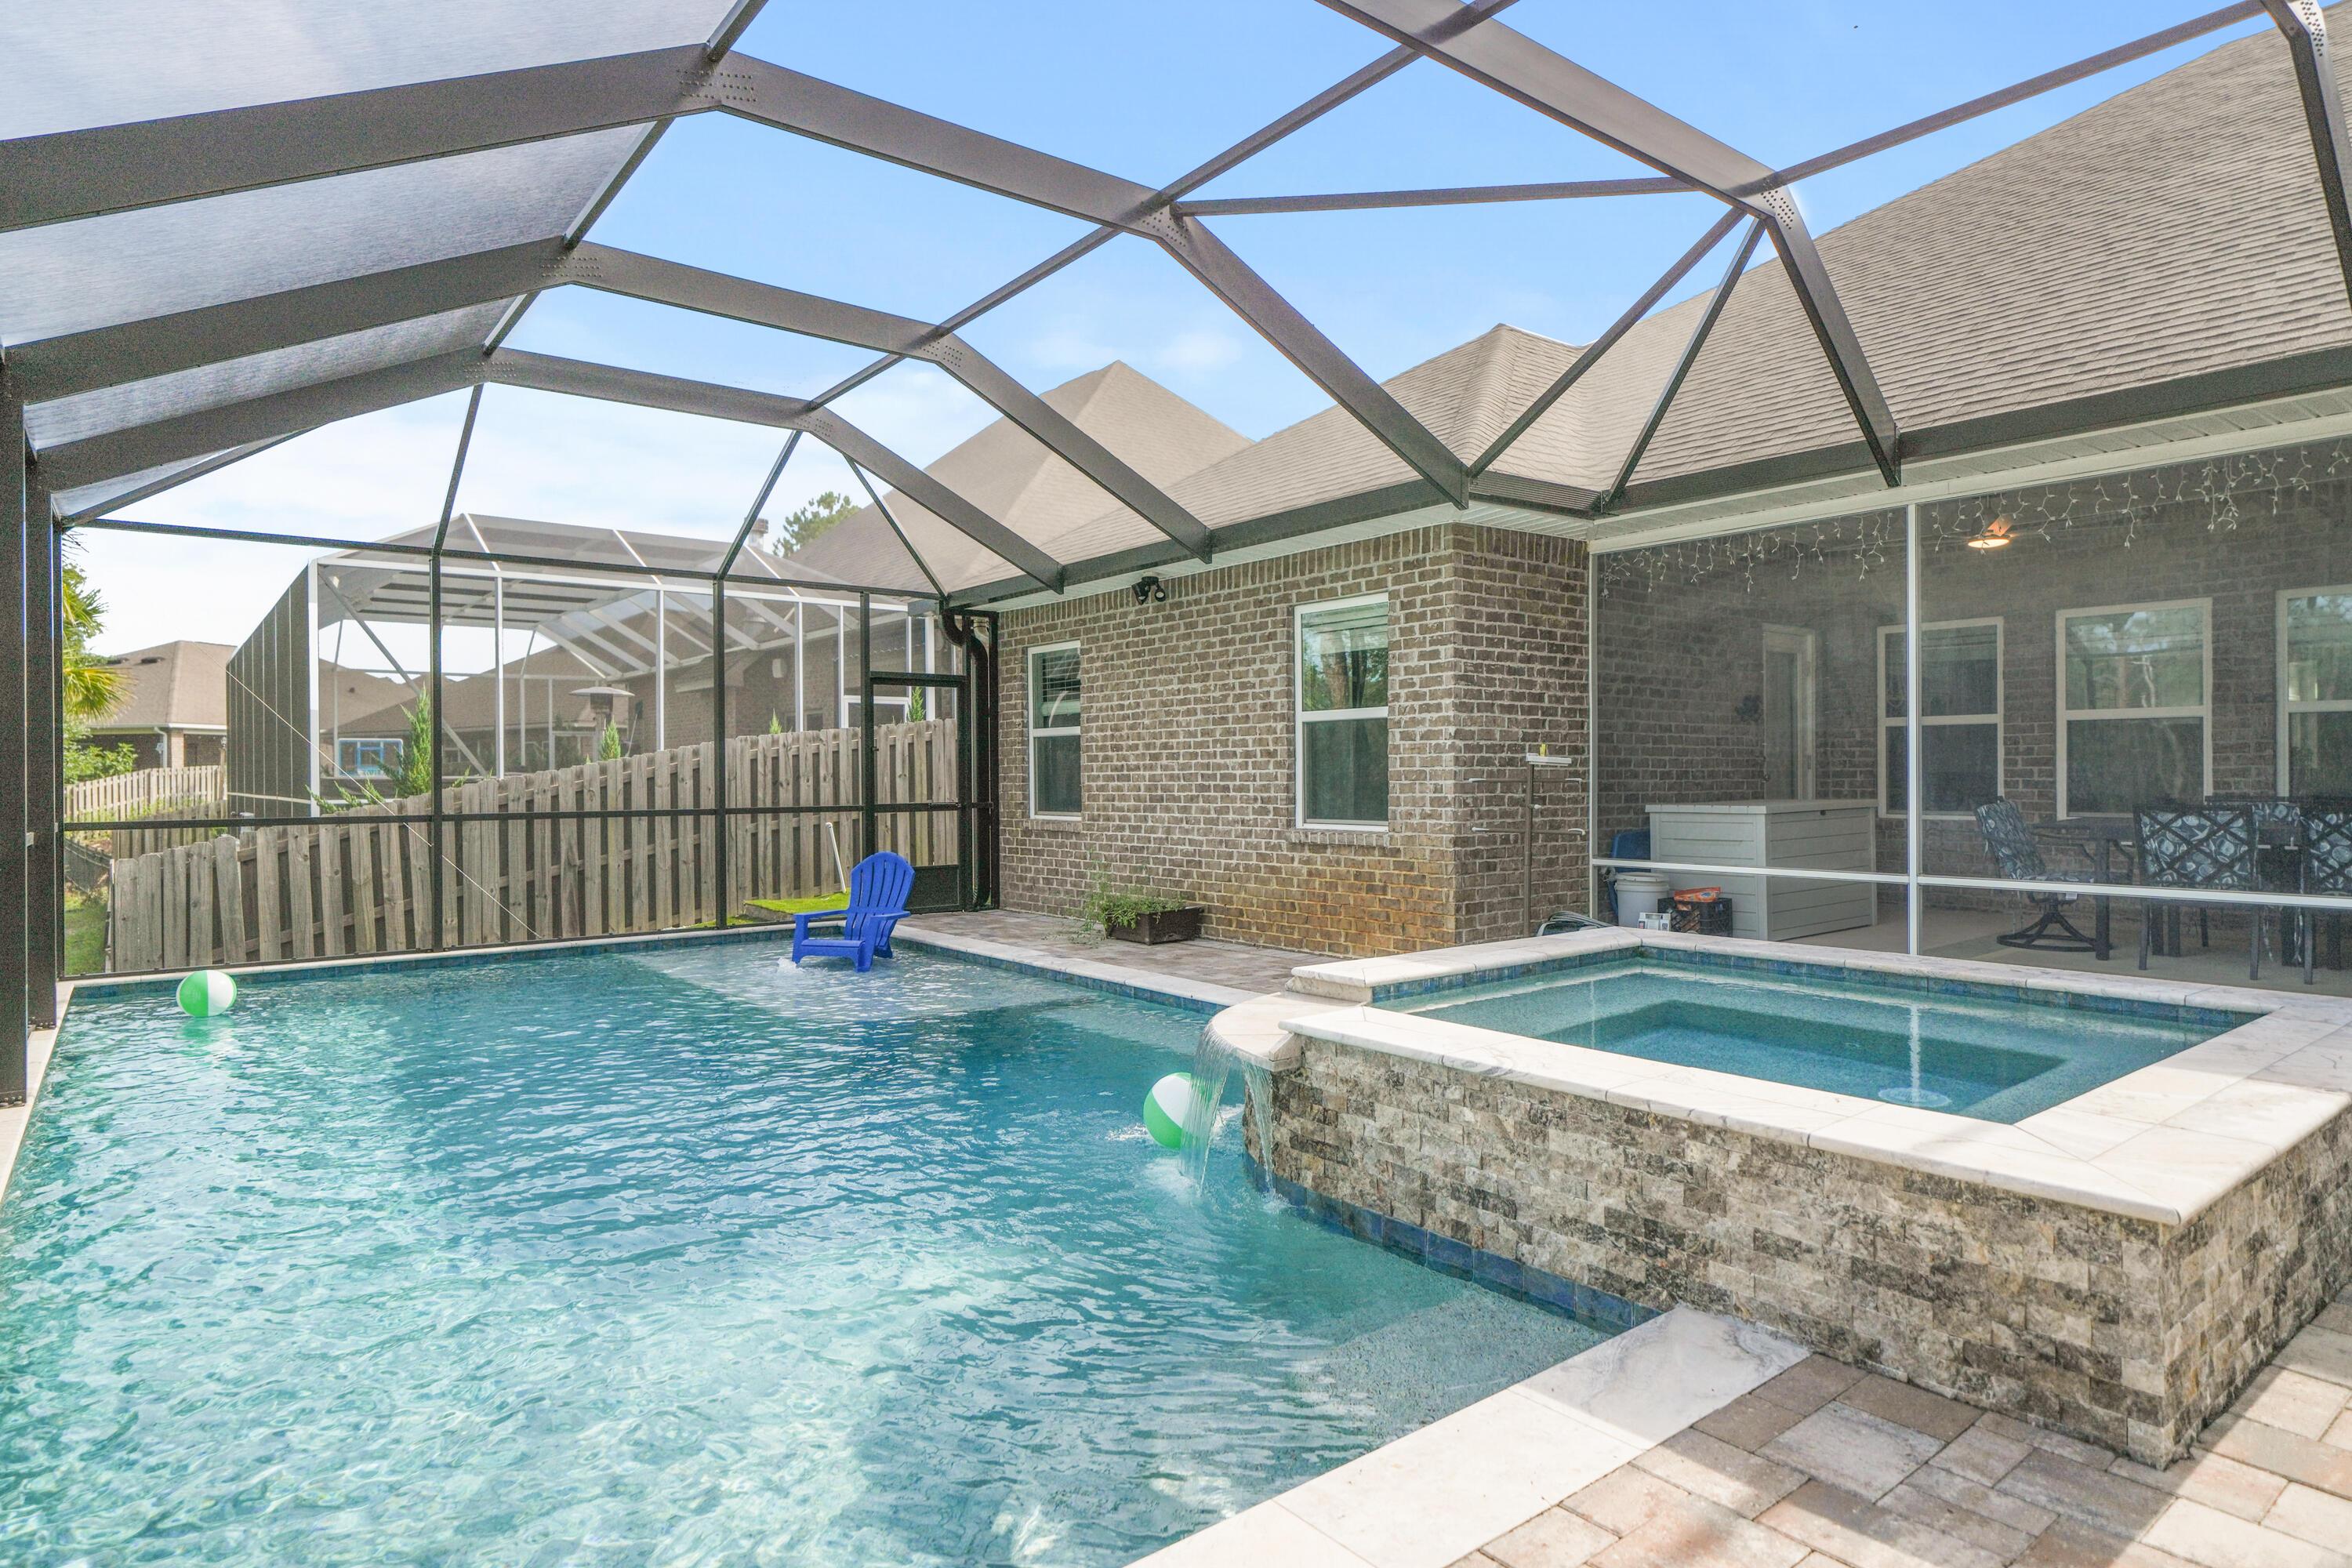
Image 1: Pool/Jacuzzi
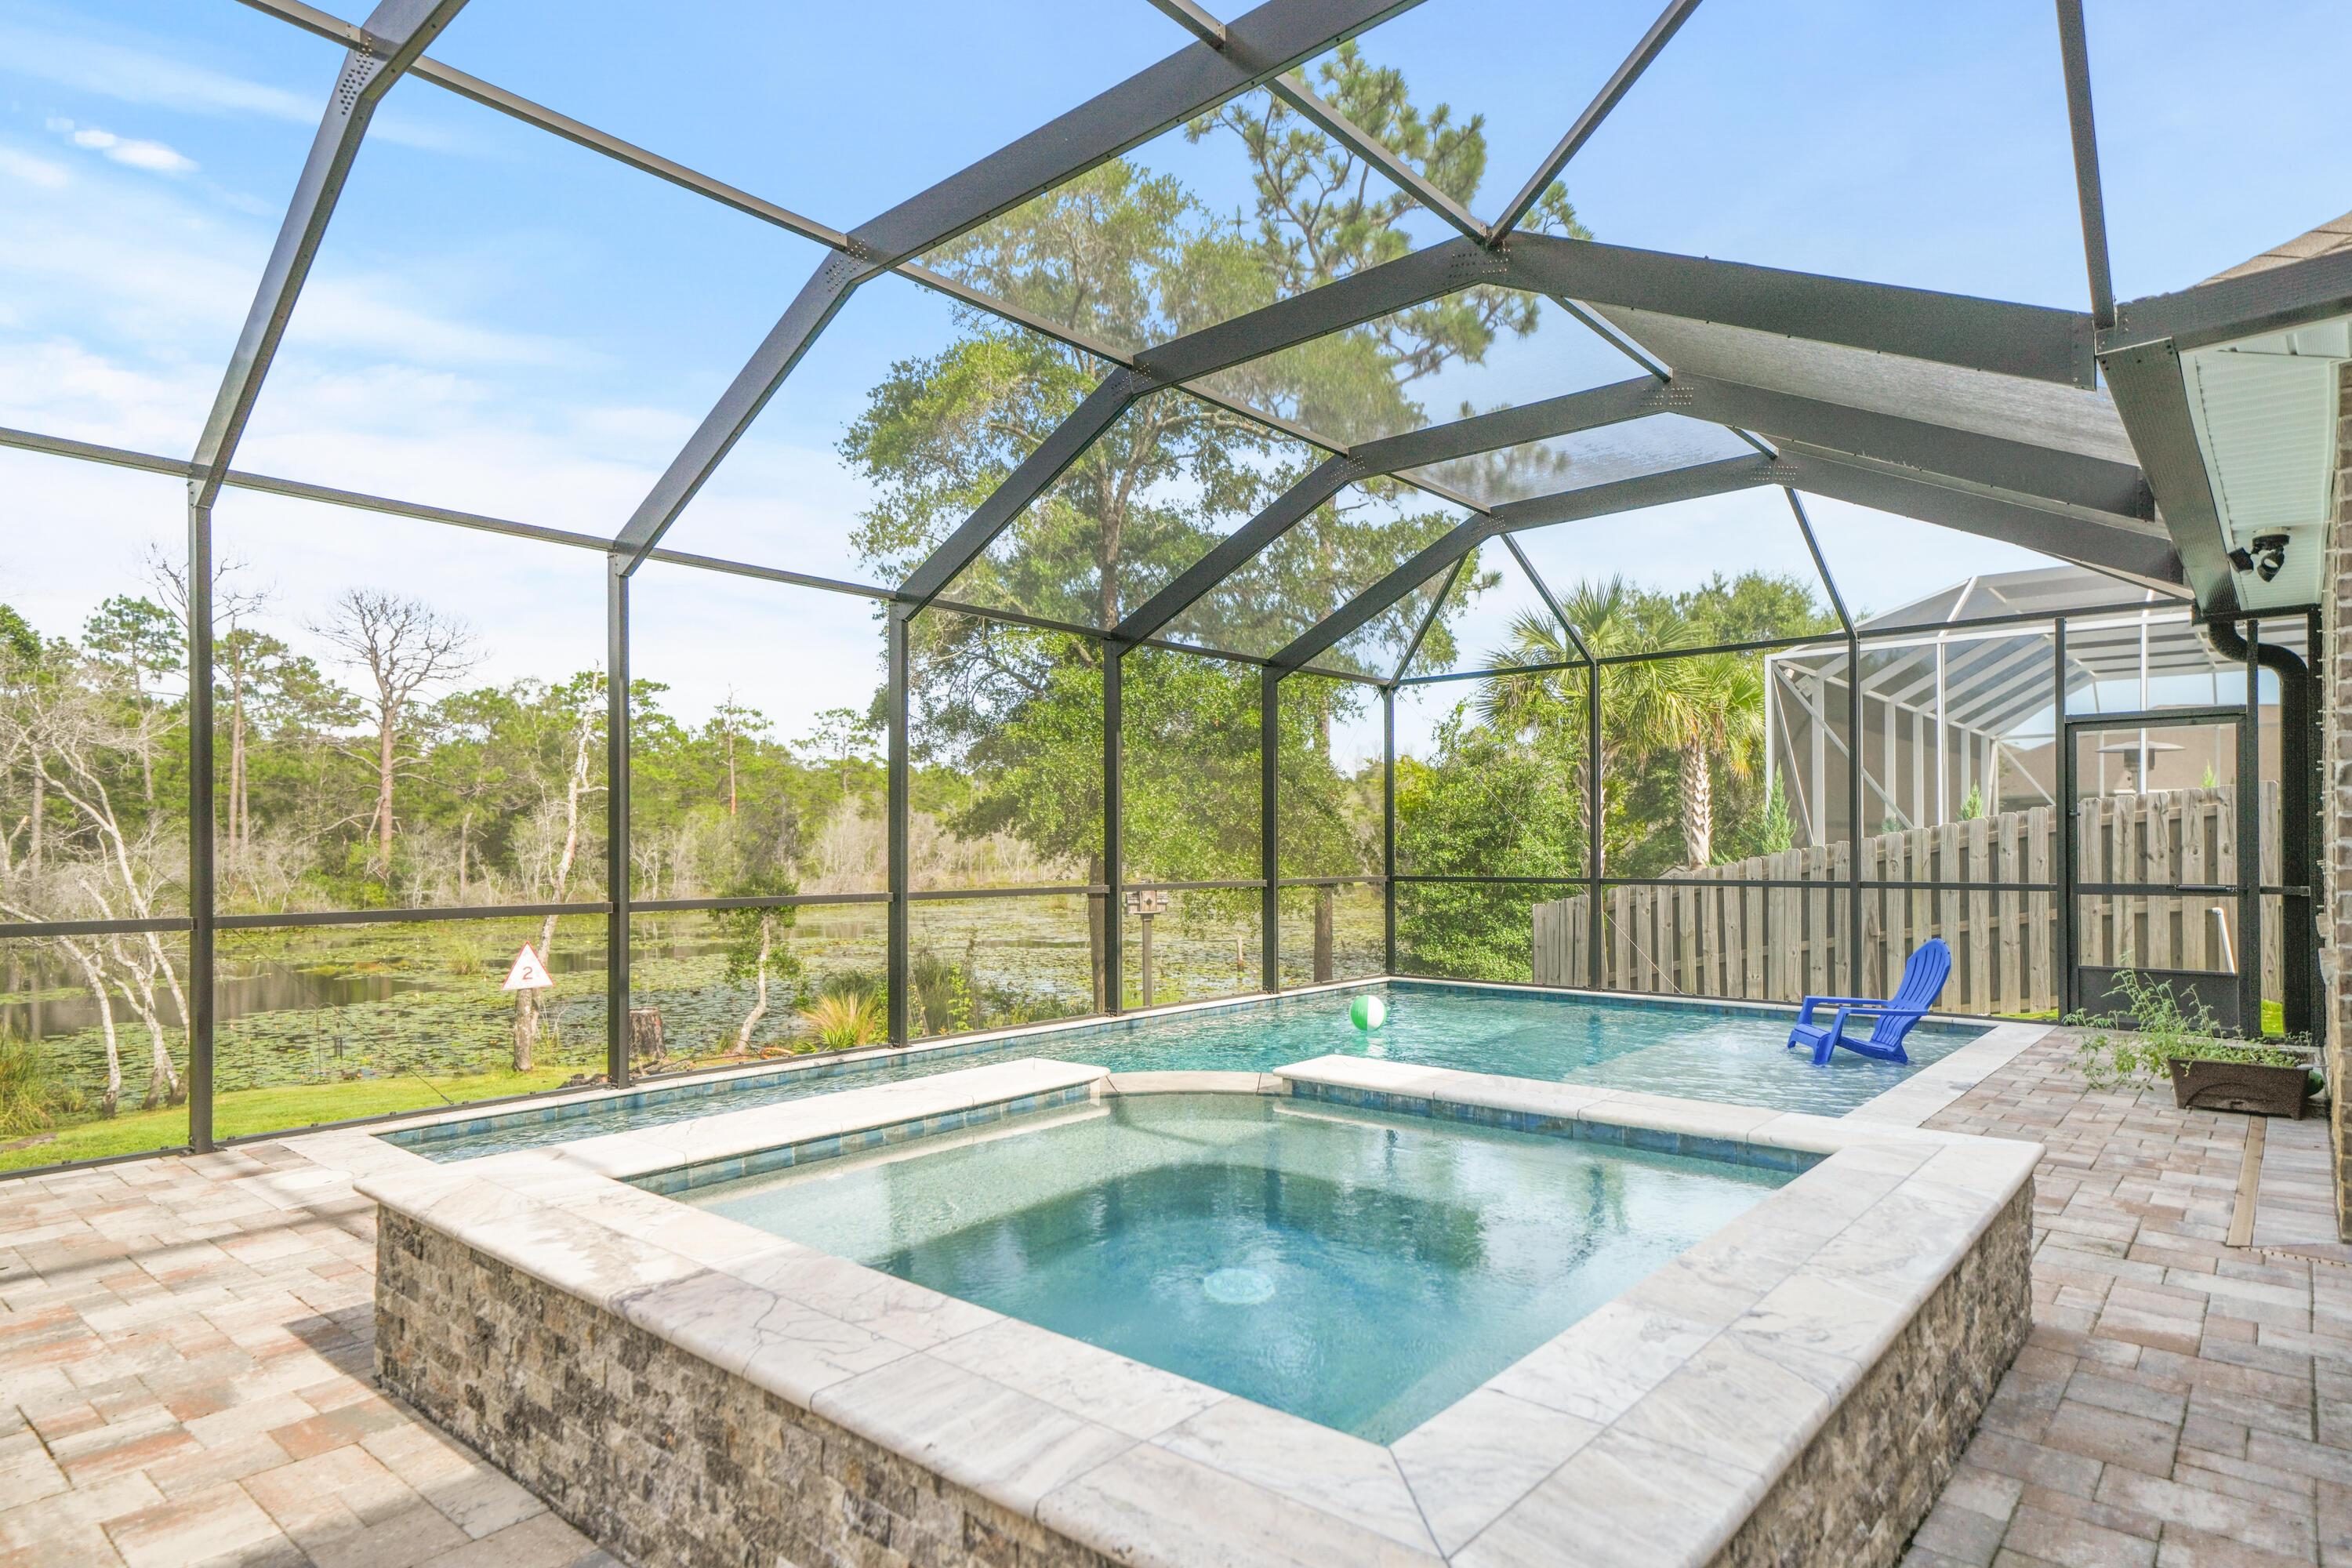
Image 2: Pool/Jacuzzi
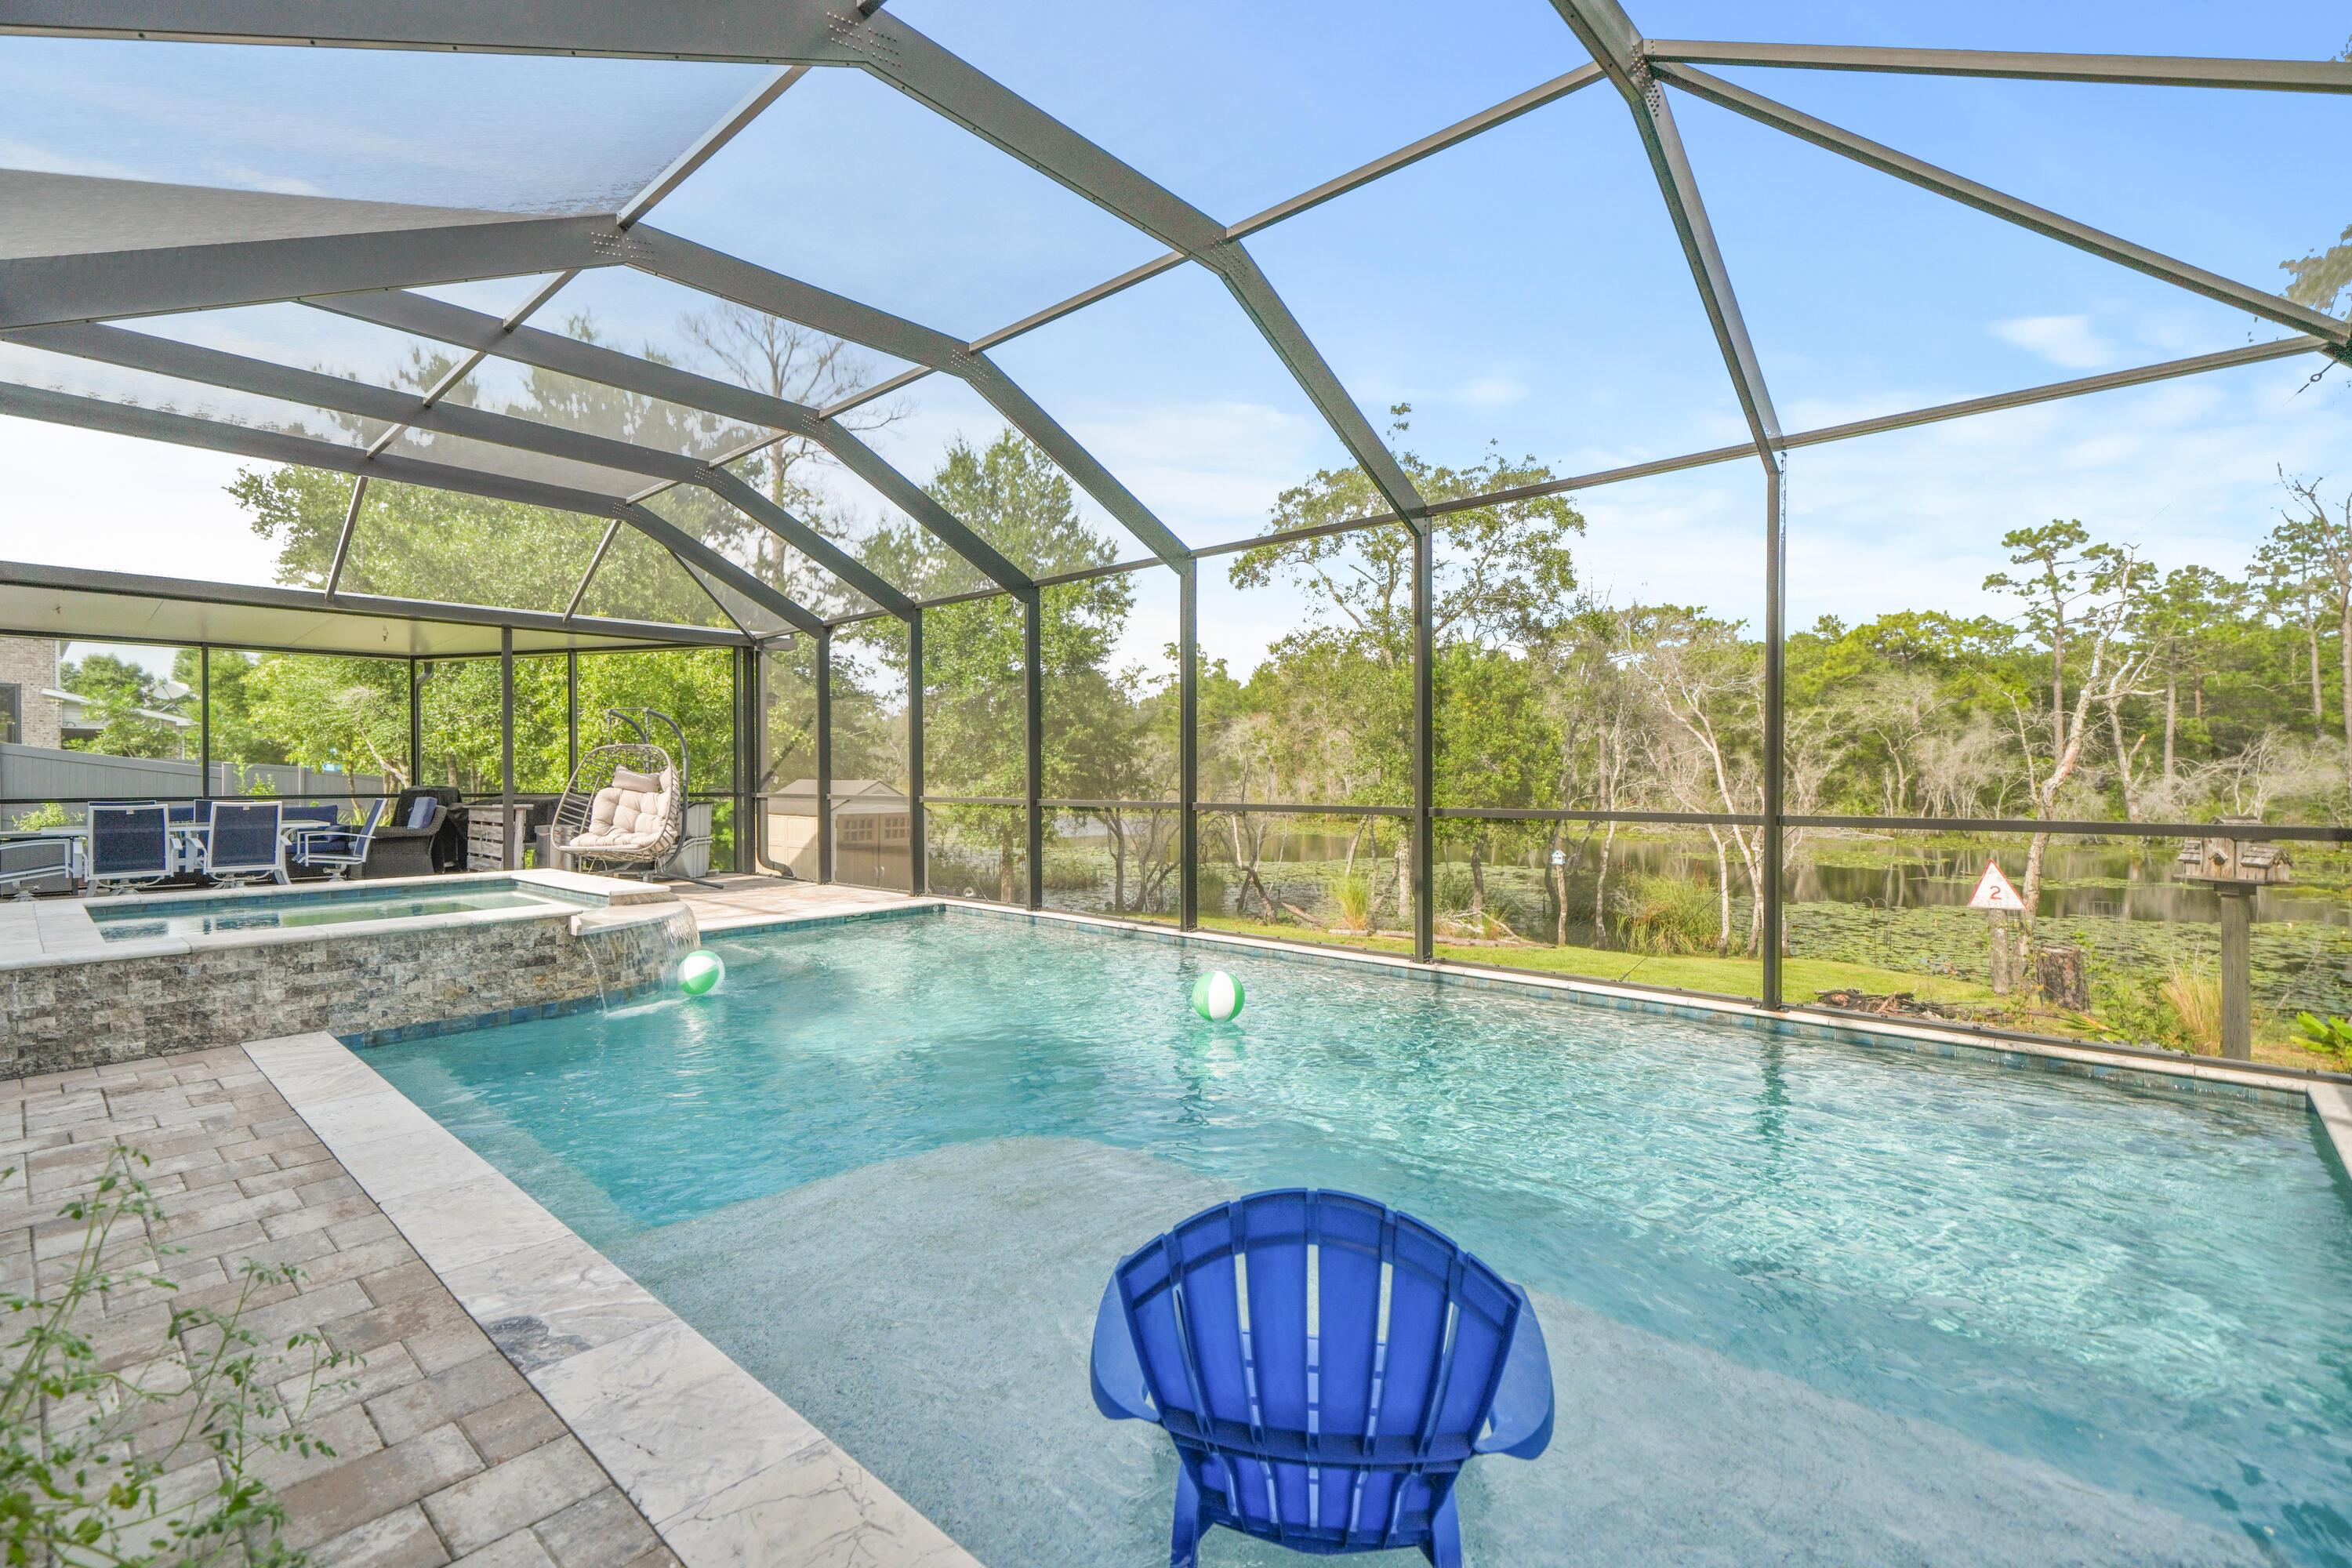
Image 3: Pool/Jacuzzi
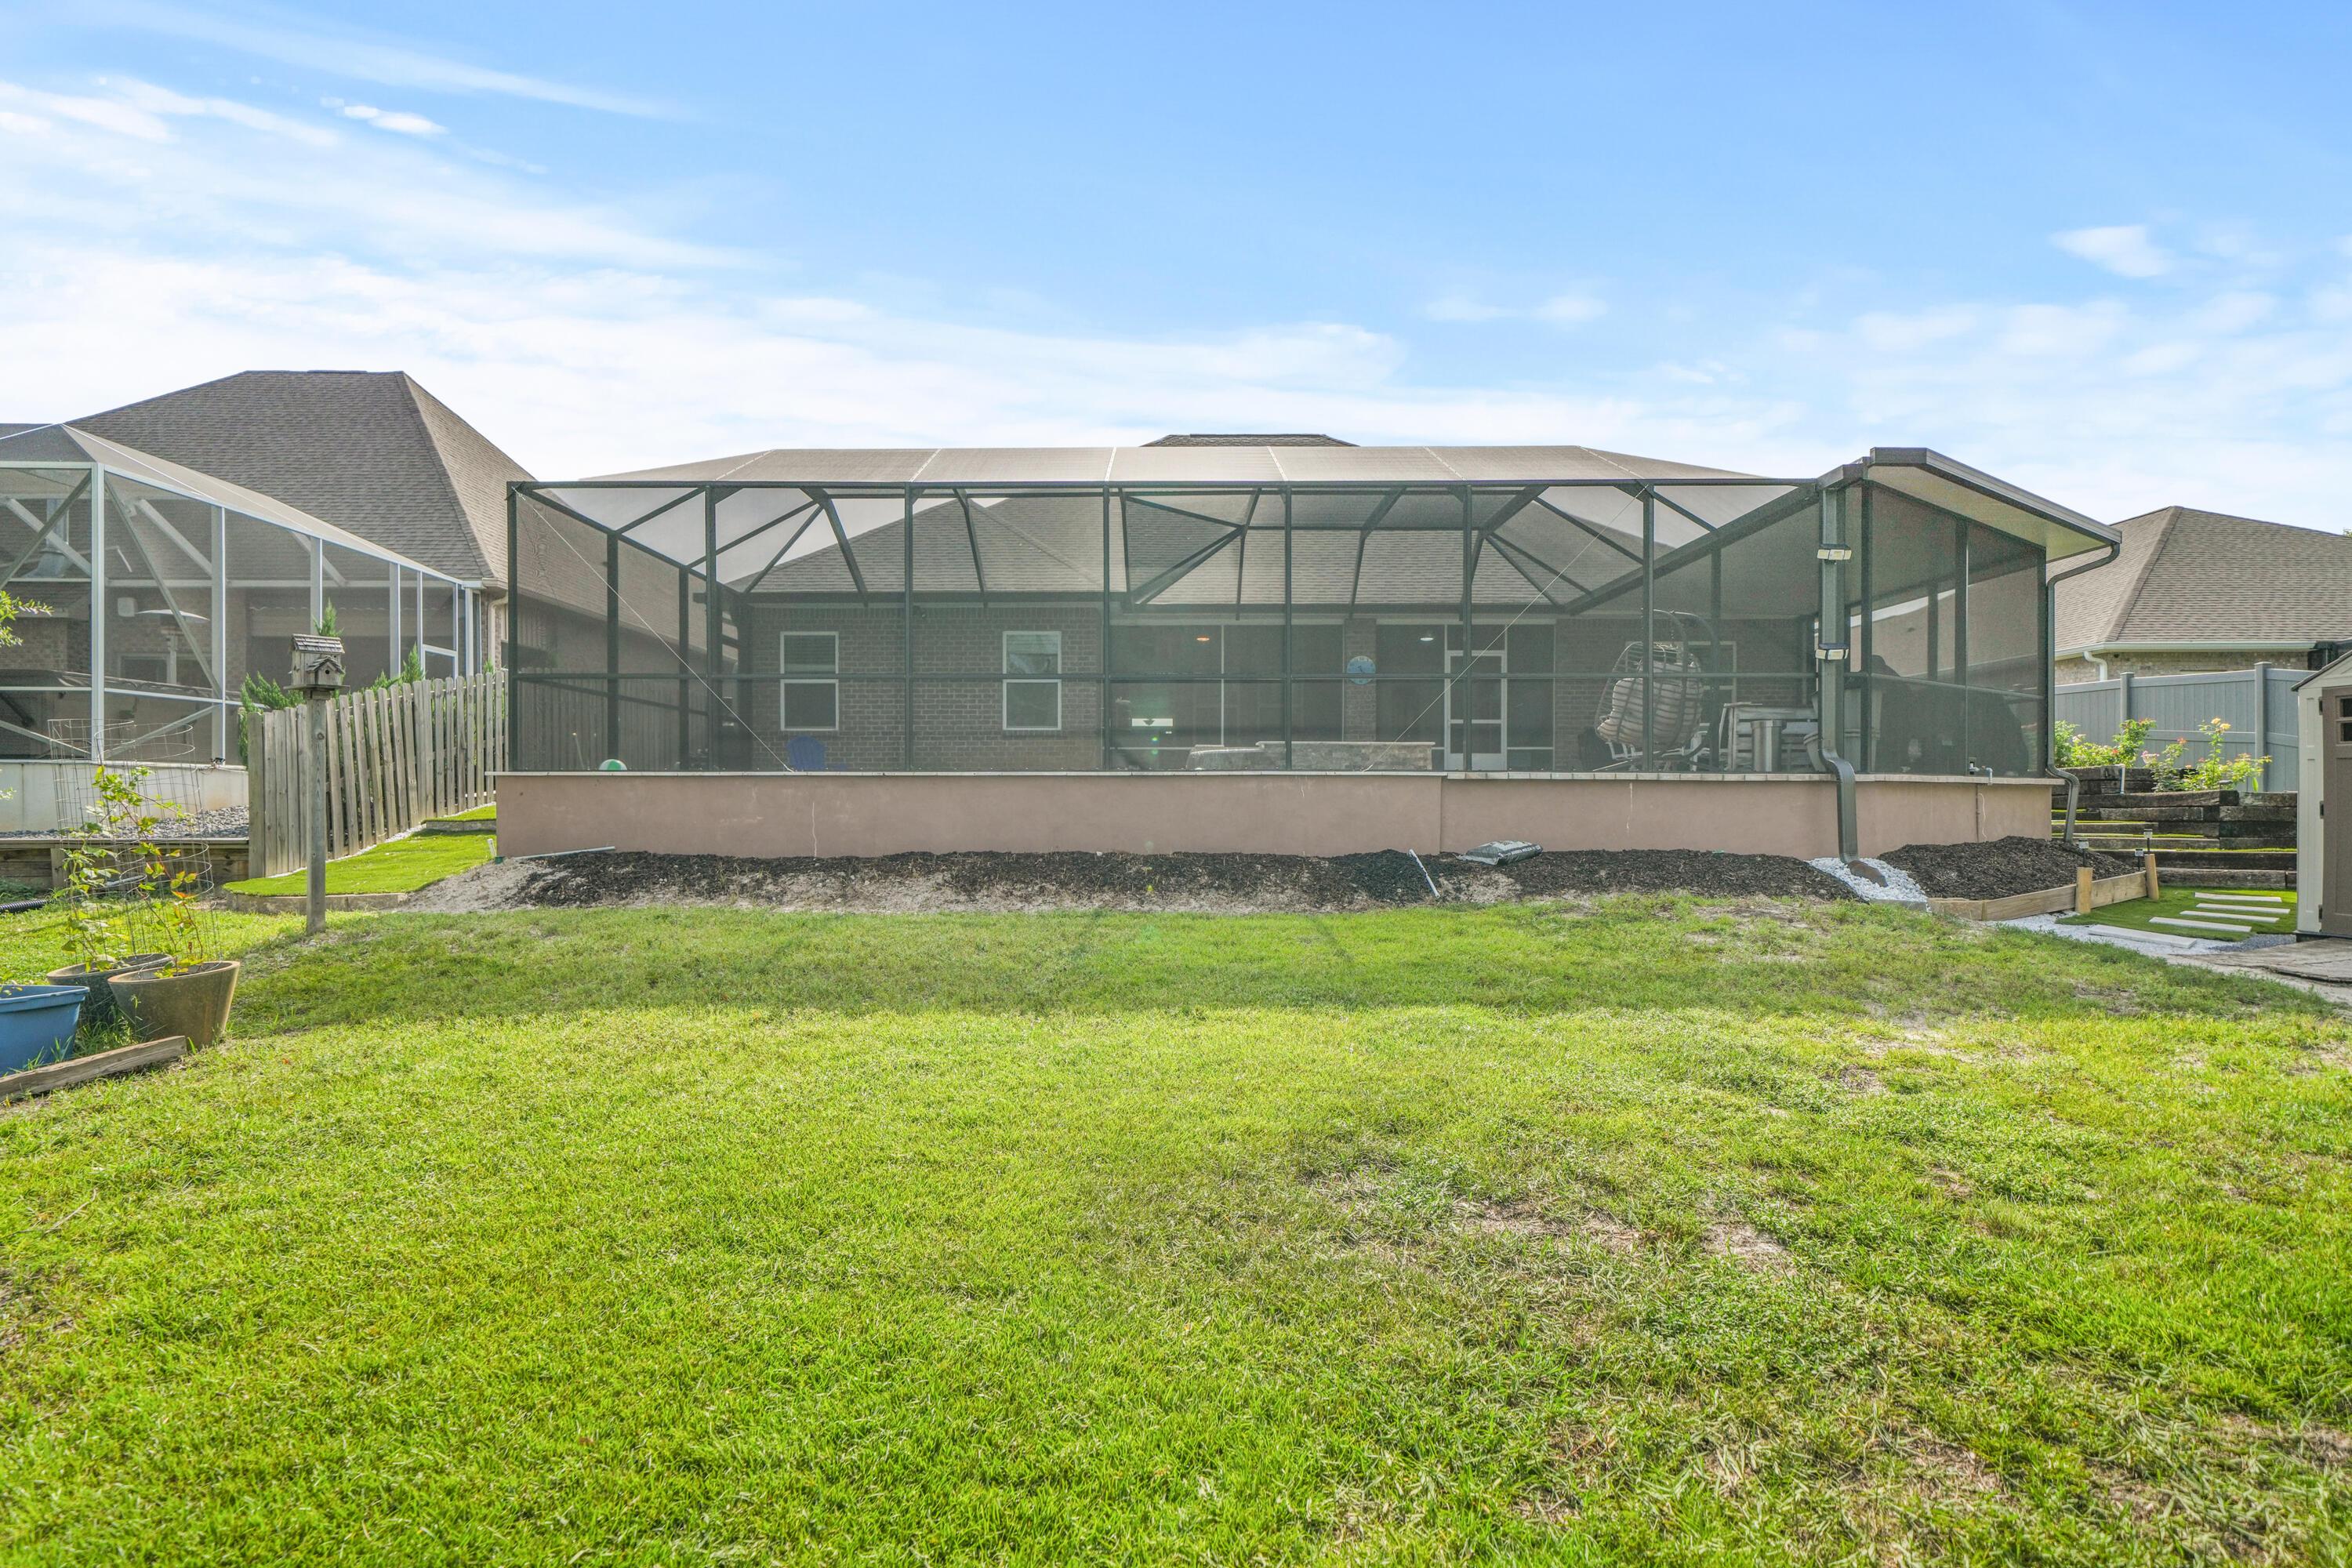
Image 4: Backyard
Bedrooms 5
Total Baths 3
Acreage 0.27
Status Active
MLS # 1009010
County Walton
More Info
Category Residential - Single Family
Status Active
Acreage 0.27
MLS # 1009010
County Walton
Vacation every day in this beautifully updated home, where a resort-style heated pool and jacuzzi, premium upgrades, and thoughtfully designed living spaces create the perfect place to relax and entertain. Perfectly positioned on a cleared premium lot backing up to a tranquil lily pond, the backyard offers water views, added privacy, and the ideal setting to enjoy an outdoor lifestyle. Just minutes from the area's beautiful beaches, top-rated schools, Watersound Town Center, restaurants, golf, and more, this home combines an exceptional location with complete backyard privacy and peaceful views. Enjoy your own Florida retreat with a heated gunite pool with jacuzzi and screened enclosure. Complete with two 120-gallon propane tanks with hookups for both the pool heater and outdoor grill, this exceptional outdoor space also incudes a transferable lifetime warranty on the pool's gunite and leak protection for added peace of mind. Inside, this meticulously maintained home continues to impress with thoughtful updates throughout. Completed improvements include a custom beverage bar, fresh interior paint throughout the home with trim and caulking, an updated cooktop, dishwasher, new kitchen refrigerator, and ceiling fans. Wood-look ceramic tile flooring enhances the main living areas, adding both durability and a clean, modern finish. The private primary suite is tucked away in its own wing, creating a peaceful retreat with a walk-in shower, separate soaking tub, and a huge walk-in closet. A separate wing offers two additional bedrooms with a shared bathroom that has been upgraded with a renovated walk-in shower. A third wing includes two more bedrooms and another full bathroom. This rare layout offers flexibility for families, guests, home offices, or multigenerational living. Outside, you'll enjoy low-maintenance artificial turf and decorative gravel surrounding the pool, irrigation system, and HVAC areas for easy maintenance, as well as a new paver walkway leading to the backyard. Additional features include gutters, hurricane shutters, an updated irrigation pump, and an epoxy-coated garage floor that adds both durability and style. This move-in ready home has been thoughtfully updated, allowing you to simply unpack and start enjoying the Florida lifestyle. Schedule a showing today--this home won't last!!
Location not available
Listing
Street
Satellite

Exterior Features

  • Style Craftsman Style
  • Construction Single Family
  • Exterior Rain Gutter, Pool - Gunite Concrt, Sprinkler System
  • Garage No
  • Garage Description 2
  • Sewer Public Sewer
  • Lot Dimensions 70.01x166.63x70.00x165.30
  • Lot Description Wetlands, Within 1/2 Mile to Water, Wooded

Interior Features

  • Appliances Auto Garage Door Opn, Dishwasher, Microwave, Smoke Detector, Stove/Oven Electric, Water Heater - Elect
  • Heating Central
  • Year Built 2018

Neighborhood & Schools

  • Subdivision Peach Creek, Phase 4
  • Elementary School Dune Lakes
  • Middle School Emerald Coast
  • High School South Walton

Financial Information

  • Parcel ID 36-2S-19-24121-000-0920
  • Zoning Resid Single Family

Additional Services

Internet Service Providers

Listing Information

Listing Provided Courtesy of Rising Star Real Estate Inc
Emerald Coast Association of REALTORS
Listing data is current as of 08/10/2026.

Contact Our Agent

By clicking “Submit,” I agree to be contacted by Lake Homes Realty, LLC, its affiliates, and real estate professionals via call, text, and email for real estate services. This includes by automated means, even if your number is on a federal, state, or our internal Do Not Call list. To opt out, you can reply "stop" at any time or reply "help" for assistance. You can also click the unsubscribe link in the emails. Message and data rates may apply. Message frequency may vary. You also agree to our Terms of Use and Privacy Policy.