19 buddy lane

Santa Rosa Beach, FL 32459

$775,000
5 BEDS 3 BATHS
0.31 AC LOT
Residential - Single Family
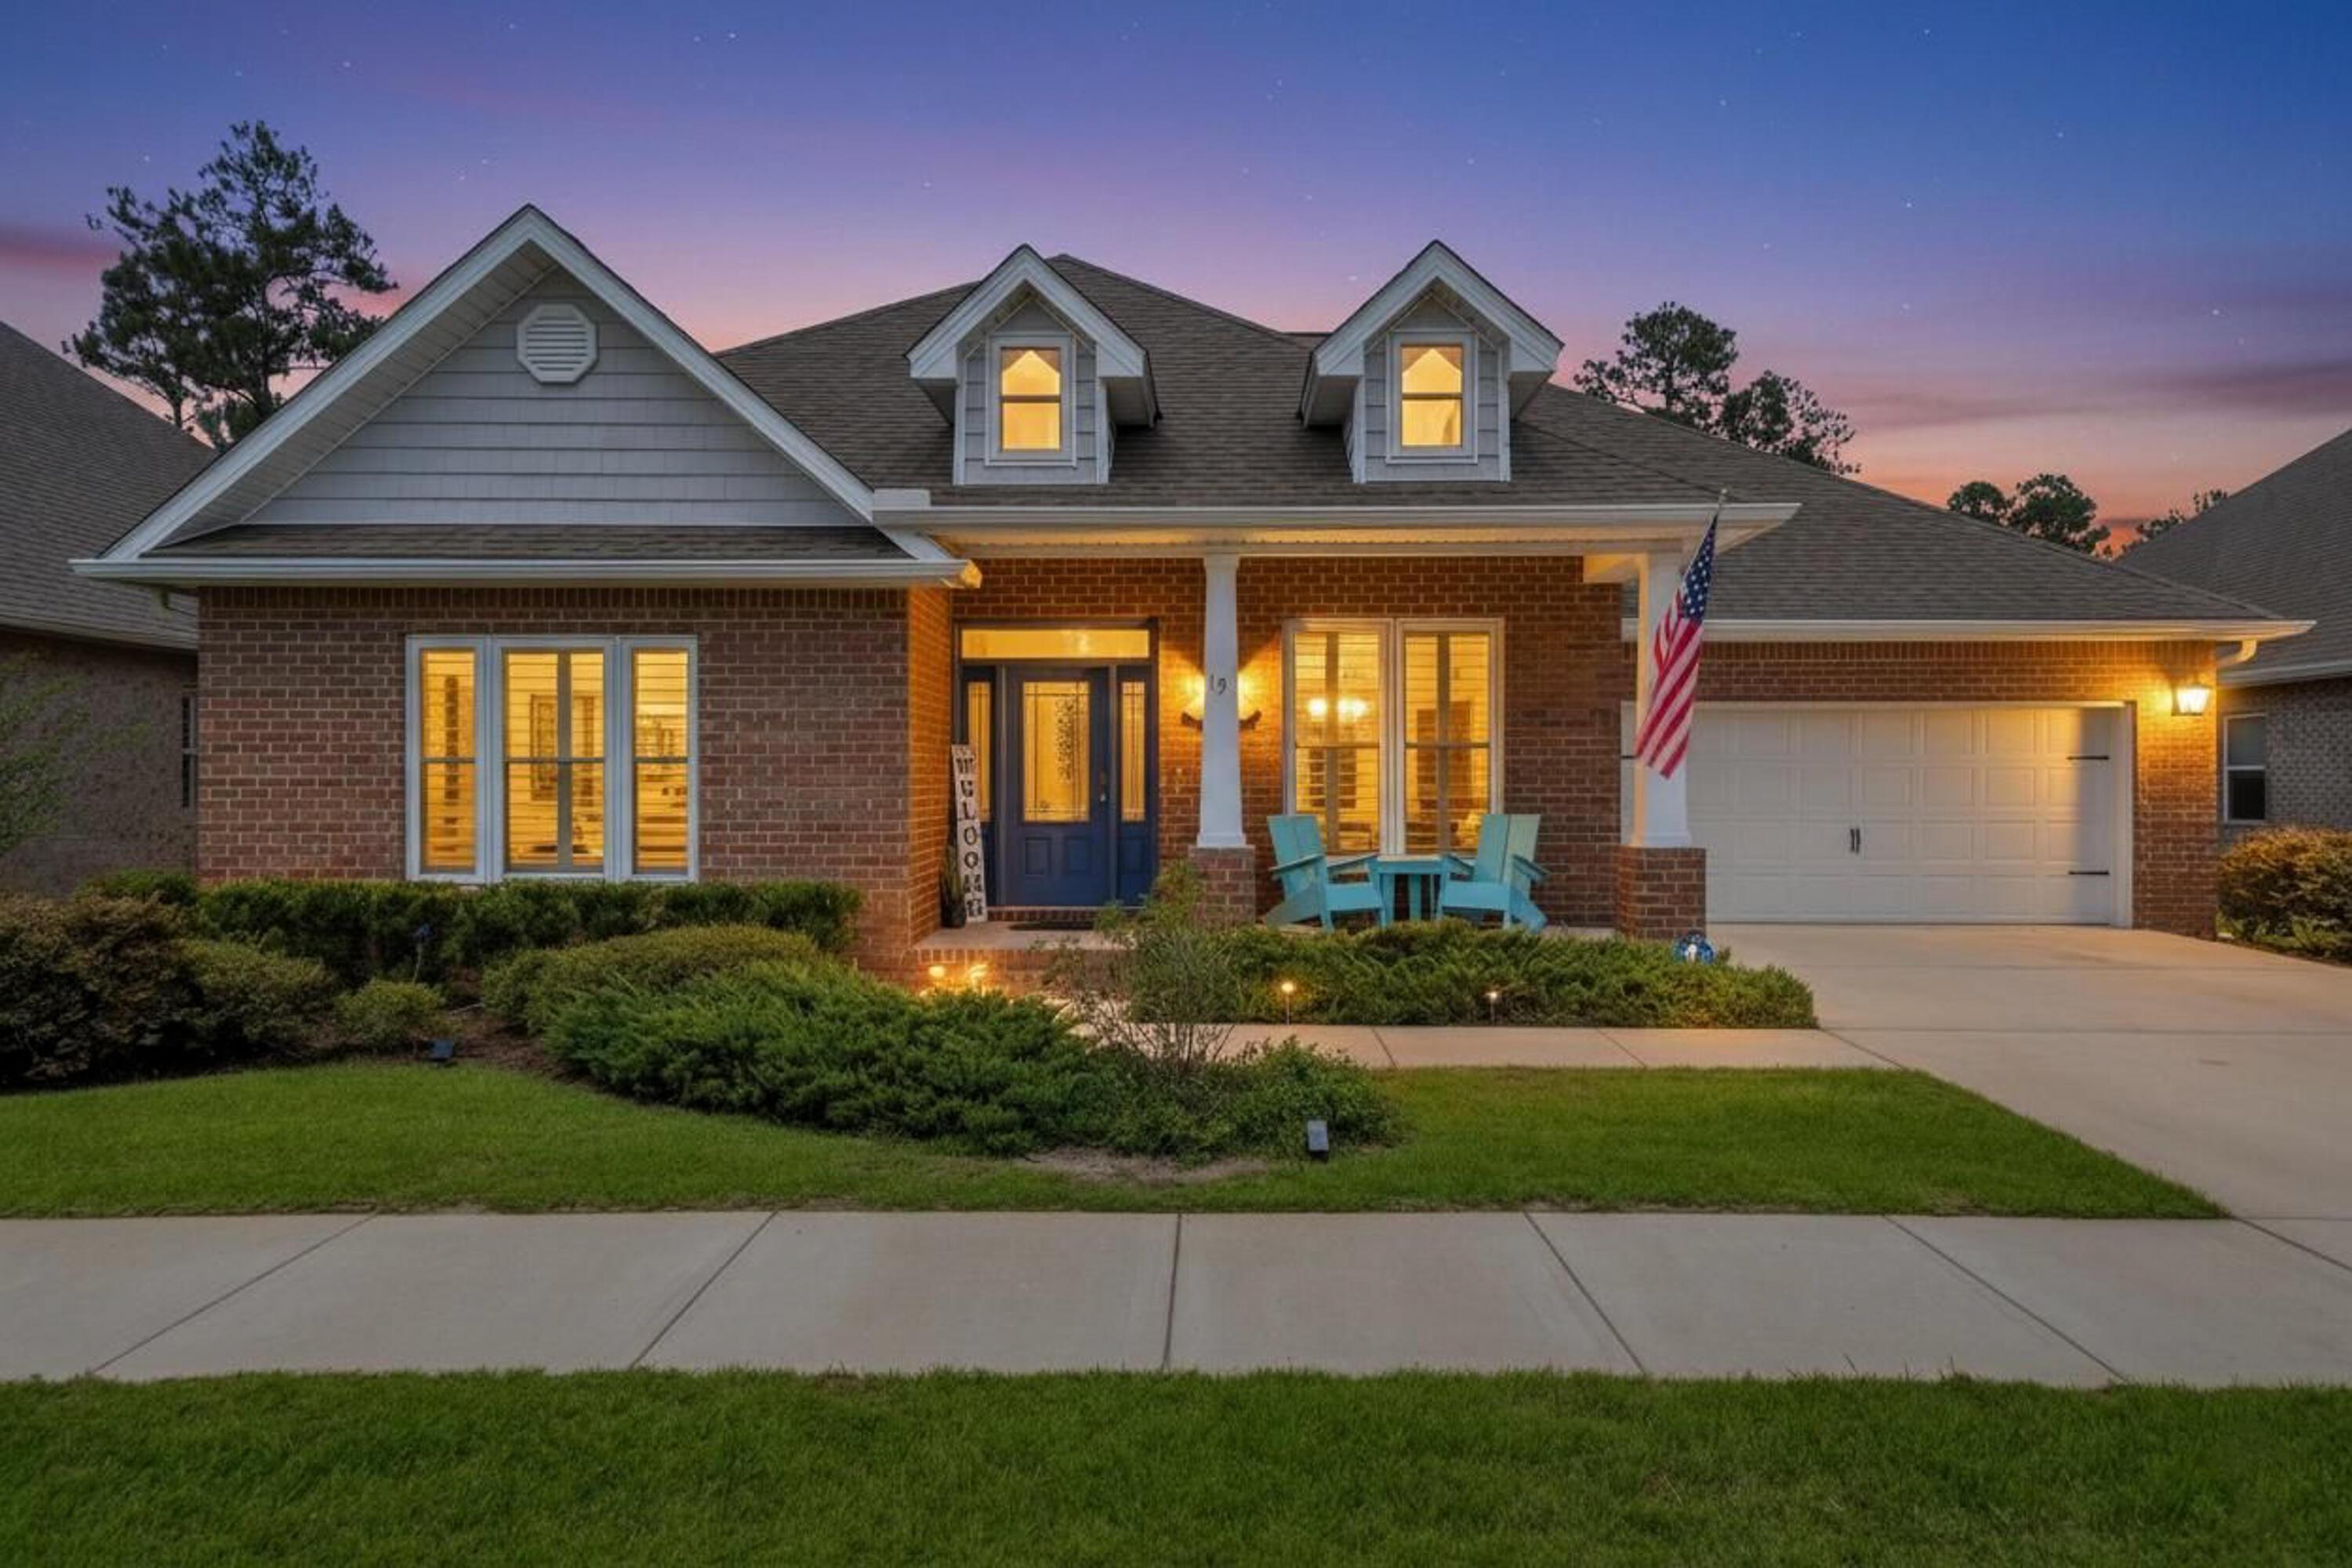
Image 1: Front Exterior
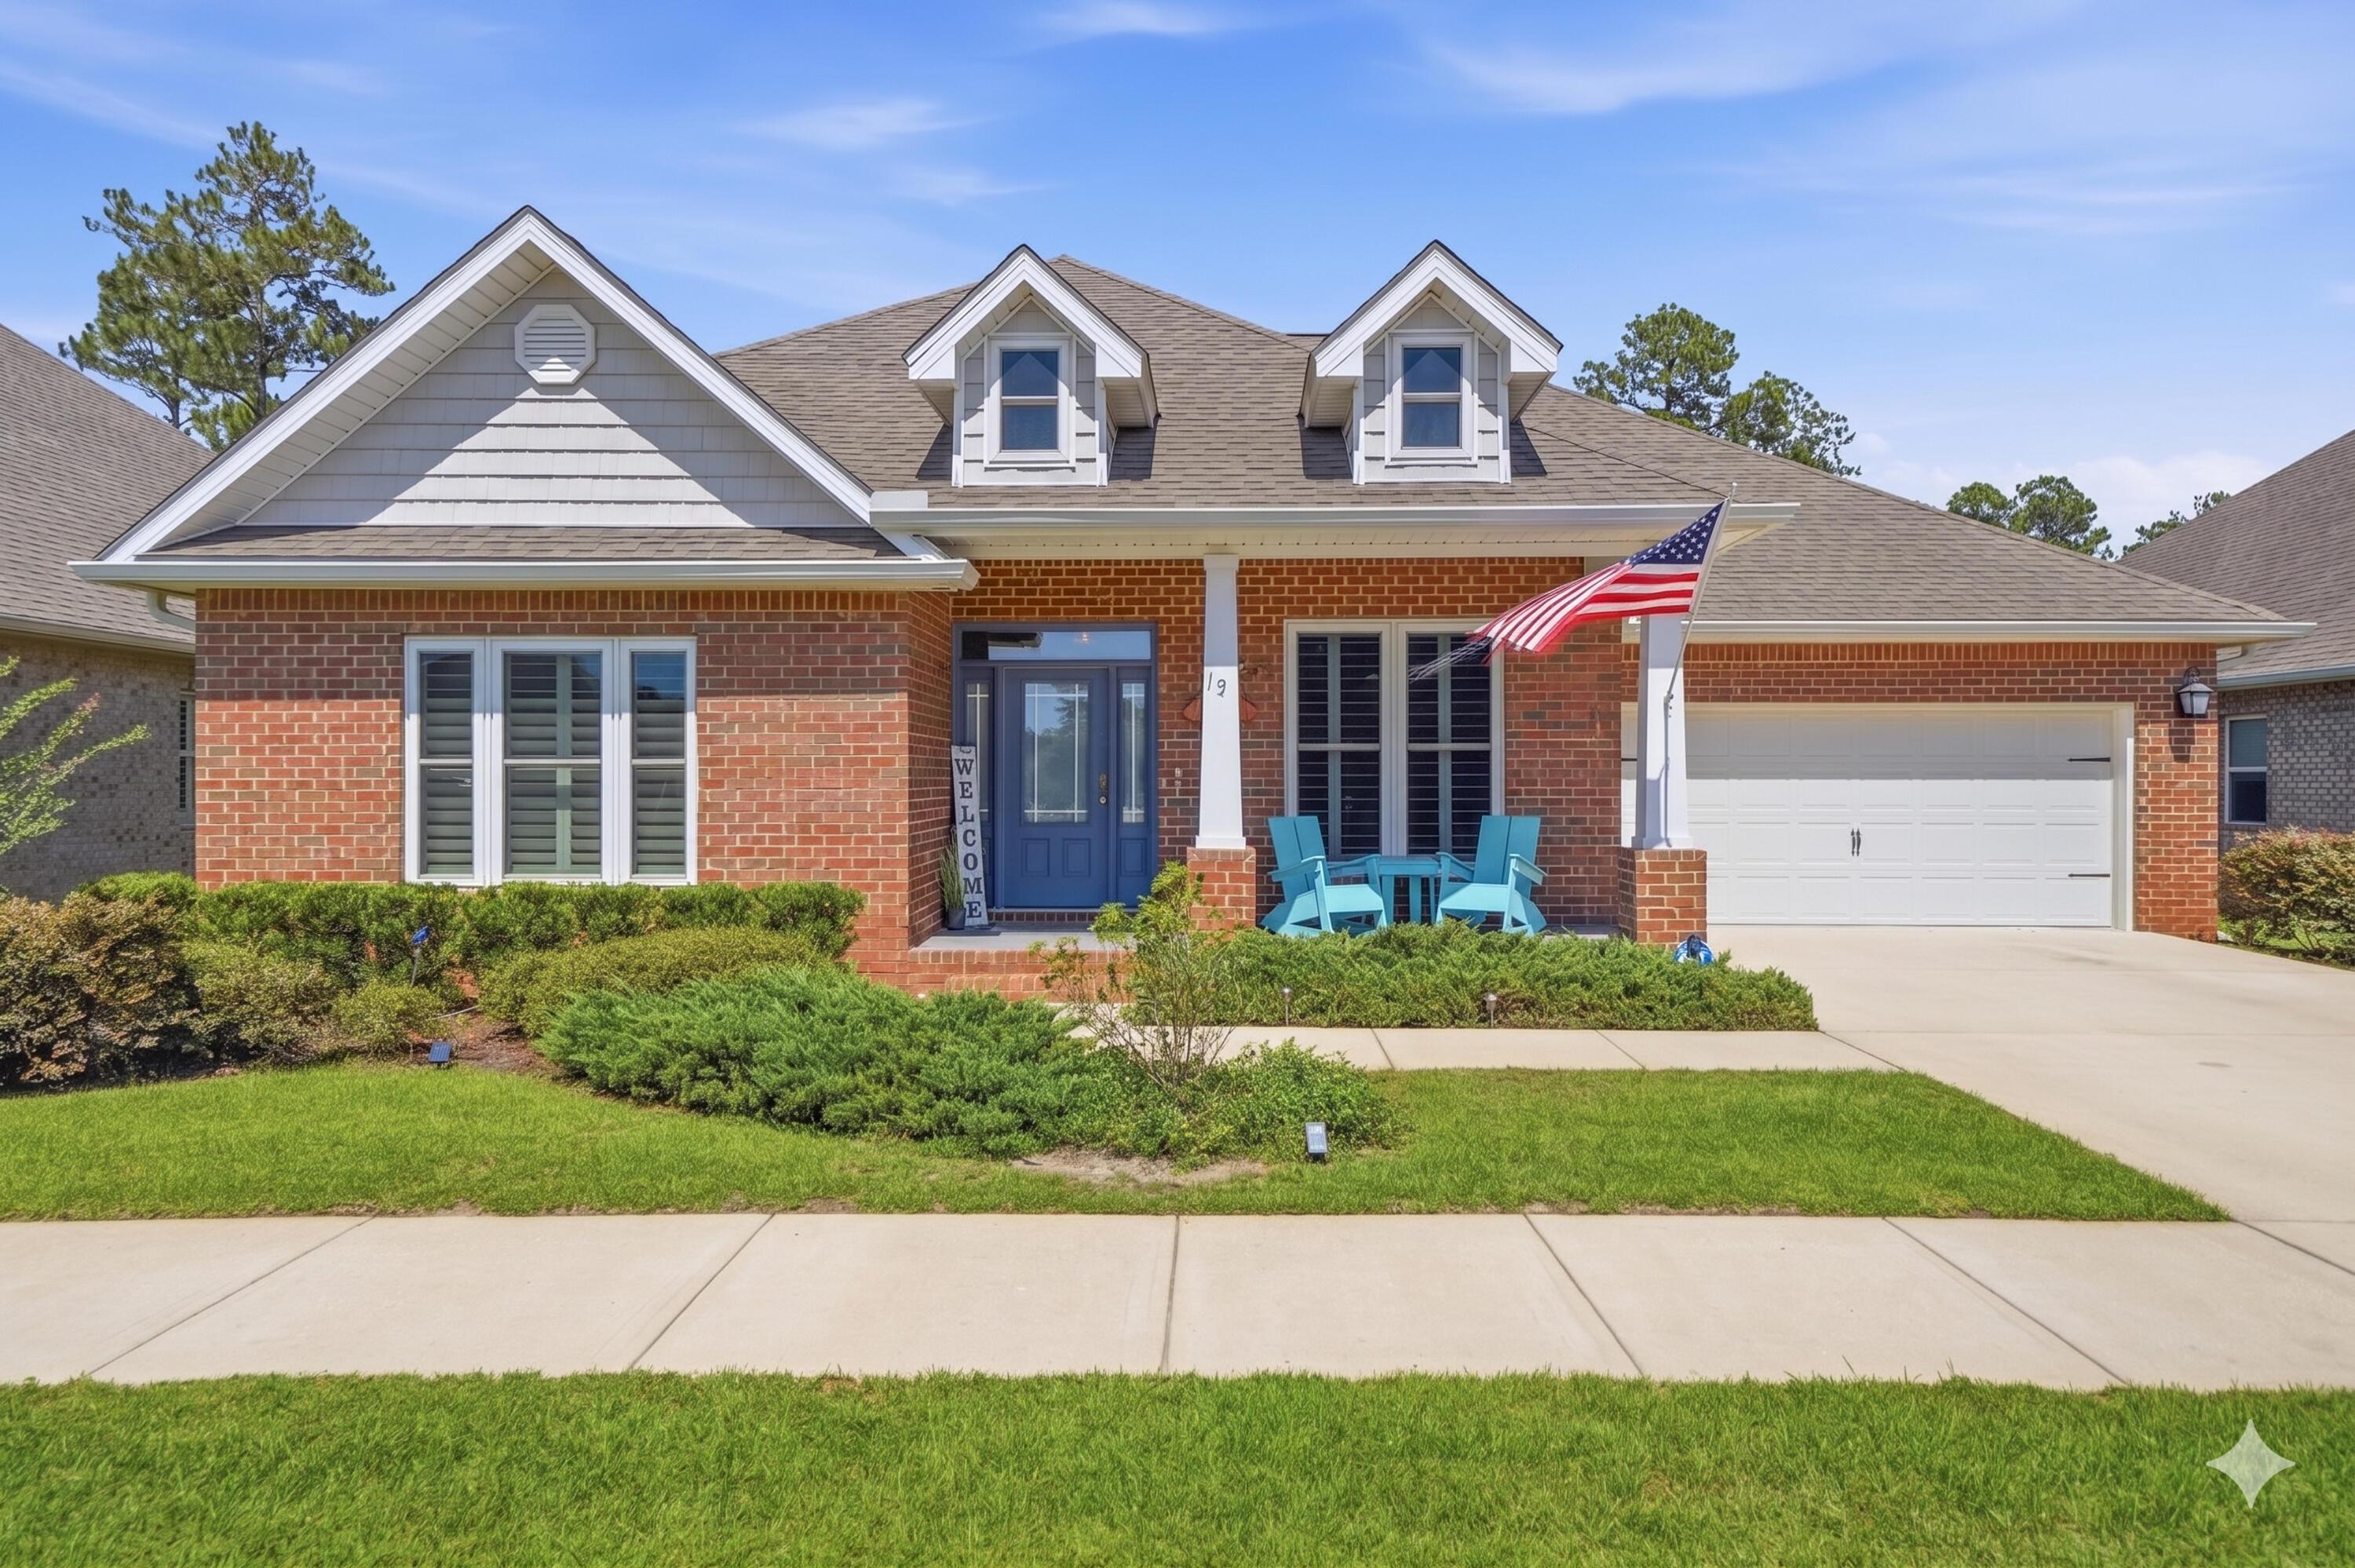
Image 2: Front Exterior
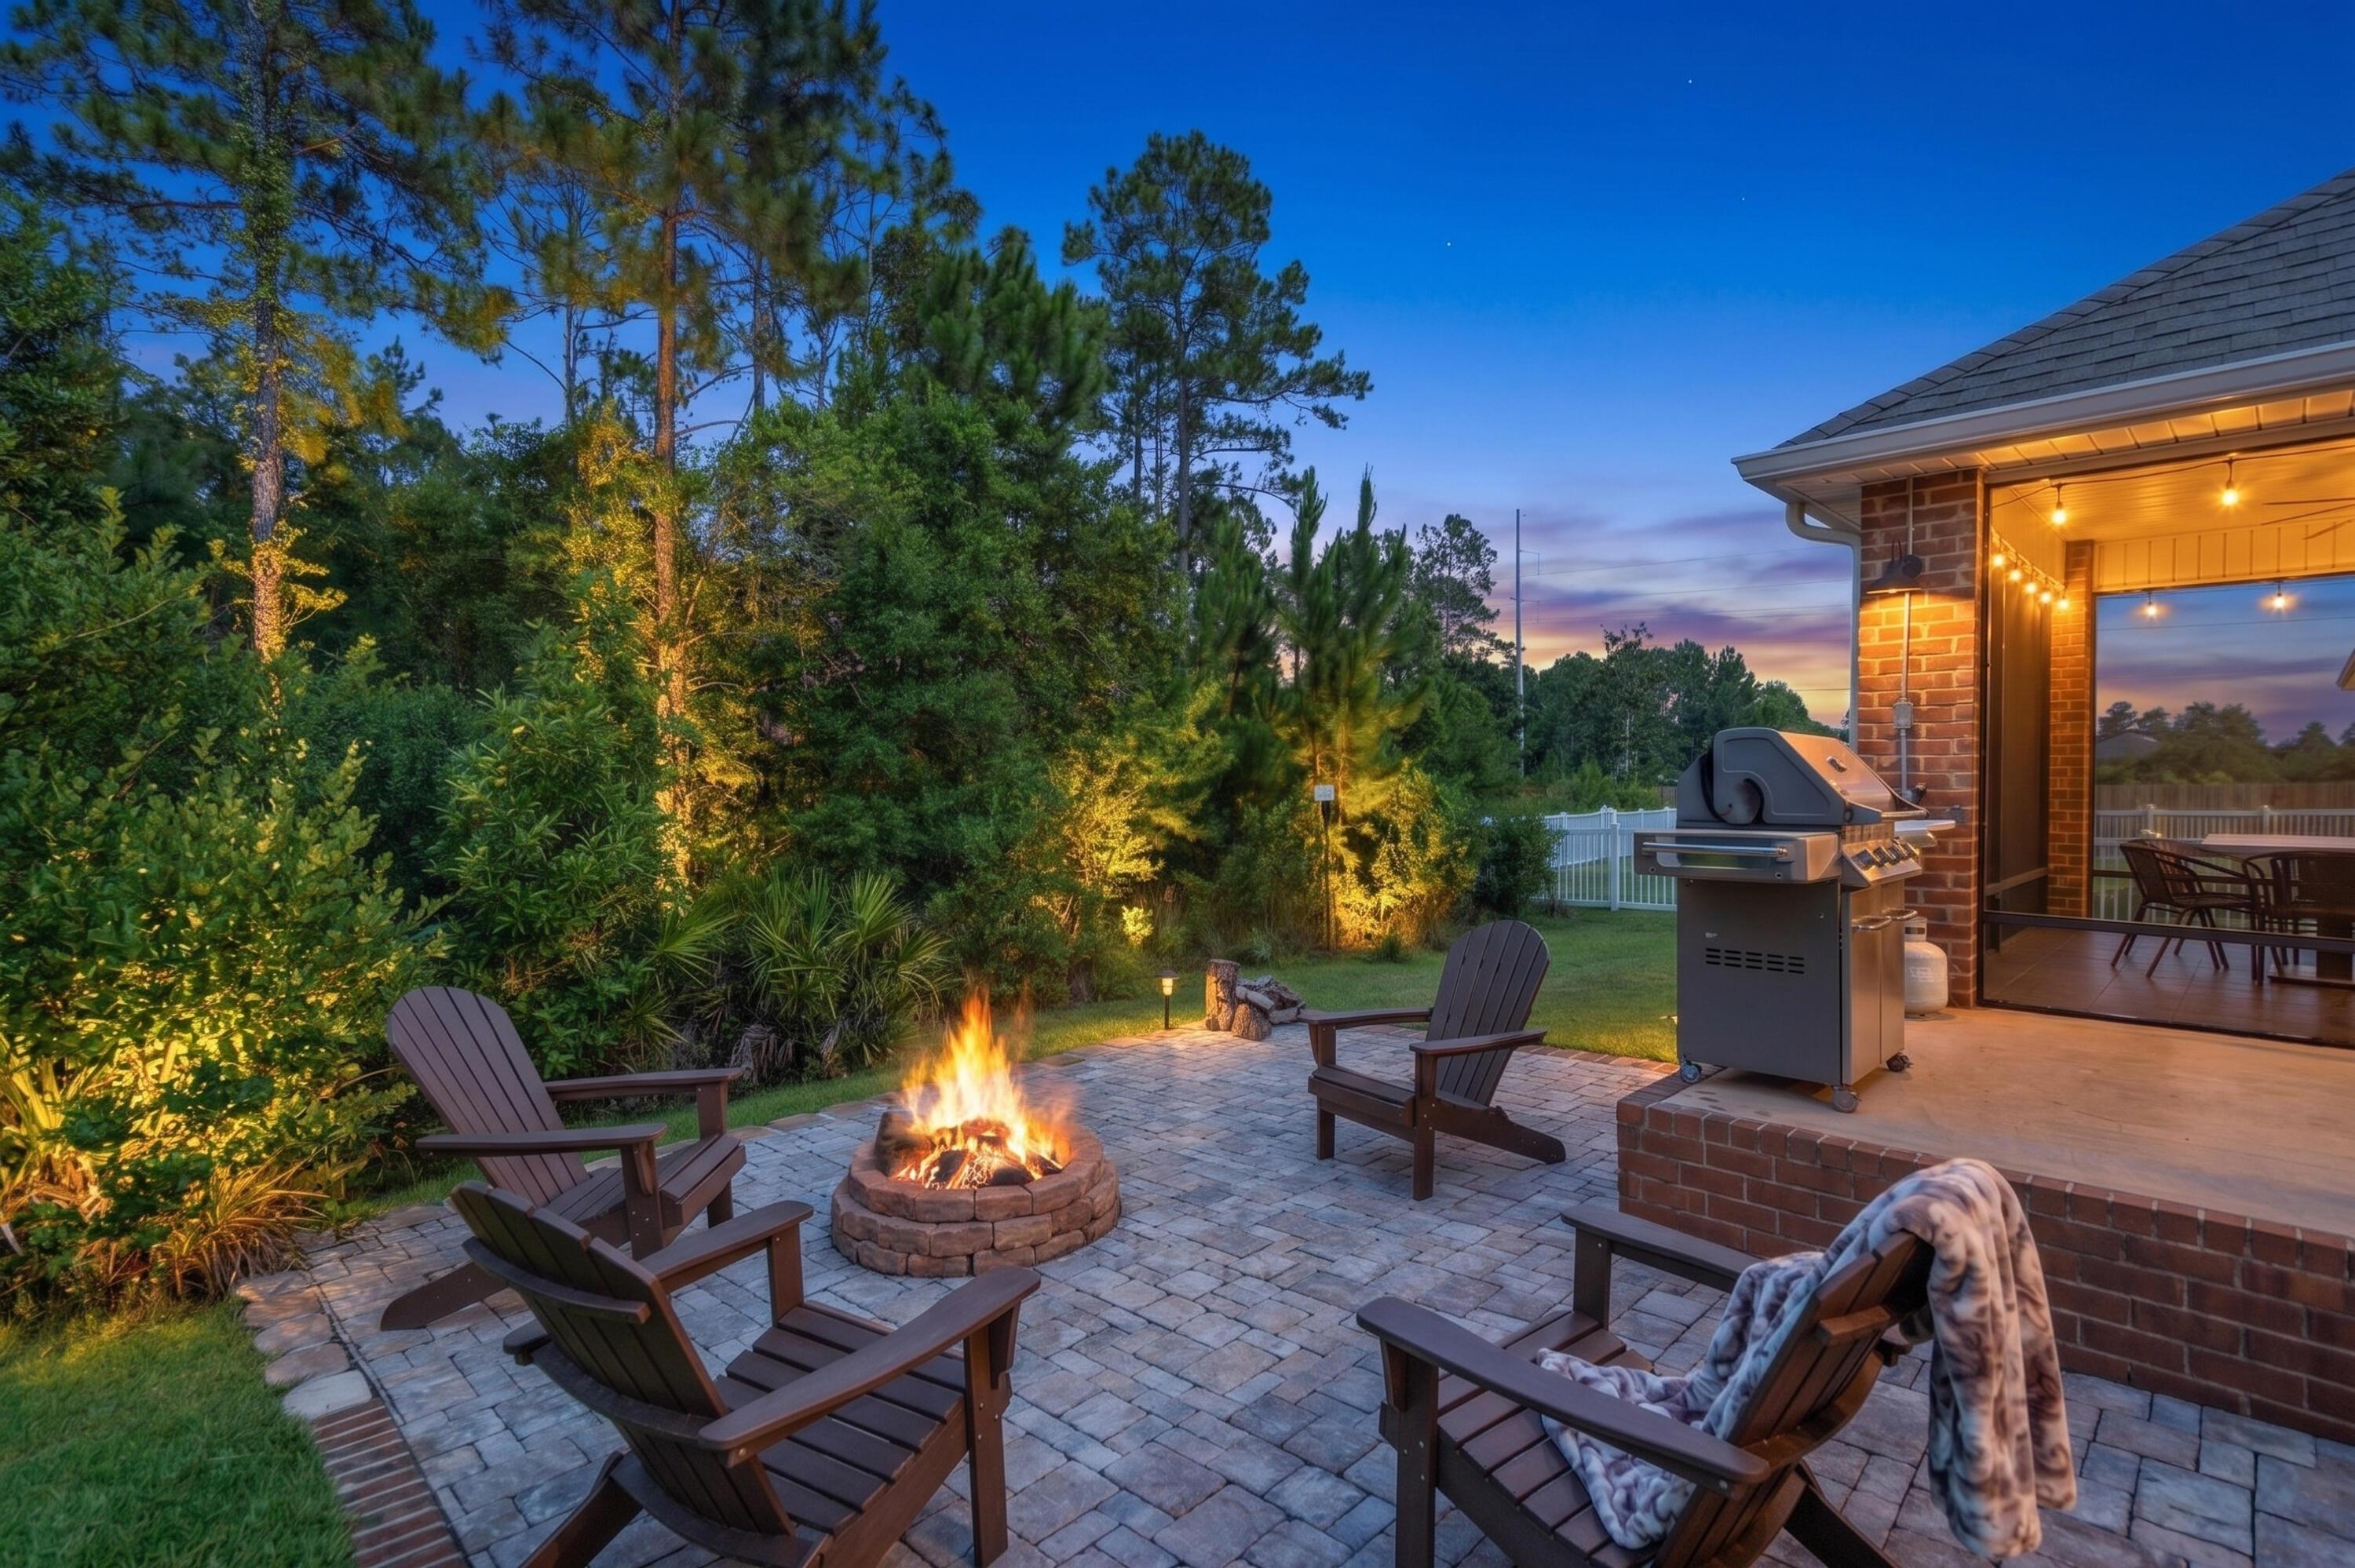
Image 3: Backyard
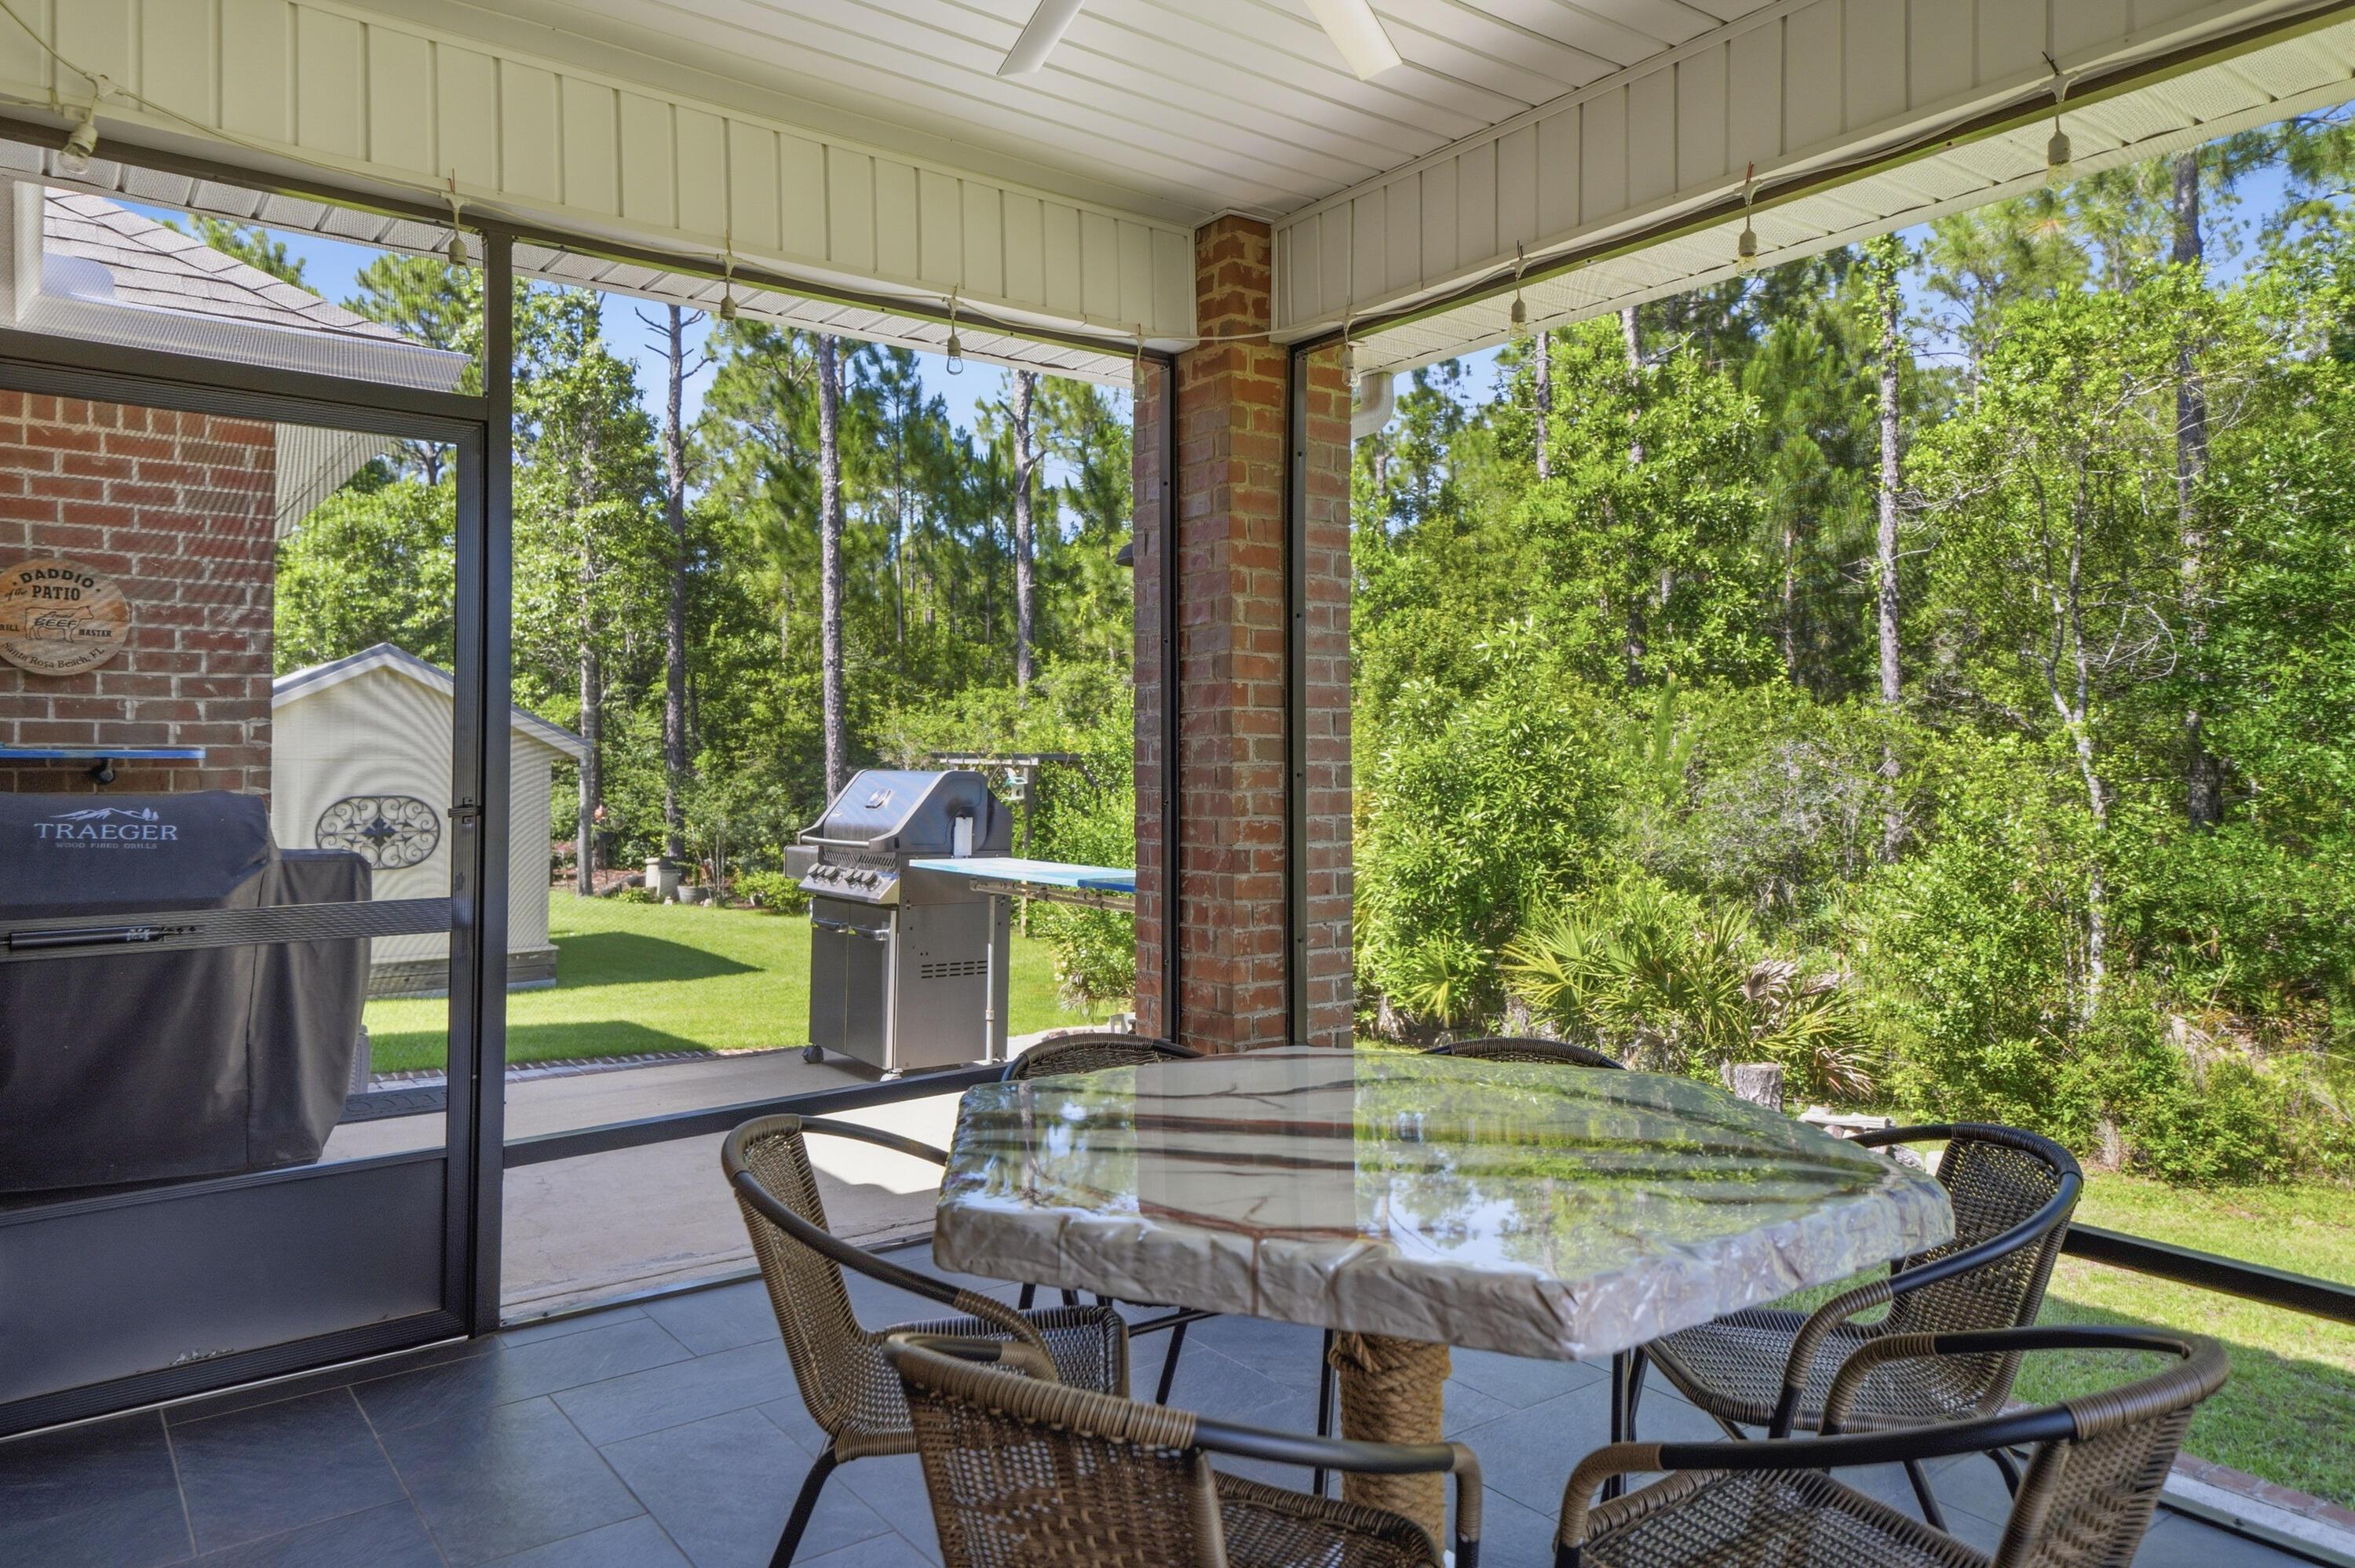
Image 4: Screened Florida Room
Bedrooms 5
Total Baths 3
Acreage 0.32
Status Pending
MLS # 1005540
County Walton
More Info
Category Residential - Single Family
Status Pending
Acreage 0.32
MLS # 1005540
County Walton
Priced below recent appraised value, 19 Buddy Lane is ready to welcome home its new owners! Located on a sought-after cul-de-sac, this beautifully maintained residence offers a rare combination of energy efficiency and major upgrades. Just minutes from beaches, top-rated schools, Watersound Town Center, restaurants, golf, and more, the home offers complete backyard privacy with peaceful forest views and exceptional outdoor living. A screened Florida room, grilling patio, and brick paver patio with firepit area are designed for year-round enjoyment. Standout features include hurricane-rated impact windows throughout, custom Sunburst plantation shutters, upgraded bathrooms and a paid-off solar energy system. Well-equipped for comfort, reliability and long-term savings, the home also includes a Tesla Powerwall whole-home battery backup, a whole-house water softener, reverse osmosis filtration system, and whole-house gutters. At 3,398 square feet, one of the largest homes in the neighborhood, this single-level 5-bedroom, 3-bathroom home includes a formal dining room, dedicated office, and a spacious sunroom that serves as an impressive entertainment area. Featuring a custom indoor bar, wine refrigerator, and beautiful wood wall and ceiling details, this unique space adds additional living and gathering space and is perfect for hosting family and friends. Durable wood-look porcelain tile flooring, updated lighting and ceiling fans, built-in office shelving, and designer touches create a warm and inviting atmosphere. The living room features a unique removable stage that offers flexible space for performances and celebrations or can easily be removed to fit your needs. The gourmet kitchen is designed for both style and functionality, featuring stainless steel appliances, range hood, and a new dishwasher and sink. A large kitchen island with granite countertops provides additional cabinet storage and valuable working space. Additional features include a huge walk-in pantry with shelving and a dedicated coffee station complete with its own waterspout for added convenience. One of the home's most desirable features is its thoughtfully designed three-wing floor plan. The private primary suite is tucked away in its own wing, creating a peaceful retreat with a spa-inspired walk-in shower, separate soaking tub and custom shelving in the walk-in closet. A separate wing offers two additional bedrooms with a shared bathroom, while a third wing includes two more bedrooms and another full bathroom. The first guest bathroom was upgraded with a spa-like walk-in shower, and the second guest bathroom offers a shower/tub combo. This rare layout provides exceptional privacy and flexibility for families, guests, home offices, or multigenerational living Additional highlights include a dedicated laundry room with sink and custom countertops, washer, dryer, and extra refrigerator included, attic storage with pull-down stairs, a whole-house irrigation system supplied by well water, two-car garage, ADT security system, Z-Wave smart home automation, smart garage door controls, and two fire/smoke sensors. Furniture is negotiable, making this incredible home even more move-in ready. Schedule a showing today!
Location not available
Listing
Street
Satellite

Exterior Features

  • Style Craftsman Style
  • Construction Single Family
  • Exterior Rain Gutter, Sprinkler System
  • Garage No
  • Garage Description 2
  • Sewer Public Sewer
  • Lot Dimensions 70x198
  • Lot Description Cul-De-Sac, Curb & Gutter, Sidewalk, Wetlands, Wooded

Interior Features

  • Appliances Auto Garage Door Opn, Cooktop, Dishwasher, Disposal, Dryer, Microwave, Oven Self Cleaning, Range Hood, Refrigerator, Refrigerator W/IceMk, Smooth Stovetop Rnge, Stove/Oven Electric, Washer, Wine Refrigerator, Water Heater - Elect
  • Heating Central
  • Year Built 2018

Neighborhood & Schools

  • Subdivision Peach Creek Phase 2
  • Elementary School Dune Lakes
  • Middle School Emerald Coast
  • High School South Walton

Financial Information

  • Parcel ID 36-2S-19-24110-000-0430
  • Zoning Resid Single Family

Additional Services

Internet Service Providers

Listing Information

Listing Provided Courtesy of Rising Star Real Estate Inc
Emerald Coast Association of REALTORS
Listing data is current as of 08/10/2026.

Contact Our Agent

By clicking “Submit,” I agree to be contacted by Lake Homes Realty, LLC, its affiliates, and real estate professionals via call, text, and email for real estate services. This includes by automated means, even if your number is on a federal, state, or our internal Do Not Call list. To opt out, you can reply "stop" at any time or reply "help" for assistance. You can also click the unsubscribe link in the emails. Message and data rates may apply. Message frequency may vary. You also agree to our Terms of Use and Privacy Policy.