Waterfront

1570 indian woman road

Santa Rosa Beach, FL 32459

$2,895,000
3 BEDS 3 BATHS
0.81 AC LOT
Residential - Single Family
Waterfront
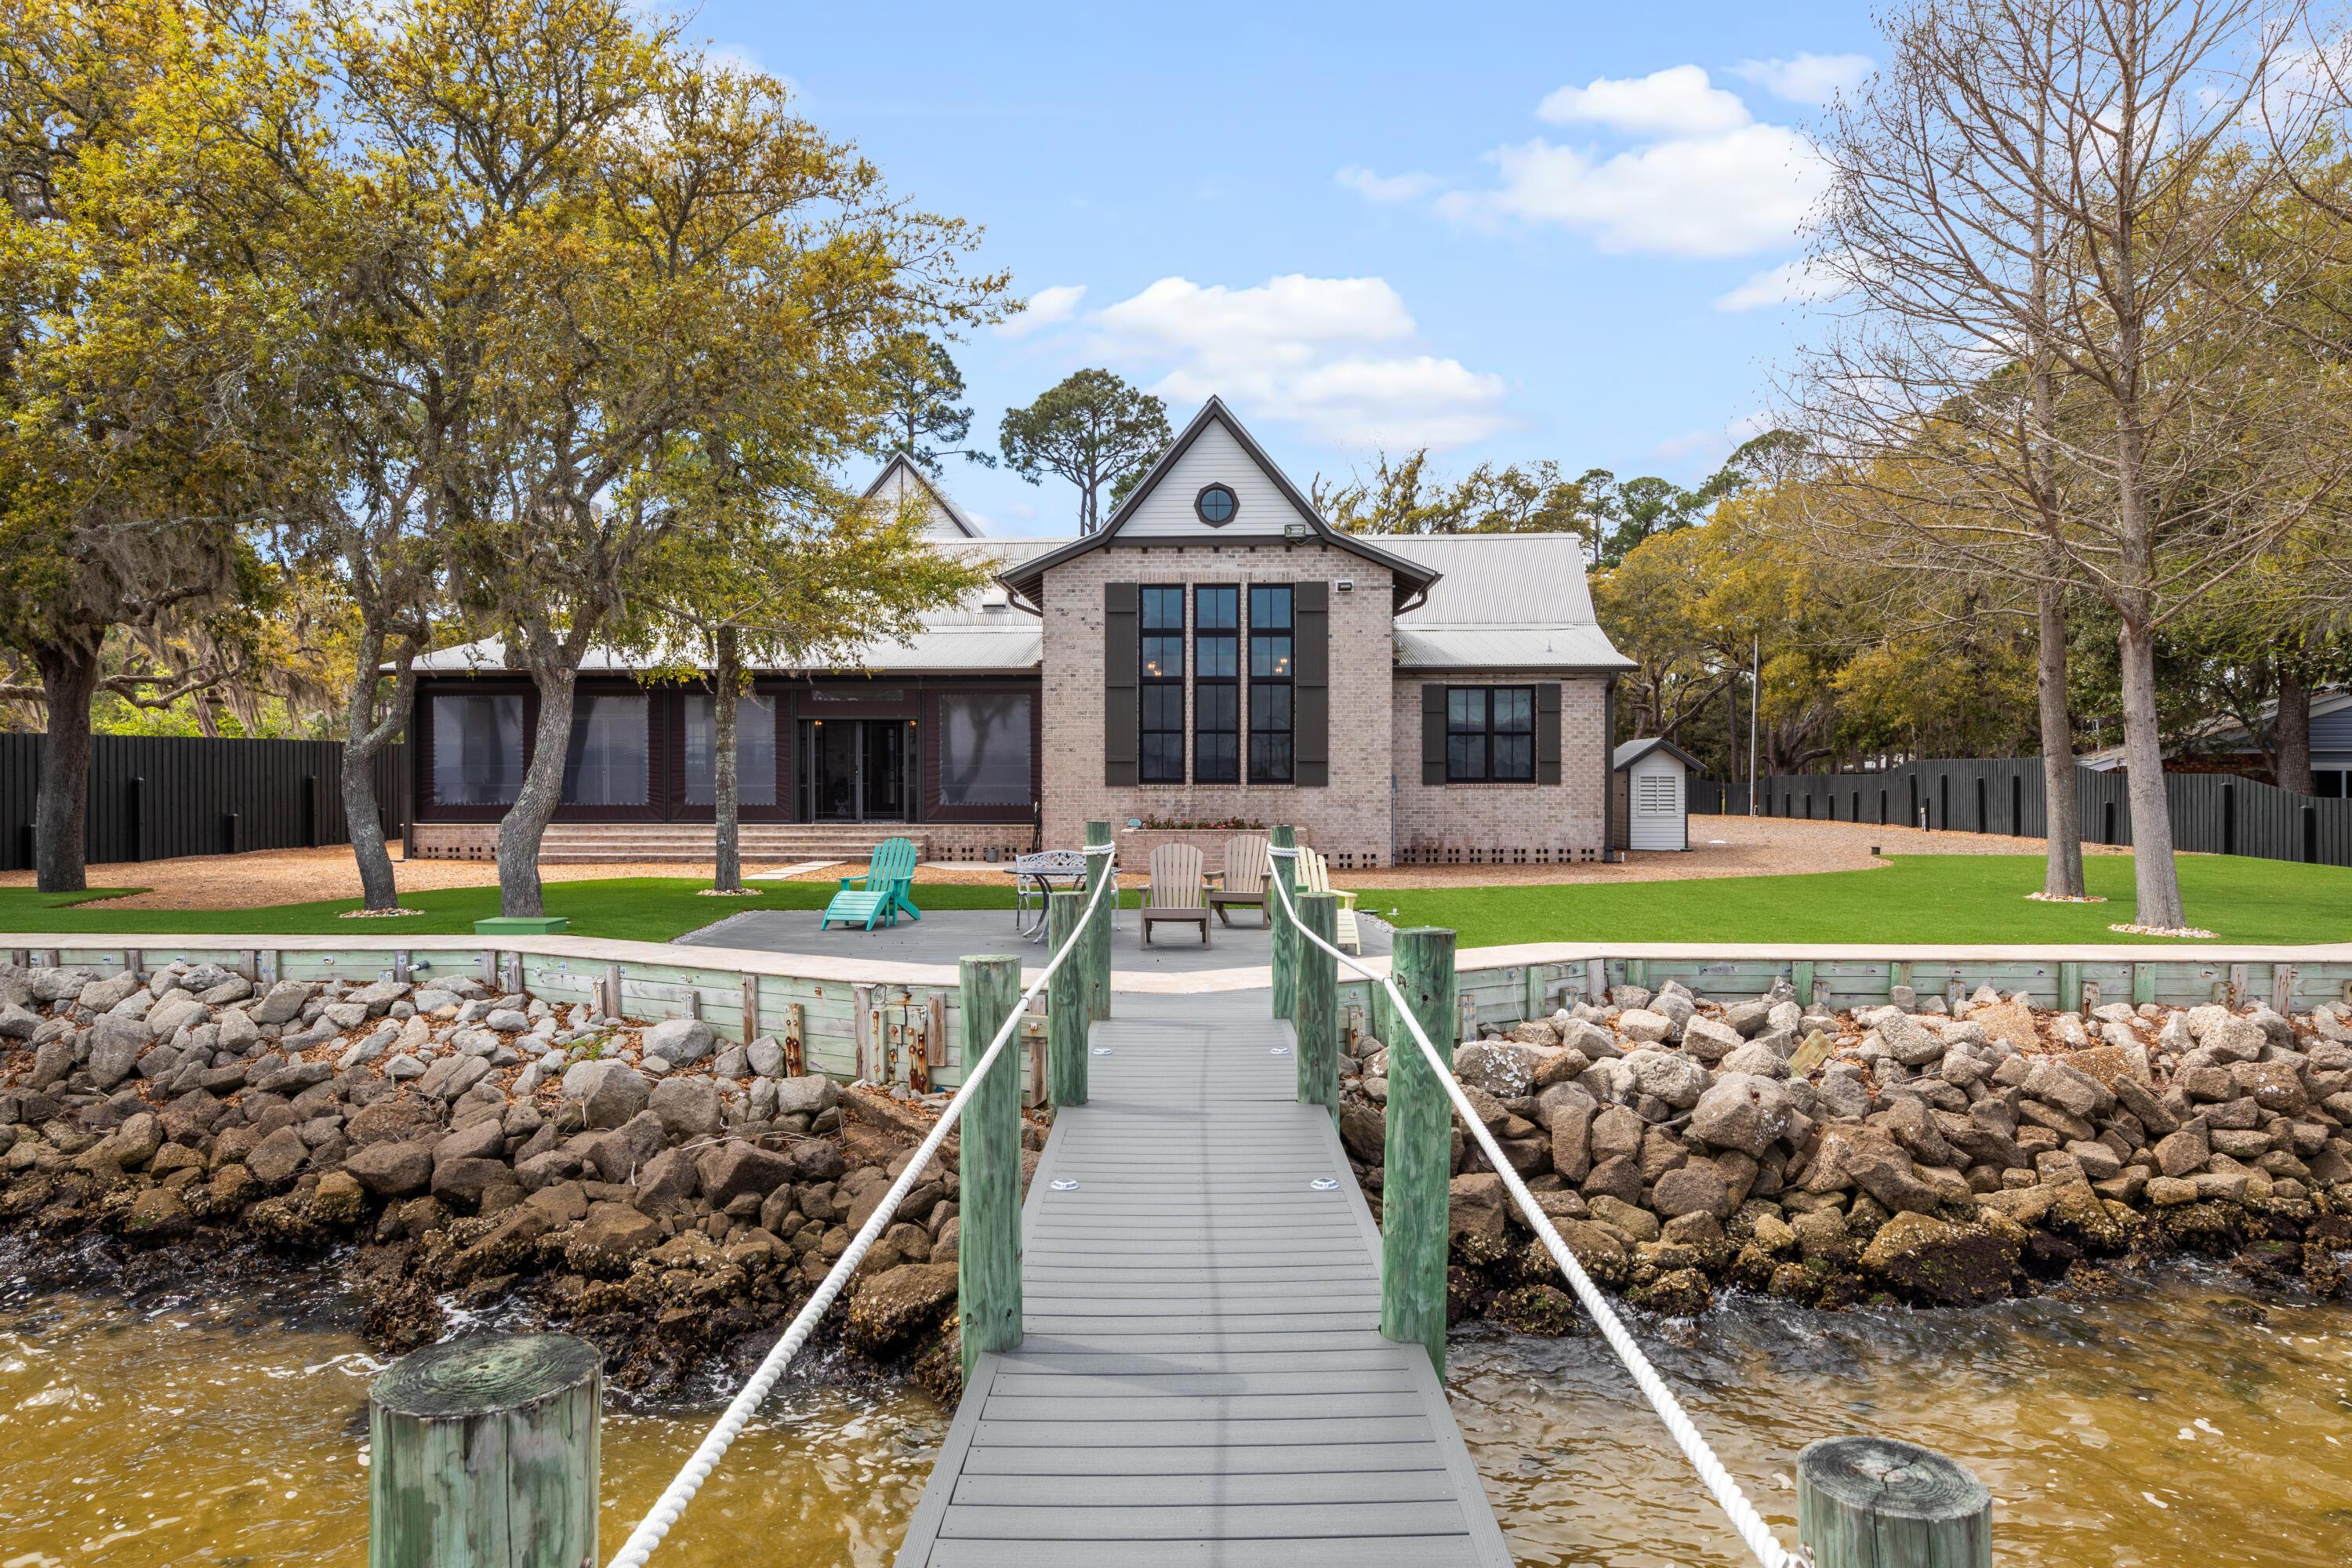
Image 1: rear from water
Image 2: Moore Media_151
Image 3: Moore Media_82
Image 4: Moore Media_155
Bedrooms 3
Total Baths 3
Acreage 0.82
Status Active
MLS # 999781
County Walton
More Info
Category Residential - Single Family
Status Active
Acreage 0.82
MLS # 999781
County Walton
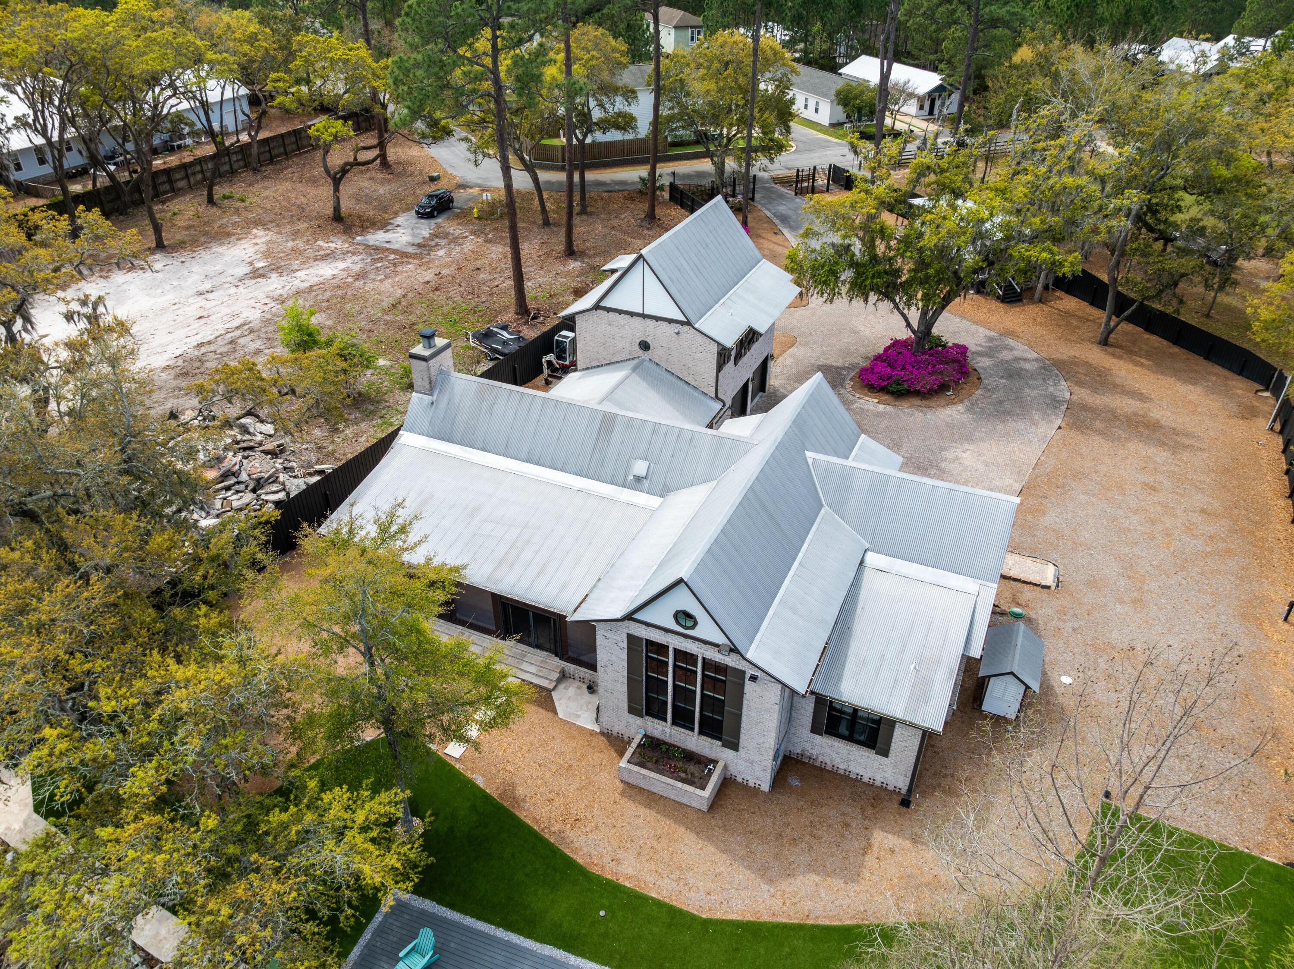
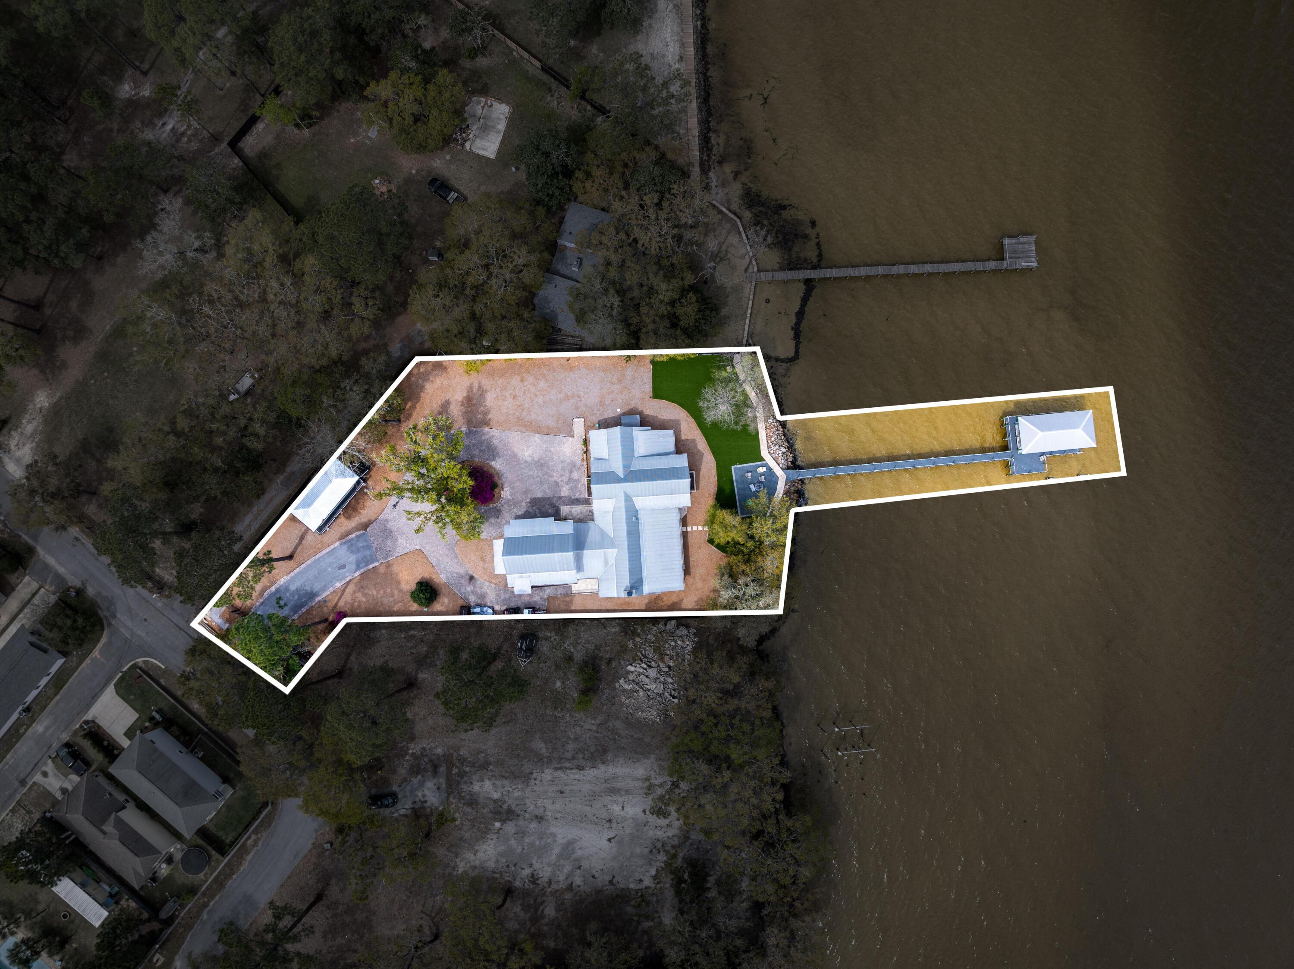
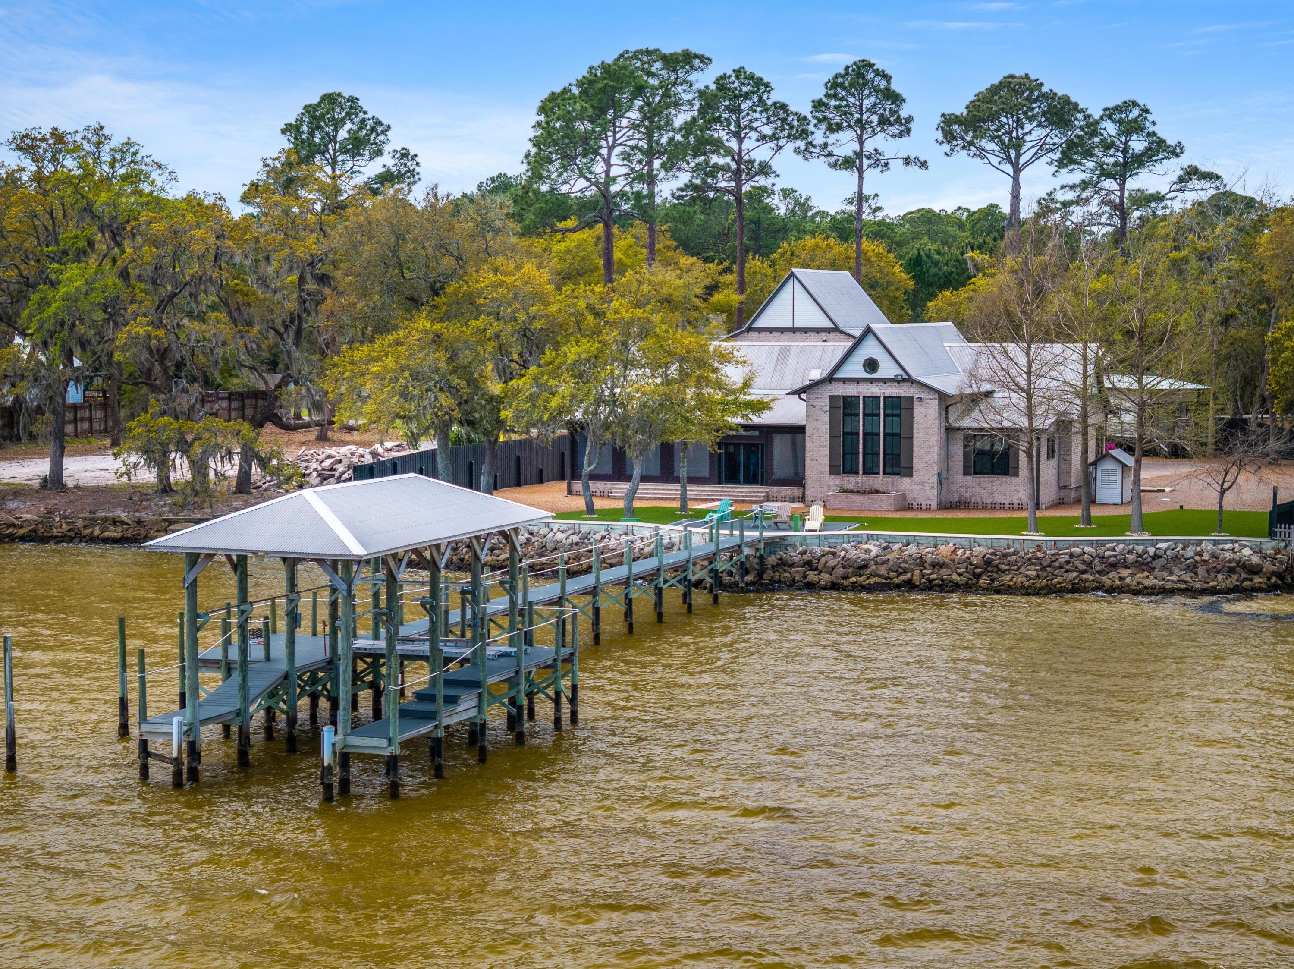
Under Contract w Kickout - Accepting Backup Contracts - Bayfront estate on .82 acres with 140+ feet of waterfront in Santa Rosa Beach. Custom all-brick home built for durability featuring a metal roof, geothermal HVAC, private dock, and concrete seawall. Vaulted ceilings with exposed beams, expansive windows, and an open kitchen and living area capture sweeping bay views throughout. Primary suite overlooks the water with a spacious bath and private setting. Mature trees and wide-open grounds provide exceptional privacy and space to add a pool or guest house. Enjoy boating, fishing, and unforgettable sunsets from your backyard. Rare legacy waterfront opportunity with premium improvements already in place and room to create your own private coastal retreat in one of the area's most sought-after bayfront settings Positioned along the Choctawhatchee Bay, this .82-acre waterfront estate offers approximately 140+ feet of frontage--delivering a level of space, privacy, and infrastructure that is increasingly rare in Santa Rosa Beach. This custom-built, all-brick residence was designed with long-term durability and efficiency in mind. Key structural and mechanical upgrades--including a metal roof and geothermal HVAC system--reflect the owner's commitment to quality, energy efficiency, and low long-term maintenance. The property is already equipped for the waterfront lifestyle, featuring a private dock and concrete seawall, providing both protection and immediate access to boating, fishing, and paddleboarding. Inside, vaulted ceilings with exposed beams define the main living space, while expansive windows frame sweeping bay views and fill the home with natural light. The open-concept kitchen and living area were intentionally designed for both everyday living and entertaining, always centered around the water. The primary suite is positioned along the bay, offering a peaceful retreat with water views from both the bedroom and bath. Owner-prioritized features and upgrades include: Metal roof for durability and longevity Geothermal HVAC system for energy efficiency Concrete seawall providing shoreline protection Private dock for direct water access Solid all-brick construction Vaulted ceilings with exposed beams Expansive windows maximizing bay views Open kitchen and living area designed for entertaining Primary suite overlooking the water Large driveway with ample guest parking Mature trees creating natural privacy Nearly .82-acre lot with room for pool, guest house, or expansion Step outside and the scale of the property becomes even more apparent. The wide, usable lot offers flexibility rarely found on the bay--ideal for creating a true outdoor living environment or expanding the existing footprint. With approximately 140+ feet of bay frontage, enjoy year-round sunsets and an unmatched waterfront lifestyle directly from your backyard. Located just minutes from 30A, dining, and shopping, yet tucked away in a private, serene setting, this property offers both convenience and seclusion. This is more than a home--it's a well-built, thoughtfully improved waterfront estate with the infrastructure already in place and the potential to become a true legacy property.
Location not available
Listing
Street
Satellite

Exterior Features

  • Style Craftsman Style
  • Construction Single Family
  • Exterior Rain Gutter, Boat Slip, Boatlift, Dock, Sauna/Steam, Yard Building
  • Garage No
  • Garage Description 2
  • Sewer Public Sewer
  • Lot Dimensions 144 x 186 x 72x85x 179 x 175
  • Lot Description Dead End, Irregular

Interior Features

  • Appliances Auto Garage Door Opn, Cooktop, Dishwasher, Disposal, Dryer, Freezer, Microwave, Range Hood, Refrigerator, Smoke Detector, Washer, Water Heater - Elect
  • Heating Geothermal
  • Fireplaces Description Fireplace Gas, Fireplace
  • Year Built 2012

Neighborhood & Schools

  • Subdivision Not In Subdivision
  • Elementary School Van R Butler
  • Middle School Emerald Coast
  • High School South Walton

Financial Information

  • Parcel ID 14-2S-20-33000-009-0020
  • Zoning Resid Single Family

Additional Services

Internet Service Providers

Listing Information

Listing Provided Courtesy of LPT Realty LLC
Emerald Coast Association of REALTORS
Listing data is current as of 08/10/2026.

Contact Our Agent

By clicking “Submit,” I agree to be contacted by Lake Homes Realty, LLC, its affiliates, and real estate professionals via call, text, and email for real estate services. This includes by automated means, even if your number is on a federal, state, or our internal Do Not Call list. To opt out, you can reply "stop" at any time or reply "help" for assistance. You can also click the unsubscribe link in the emails. Message and data rates may apply. Message frequency may vary. You also agree to our Terms of Use and Privacy Policy.