Waterfront

791 sand dollar dr

SANIBEL, FL 33957

$1,495,000
3 BEDS 2.5 BATHS
3,100 SQFT0.34 AC LOT
Residential - Single Family
Waterfront
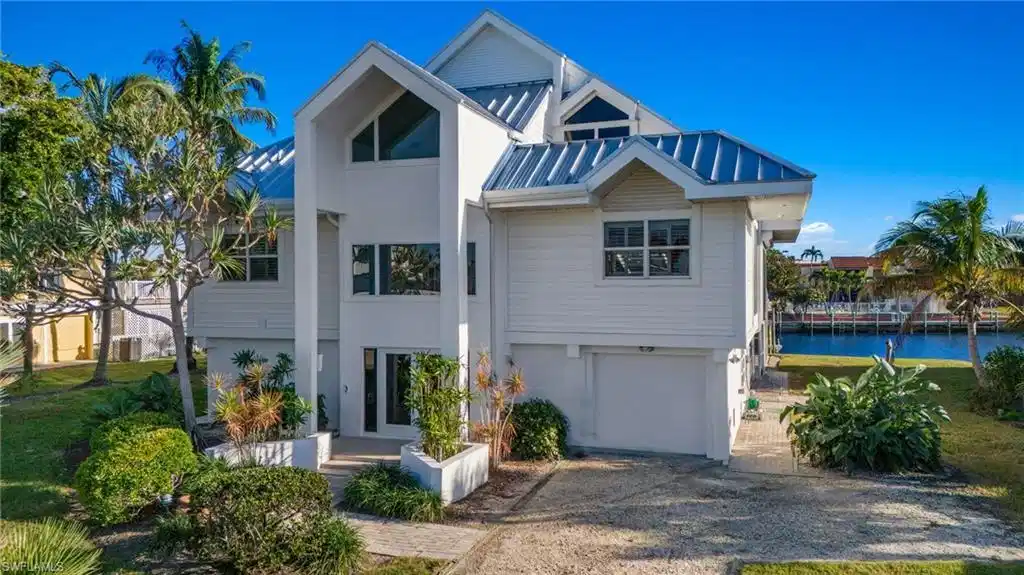
Image 1: View of front facade with a garage, a metal roof, and driveway
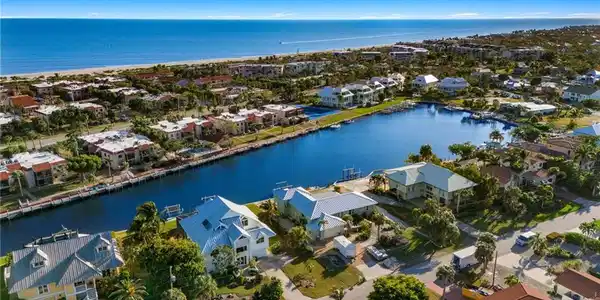
Image 2: Aerial perspective of suburban area with a large body of water
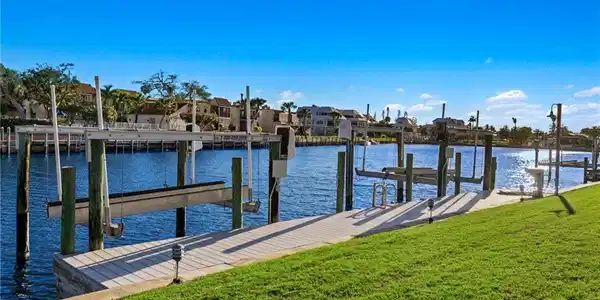
Image 3: Dock with a yard, a water view, a residential view, and boat lift
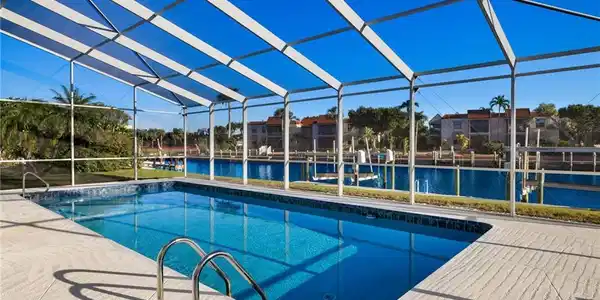
Image 4: Swimming pool with a lanai, a water view, a sunroom, and a boat dock
Bedrooms 3
Total Baths 3
Full Baths 2
Square Feet 3100
Acreage 0.346
Status Pending
MLS # 2026010063
County Lee
More Info
Category Residential - Single Family
Status Pending
Square Feet 3100
Acreage 0.346
MLS # 2026010063
County Lee
791 Sand Dollar Drive presents an exceptional opportunity to create your ideal Sanibel retreat. Positioned on a large canal in the desirable Shell Harbor neighborhood, this elevated two-story home enjoys sought-after southern exposure, an open-concept floor plan with expansive windows that flood the living spaces with natural light while framing peaceful canal views. The spacious, raised living area flows seamlessly to the porch overlooking the pool and wide canal beyond, creating an ideal setting for indoor-outdoor island living. Outside, enjoy a private pool, a spacious dock, and two boat lifts providing effortless access to the Gulf. The thoughtfully designed floor plan offers three bedrooms and two-and-a-half baths, including a private primary suite that occupies the entire upper level and features an updated bathroom. This beautiful space also offers access to two upper-level decks. Guest bedrooms on the main living level provide comfort and privacy for family and visitors. This elevated home with a new roof, impact resistant windows and hurricane shutters on the lanai add to the home’s beauty and will help give you peace of mind. Deeded beach access is just a short stroll away, offering the best of both waterfront living and Sanibel's beautiful beaches. Perfectly positioned on Sanibel's sought-after east end, the property offers convenient on-and-off island access while remaining just minutes from shopping, dining, and the island's renowned beaches. A spacious garage and generous bonus space provide endless possibilities, while the home's setting and layout create a rare opportunity to customize a waterfront residence in one of Sanibel's most coveted neighborhoods. Extraordinary sunsets and generations of memories await you at 791 Sand Dollar Drive!

Exterior Features

  • Style Two Story, Contemporary, Single Family
  • Construction Single Family
  • Siding Wood Frame, Stucco, Vinyl Siding
  • Exterior Boat Dock Private, Boat Lift, Composite Dock, Elec Avail at dock, Water Avail at Dock, Balcony, Screened Lanai/Porch
  • Roof Metal
  • Garage Yes
  • Garage Description 1
  • Water Central
  • Lot Description Cul-De-Sac, Regular

Interior Features

  • Appliances Other
  • Heating None, Other
  • Cooling Ceiling Fan(s), None, Other
  • Living Area 3,100 SQFT
  • Year Built 1989
  • Stories 2

Neighborhood & Schools

  • Subdivision SHELL HARBOR

Financial Information

  • Parcel ID 29-46-23-T1-00103.0980

Listing Information

Listing Provided Courtesy of Pfeifer Realty Group LLC
Listing Agent Eric Pfeifer
The property listing data and information, or the Images, set forth herein were provided to Naples Area Board of Realtors, Inc. from third party sources, including sellers, lessors, landlords and public records, and were compiled by Naples Area Board of Realtors, Inc. The property listing data and information, and the Images, are for the personal, non commercial use of consumers having a good faith interest in purchasing, leasing or renting listed properties of the type displayed to them and may not be used for any purpose other than to identify prospective properties which such consumers may have a good faith interest in purchasing, leasing or renting. Naples Area Board of Realtors, Inc. and its subscribers disclaim any and all representations and warranties as to the accuracy of the property listing data and information, or as to the accuracy of any of the Images, set forth herein.
Listing data is current as of 08/25/2026.

Contact Our Agent

By clicking “Submit,” I agree to be contacted by Lake Homes Realty, LLC, its affiliates, and real estate professionals via call, text, and email for real estate services. This includes by automated means, even if your number is on a federal, state, or our internal Do Not Call list. To opt out, you can reply "stop" at any time or reply "help" for assistance. You can also click the unsubscribe link in the emails. Message and data rates may apply. Message frequency may vary. You also agree to our Terms of Use and Privacy Policy.