Beach Homes Realty
Enter City, Zip or MLS
WaterfrontNew Listing

710 birdie view pt

SANIBEL, FL 33957

$1,695,000
3 BEDS 3.5 BATHS
2,740 SQFT0.29 AC LOT
Residential - Single Family
WaterfrontNew Listing
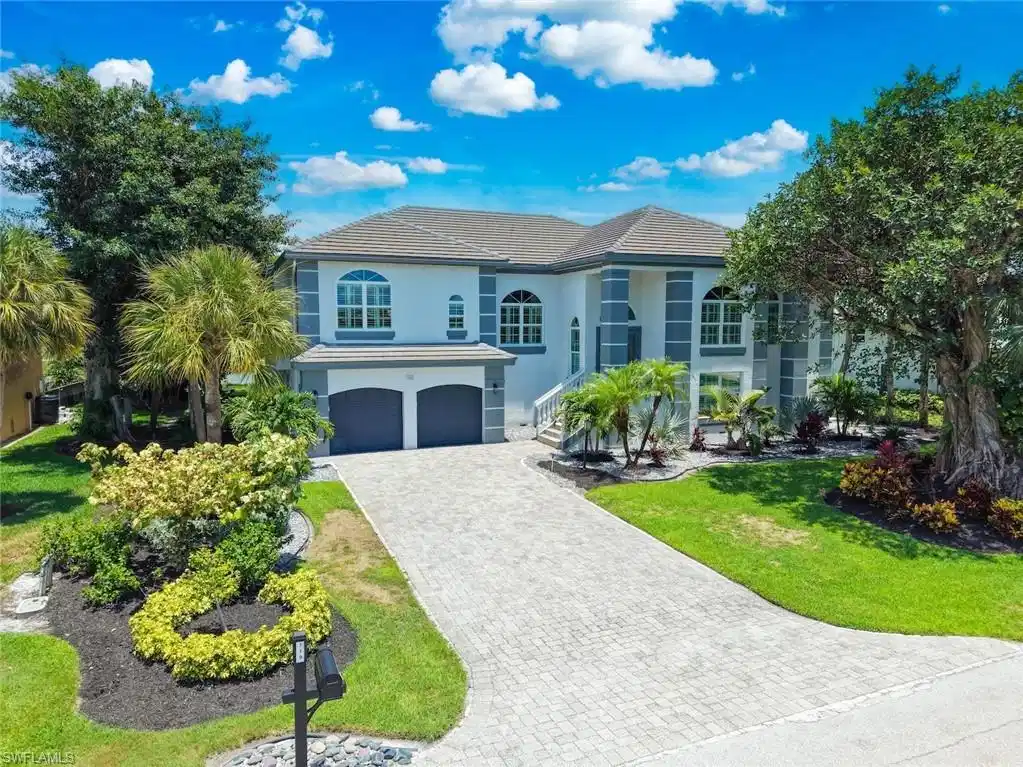
Image 1: Two-story stucco residence featuring a tile roof and two-car garage
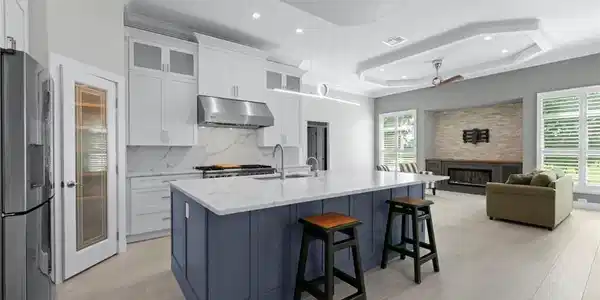
Image 2: Modern kitchen featuring a large island with white countertops and a blue base, stainless steel appliances, and white cabinetry
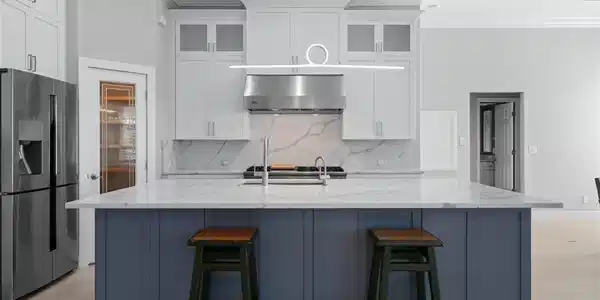
Image 3: Gourmet kitchen featuring a large central island with a quartz countertop, stainless steel appliances, white cabinetry with glass inserts, and a decorative pendant light fixture
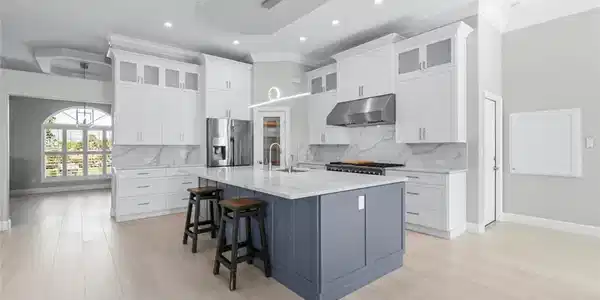
Image 4: Contemporary kitchen featuring a large central island, light wood-finish flooring, white upper and lower cabinetry, stainless steel appliances, and a tray ceiling
Bedrooms 3
Total Baths 4
Full Baths 3
Square Feet 2740
Acreage 0.292
Status Active
MLS # 2026027441
County Lee
More Info
Category Residential - Single Family
Status Active
Square Feet 2740
Acreage 0.292
MLS # 2026027441
County Lee
Nestled within the prestigious Beachview Estates at Sanibel Island Golf Club, this exceptional custom residence offers the ultimate islandlifestyle just steps from the beach, clubhouse, and The Ibis Grill. Surrounded by lush tropical landscaping, the home showcases a privateresort-style setting with a tranquil heated pool and spa designed for year-round enjoyment. Thoughtfully designed for both comfortableliving and elegant entertaining, the spacious floor plan features soaring ceilings, abundant natural light, and quality craftsmanshipthroughout. The chef's kitchen is appointed with premium appliances, a generous walk-in pantry, and opens seamlessly to an invitingfamily room. A private office is conveniently situated adjacent to the living room, while the formal dining area complements the home'ssophisticated gathering spaces. Expansive sliding glass doors from both the living and family rooms open to the enclosed lanai, creatinga seamless indoor-outdoor living experience centered around the pool and spa. The residence offers three bedrooms and three-and-one-half baths, including a luxurious primary suite with a private sitting area and spa-inspired bath. The lower level features a two-car garageand extensive storage space, providing ample room for vehicles, recreational equipment, and more. With abundant outdoor living areasand an unparalleled location near Sanibel's pristine beaches and premier amenities, this remarkable home embodies the essence ofcoastal luxury living. Live every day as though you're on vacation. Sanibel Island is world famed as a beautiful seaside resort endowedwith miles of pristine beaches, excellent shelling, and scenic bike paths. Fishing, boating, golf, wildlife habitat and cultural attractionscomplement the gracious lifestyle.
Location not available
Listing
Street
Satellite

Exterior Features

  • Style Traditional, Single Family
  • Construction Single Family
  • Siding Concrete Block, Stucco
  • Exterior Screened Lanai/Porch
  • Roof Tile
  • Garage Yes
  • Garage Description 2
  • Water Central
  • Lot Description Regular

Interior Features

  • Appliances Dishwasher, Disposal, Dryer, Microwave, Range, Refrigerator/Icemaker, Washer
  • Heating Central Electric
  • Cooling Ceiling Fan(s), Central Electric
  • Living Area 2,740 SQFT
  • Year Built 1998
  • Stories 2

Neighborhood & Schools

  • Subdivision BEACHVIEW COUNTRY CLUB ESTATES

Financial Information

  • Parcel ID 30-46-23-T1-0020B.0060

Additional Services

Internet Service Providers

Listing Information

Listing Provided Courtesy of Royal Shell Real Estate, Inc.
Listing Agent Cindy Sitton
The property listing data and information, or the Images, set forth herein were provided to Naples Area Board of Realtors, Inc. from third party sources, including sellers, lessors, landlords and public records, and were compiled by Naples Area Board of Realtors, Inc. The property listing data and information, and the Images, are for the personal, non commercial use of consumers having a good faith interest in purchasing, leasing or renting listed properties of the type displayed to them and may not be used for any purpose other than to identify prospective properties which such consumers may have a good faith interest in purchasing, leasing or renting. Naples Area Board of Realtors, Inc. and its subscribers disclaim any and all representations and warranties as to the accuracy of the property listing data and information, or as to the accuracy of any of the Images, set forth herein.
Listing data is current as of 07/07/2026.

Contact Our Agent

By clicking “Submit,” I agree to be contacted by Lake Homes Realty, LLC, its affiliates, and real estate professionals via call, text, and email for real estate services. This includes by automated means, even if your number is on a federal, state, or our internal Do Not Call list. To opt out, you can reply "stop" at any time or reply "help" for assistance. You can also click the unsubscribe link in the emails. Message and data rates may apply. Message frequency may vary. You also agree to our Terms of Use and Privacy Policy.