Beach Homes Realty
Enter City, Zip or MLS
Waterfront

5810 pine tree dr

SANIBEL, FL 33957

$1,795,000
4 BEDS 3 BATHS
2,929 SQFT0.32 AC LOT
Residential - Single Family
Waterfront
Image 1
Image 2
Image 3
Image 4
Bedrooms 4
Total Baths 3
Full Baths 3
Square Feet 2929
Acreage 0.324
Status Active
MLS # 2026006666
County Lee
More Info
Category Residential - Single Family
Status Active
Square Feet 2929
Acreage 0.324
MLS # 2026006666
County Lee
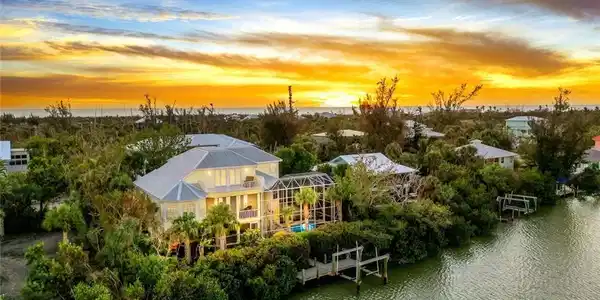
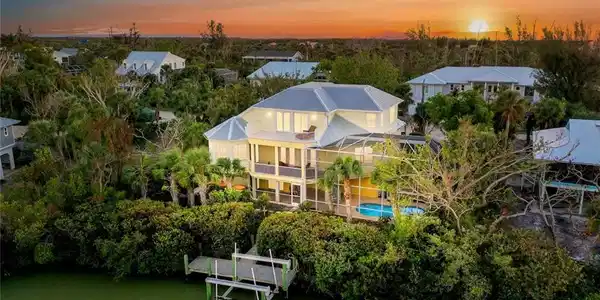
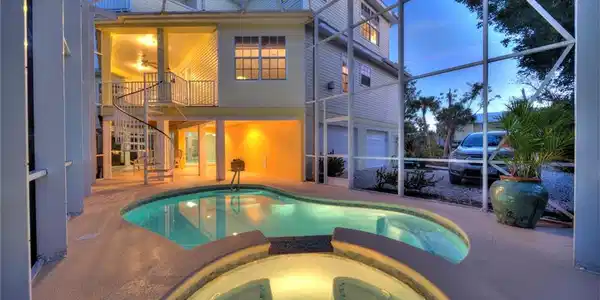
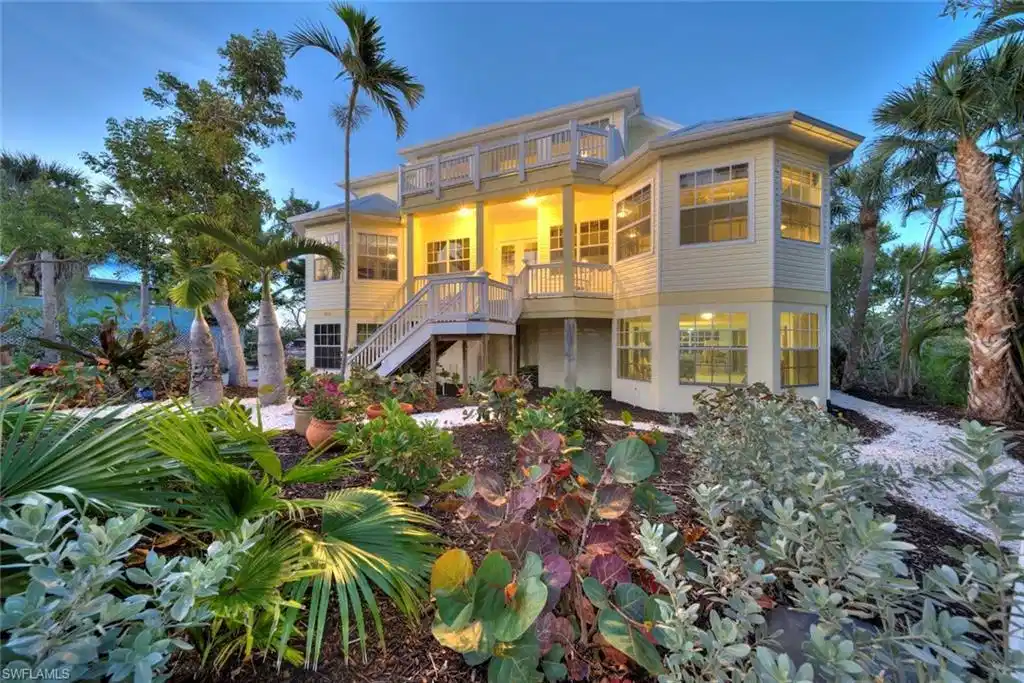
Welcome to your private island retreat on the serene and highly sought-after Dinkins Bayou, where breathtaking wide water views meet direct boating access to both the Gulf and Bay. This stunning, elevated home offers over 3,000 square feet of luxury living across two thoughtfully designed levels, blending elegant coastal style with modern comforts. Step inside to discover a spacious 4-bedroom, 3-bath home filled with natural light, soaring ceilings, and panoramic views from nearly every room. The main level showcases a flowing open-concept design ideal for entertaining, featuring a great room with a gas fireplace, dining area, and a gourmet kitchen—all framed by expansive windows and multiple decks perfect for enjoying sunrise coffees or sunset cocktails. The split floor plan ensures privacy, with guest rooms tucked on opposite sides of the main living space. Upstairs, the expansive primary suite serves as a true sanctuary with private balconies on both sides, a spa-like bath with soaking tub and walk-in shower, and a generous walk-in closet. An additional guest bedroom or office provides flexible space for work or visitors. High-end finishes abound throughout, including Brazilian cherry floors, custom woodwork, an elevator, and smart storage solutions. The outdoor living is just as impressive, with a newly resurfaced pool and deck (2023) set within a large screened enclosure—ideal for year-round Florida living. Practical upgrades include a new roof (2023), new water heater, new pool pump, ample ground-level storage for your kayaks, paddleboards, and beach gear, plus electric vehicle parking. This exceptional property offers the rare blend of luxury, privacy, and direct waterfront access on the widest part of Dinkins Bayou—don’t miss your chance to own a slice of island paradise!
Location not available
Listing
Street
Satellite

Exterior Features

  • Style Two Story, Florida, Multi-Story Home, Single Family
  • Construction Single Family
  • Siding Wood Frame, Stucco, Vinyl Siding
  • Exterior Boat Dock Private, Boat Lift, Elec Avail at dock, Water Avail at Dock, Wooden Dock, Balcony, Open Porch/Lanai, Screened Balcony, Screened Lanai/Porch, Outdoor Shower
  • Roof Metal
  • Garage Yes
  • Garage Description 2
  • Water Central
  • Lot Description Regular

Interior Features

  • Appliances Electric Cooktop, Dishwasher, Disposal, Dryer, Refrigerator/Freezer, Wall Oven, Washer
  • Heating Central Electric
  • Cooling Central Electric, Zoned
  • Living Area 2,929 SQFT
  • Year Built 2002
  • Stories 2

Neighborhood & Schools

  • Subdivision CASTAWAY ESTATES
  • Elementary School THE SANIBEL SCHOOL
  • Middle School THE SANIBEL SCHOOL
  • High School SCHOOL CHOICE

Financial Information

  • Parcel ID 11-46-21-T3-00012.0340

Additional Services

Internet Service Providers

Listing Information

Listing Provided Courtesy of John R. Wood Properties
Listing Agent Babs Maughan
The property listing data and information, or the Images, set forth herein were provided to Naples Area Board of Realtors, Inc. from third party sources, including sellers, lessors, landlords and public records, and were compiled by Naples Area Board of Realtors, Inc. The property listing data and information, and the Images, are for the personal, non commercial use of consumers having a good faith interest in purchasing, leasing or renting listed properties of the type displayed to them and may not be used for any purpose other than to identify prospective properties which such consumers may have a good faith interest in purchasing, leasing or renting. Naples Area Board of Realtors, Inc. and its subscribers disclaim any and all representations and warranties as to the accuracy of the property listing data and information, or as to the accuracy of any of the Images, set forth herein.
Listing data is current as of 07/07/2026.

Contact Our Agent

By clicking “Submit,” I agree to be contacted by Lake Homes Realty, LLC, its affiliates, and real estate professionals via call, text, and email for real estate services. This includes by automated means, even if your number is on a federal, state, or our internal Do Not Call list. To opt out, you can reply "stop" at any time or reply "help" for assistance. You can also click the unsubscribe link in the emails. Message and data rates may apply. Message frequency may vary. You also agree to our Terms of Use and Privacy Policy.