Beach Homes Realty
Enter City, Zip or MLS
Price Changed

5663 baltusrol ct

SANIBEL, FL 33957

$1,100,000
3 BEDS 2.5 BATHS
2,408 SQFT0.14 AC LOT
Residential - Low Rise (1-3)
Price Changed
Image 1
Image 2
Image 3
Image 4
Bedrooms 3
Total Baths 3
Full Baths 2
Square Feet 2408
Acreage 0.1413
Status Active
MLS # 2026008348
County Lee
More Info
Category Residential - Low Rise (1-3)
Status Active
Square Feet 2408
Acreage 0.1413
MLS # 2026008348
County Lee
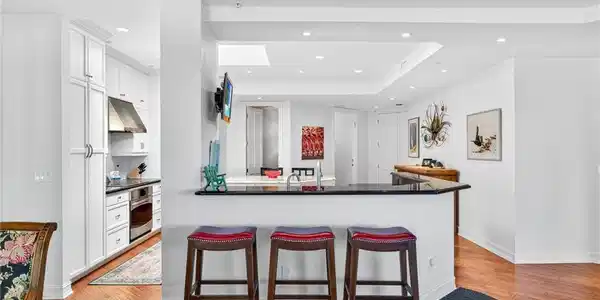
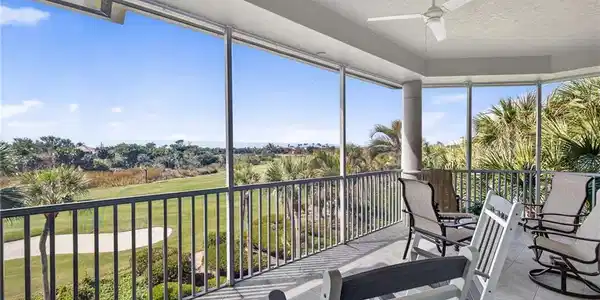
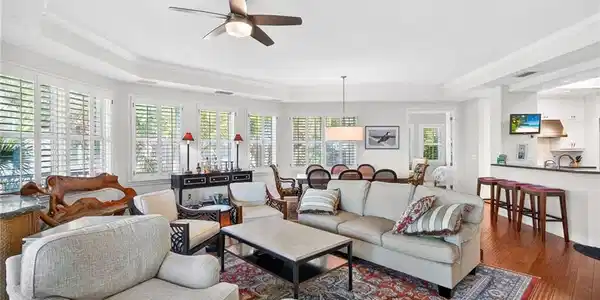
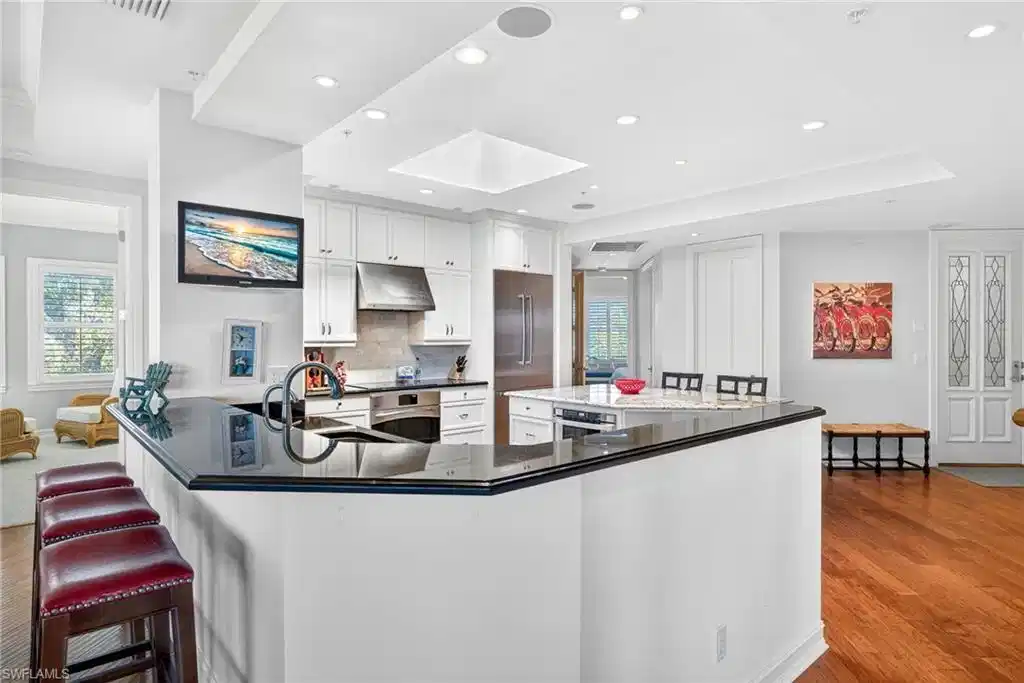
Experience the rare privilege of penthouse living in this exquisitely reimagined top-floor residence in The Sanctuary, one of Sanibel Island’s prestigious and private communities. From moment you arrive, an elegant elevator delivers you directly to your own entry, a stunning introduction to nearly 2,500 square feet of refined comfort and effortless luxury. Inside, the residence unfolds with a sense of sophistication and calm. Rich wood flooring and beautifully detailed ceilings, accented with tray designs and custom moldings, create a polished yet welcoming atmosphere. At the heart of the home, the completely redesigned kitchen is a showpiece and a gathering place. An expansive island with seating, a generous breakfast bar, sleek modern countertops, custom cabinetry and stainless steel appliances combined to create a space that is as functional as it is visually striking. Whether hosting guests or enjoying quiet mornings, the open-concept design transforms everyday moments into elevated experiences. The spacious living room is framed by sweeping, private views of the award-winning golf course, where lush fairways and mature landscaping provide a tranquil, ever-changing backdrop. This same serene vista extends into the oversized primary suite, offering a retreat with abundant closet space and a luxurious bath complete with dual vanities, a soaking tub and a large walk-in shower designed for relaxation. Thoughtfully designed, this residence lives with the scale and privacy of a single-family home while offering the ease and convenience of condominium ownership. Just beyond your door, The Sanctuary’s exceptional amenities await, including championship golf, tennis, fitness and beautifully maintained grounds that reflect the natural elegance of Sanibel Island. And when the day calls for the beach, the island’s renowned sugar sand shoreline is only moments away, where gentle Gulf breezes and golden sunsets complete the experience. This is more than a home, it is a sophisticated island retreat in one of Sanibel’s desired settings.
Location not available
Listing
Street
Satellite

Exterior Features

  • Style Low Rise (1-3)
  • Construction Single Family
  • Exterior Screened Lanai/Porch
  • Roof Built-Up
  • Garage Yes
  • Garage Description 1
  • Water Central

Interior Features

  • Appliances Dishwasher, Disposal, Dryer, Microwave, Range, Refrigerator, Washer
  • Heating Central Electric
  • Cooling Central Electric
  • Living Area 2,408 SQFT
  • Year Built 1995
  • Stories 3

Neighborhood & Schools

  • Subdivision HERON

Financial Information

  • Parcel ID 12-46-21-T1-00402.03B0

Additional Services

Internet Service Providers

Listing Information

Listing Provided Courtesy of Premier Sotheby's Int'l Realty
Listing Agent Jeffrey Burns
The property listing data and information, or the Images, set forth herein were provided to Naples Area Board of Realtors, Inc. from third party sources, including sellers, lessors, landlords and public records, and were compiled by Naples Area Board of Realtors, Inc. The property listing data and information, and the Images, are for the personal, non commercial use of consumers having a good faith interest in purchasing, leasing or renting listed properties of the type displayed to them and may not be used for any purpose other than to identify prospective properties which such consumers may have a good faith interest in purchasing, leasing or renting. Naples Area Board of Realtors, Inc. and its subscribers disclaim any and all representations and warranties as to the accuracy of the property listing data and information, or as to the accuracy of any of the Images, set forth herein.
Listing data is current as of 07/07/2026.

Contact Our Agent

By clicking “Submit,” I agree to be contacted by Lake Homes Realty, LLC, its affiliates, and real estate professionals via call, text, and email for real estate services. This includes by automated means, even if your number is on a federal, state, or our internal Do Not Call list. To opt out, you can reply "stop" at any time or reply "help" for assistance. You can also click the unsubscribe link in the emails. Message and data rates may apply. Message frequency may vary. You also agree to our Terms of Use and Privacy Policy.